
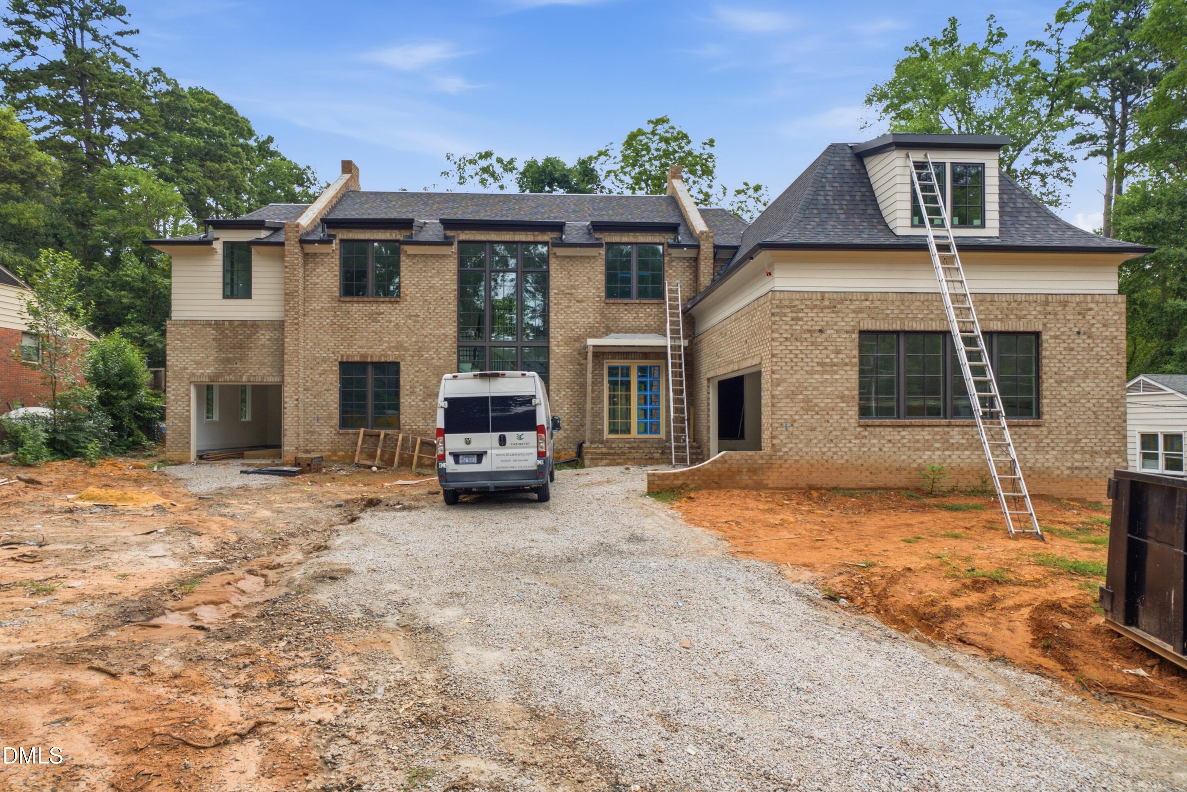
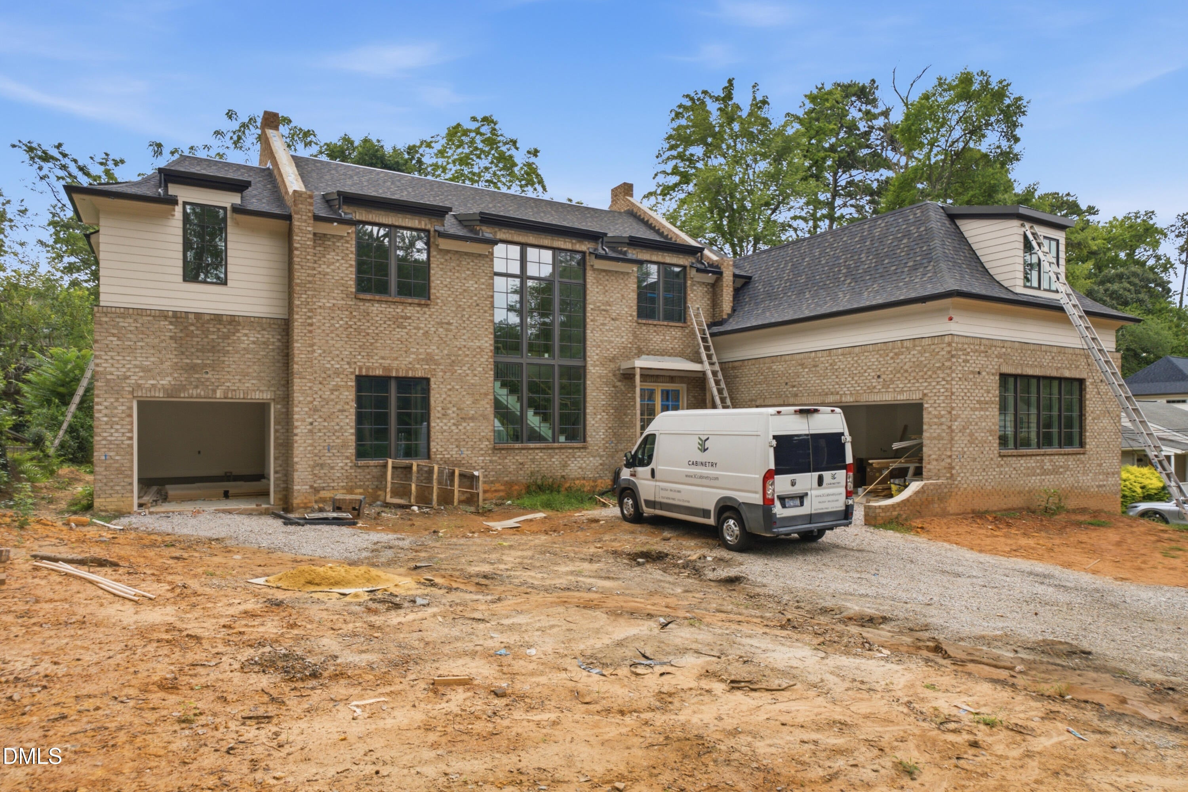
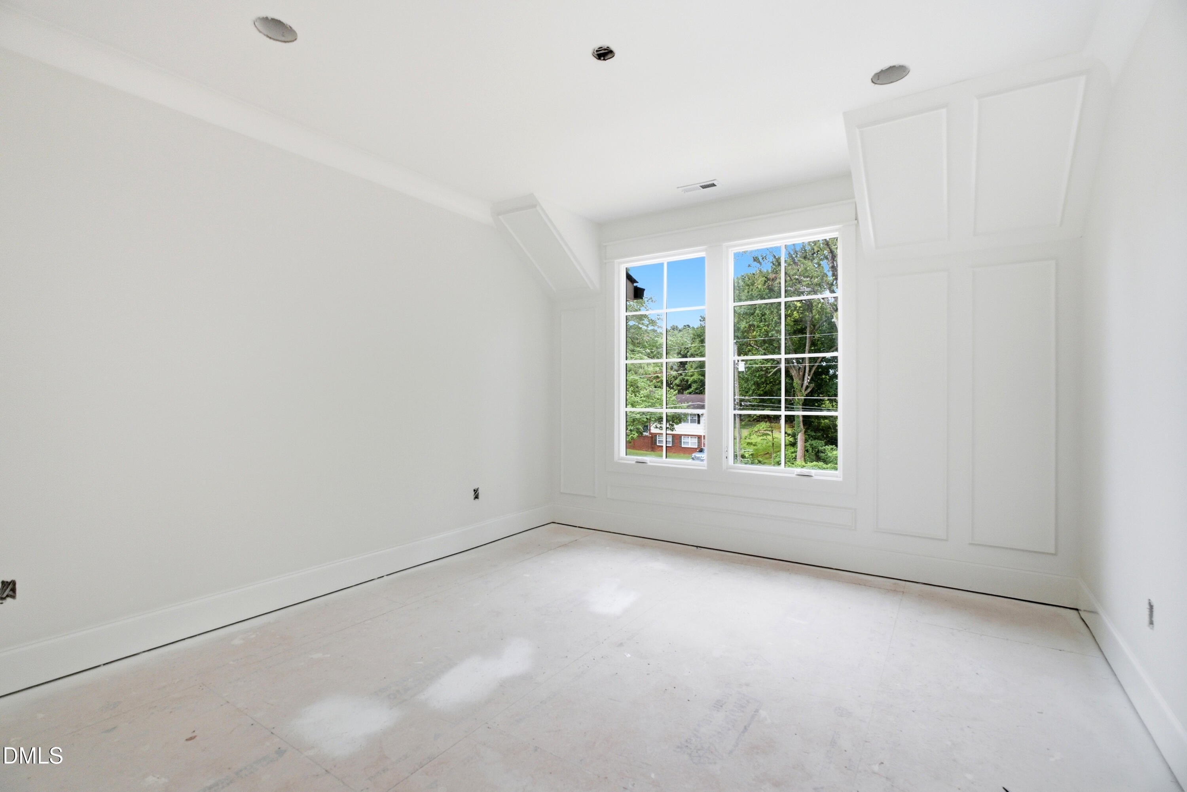
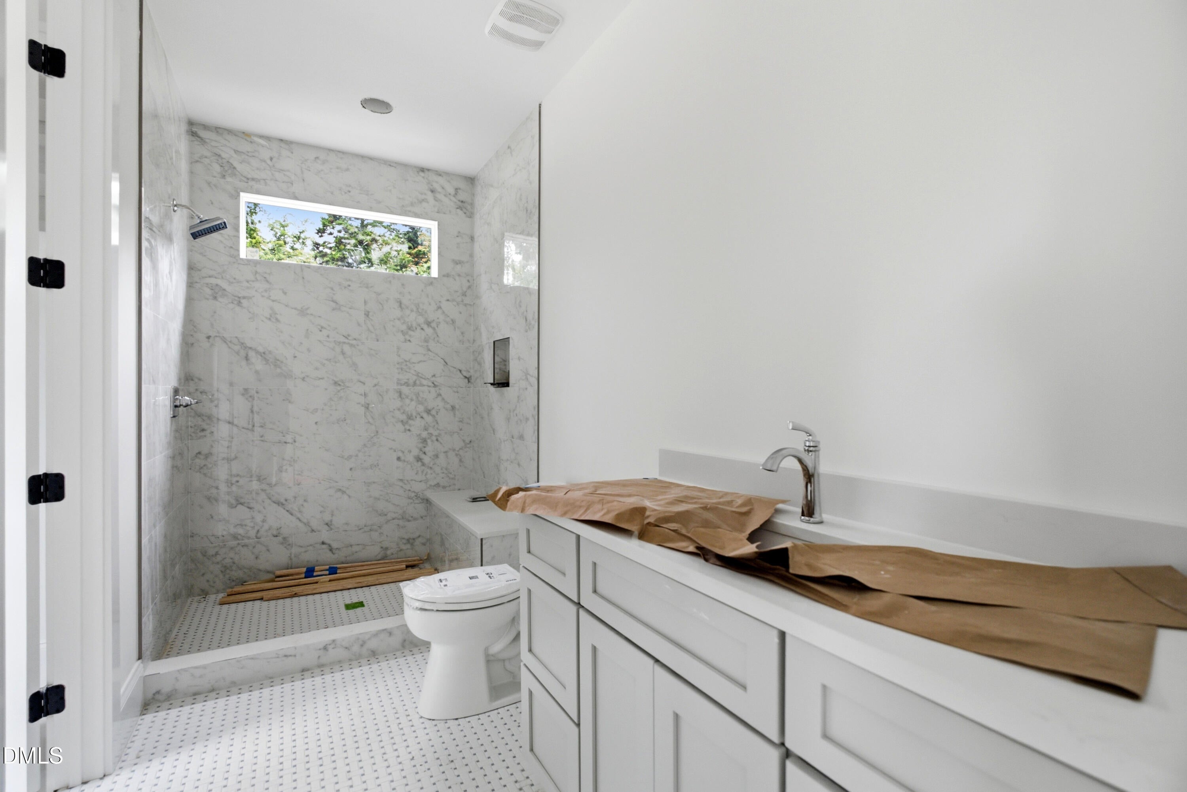
2026 PARADE HOME - A new construction luxury residence by award-winning Exeter Building Company, thoughtfully crafted across 5,209 square feet on a .37-acre homesite just minutes from local shops, the Lenovo Center, and the NC Museum of Art. A brick and siding exterior with swooped roofline accents and expansive front-facing windows reveals a sculptural floating staircase from the street. Inside, eleven-foot ceilings create volume and light across an open family, dining, and kitchen layout designed for effortless living. The kitchen is appointed with Thermador appliances, quartz countertops, and a dedicated scullery. A gas fireplace anchors the family room, which opens directly to a screened porch with motorized screens for seamless indoor-outdoor living. The main-level owner's suite features vaulted ceilings, a freestanding soaking tub, zero-entry shower, and an expansive walk-in closet with private laundry. Hardwood flooring carries throughout the home, bringing warmth and continuity to every level. Upstairs, three ensuite bedrooms, a vaulted recreational room, dedicated laundry, and generous finished storage provide flexibility for daily living and guests. A future studio with roughed-in bath above the garage serves as an ideal foundation for a guest suite, gym, or home office. Pool-ready lot. Three-car garage. A refined expression of Exeter's craftsmanship and design.
| 2 weeks ago | Listing updated with changes from the MLS® | |
| 4 weeks ago | Price changed to $2,950,000 | |
| 5 months ago | Listing first seen on site |



Front Porch Realty is An Equal Opportunity Company, Equal Housing Opportunity.
Information Not Guaranteed. Listings marked with an icon are provided courtesy of the Triangle MLS, Inc. of North Carolina, Internet Data Exchange Database.
©2026 Front Porch Realty MENU
MENU
Did you know? You can invite friends and family to your search. They can join your search, rate and discuss listings with you.