
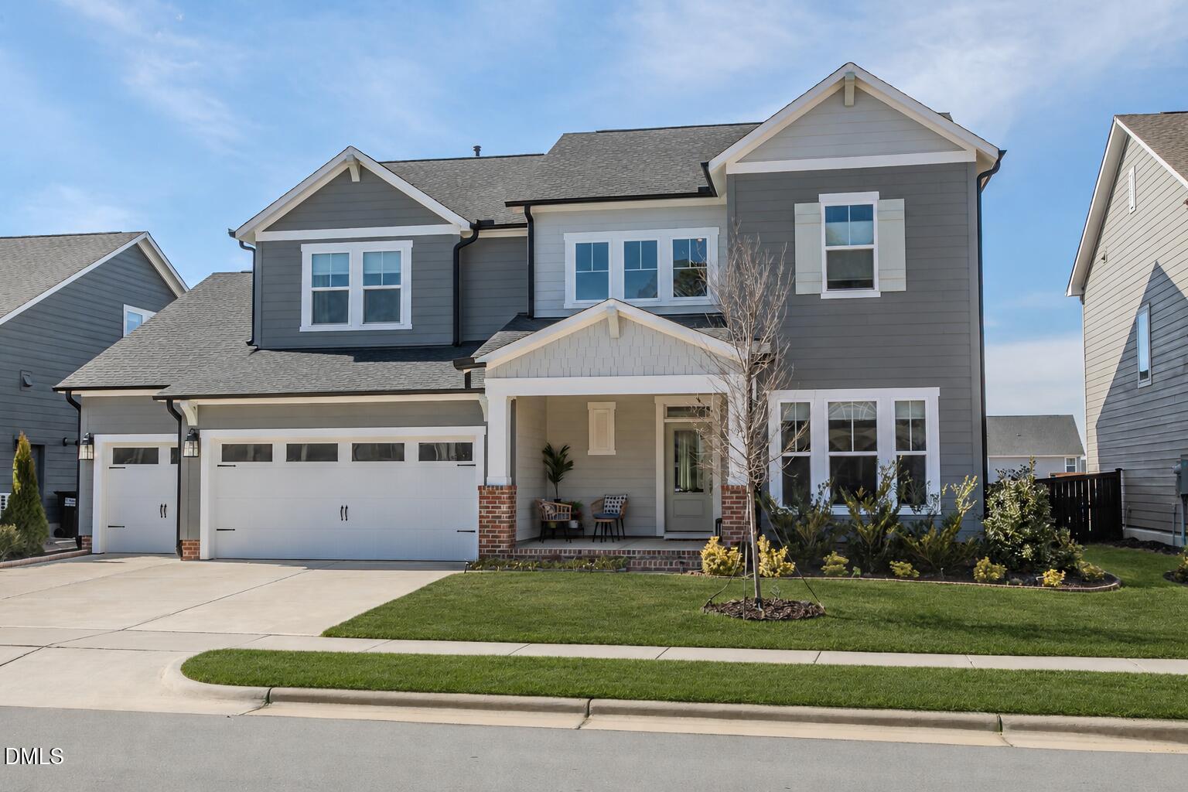
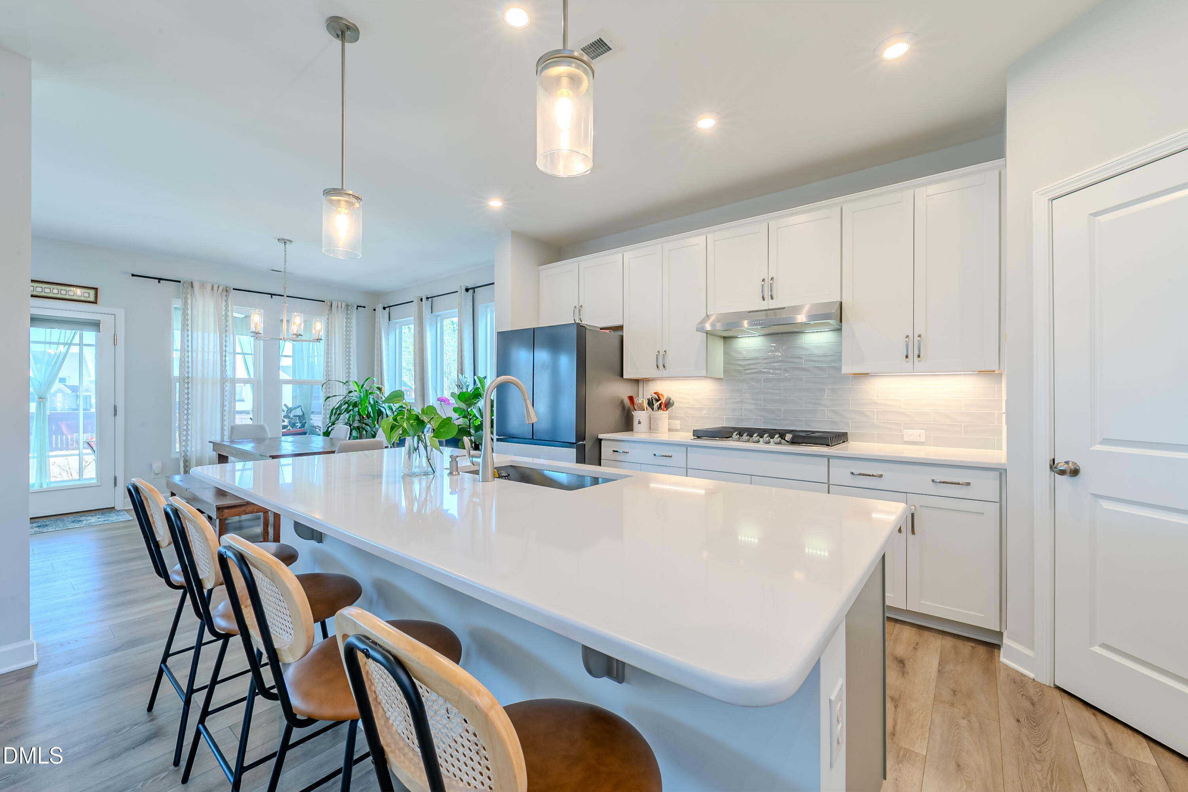
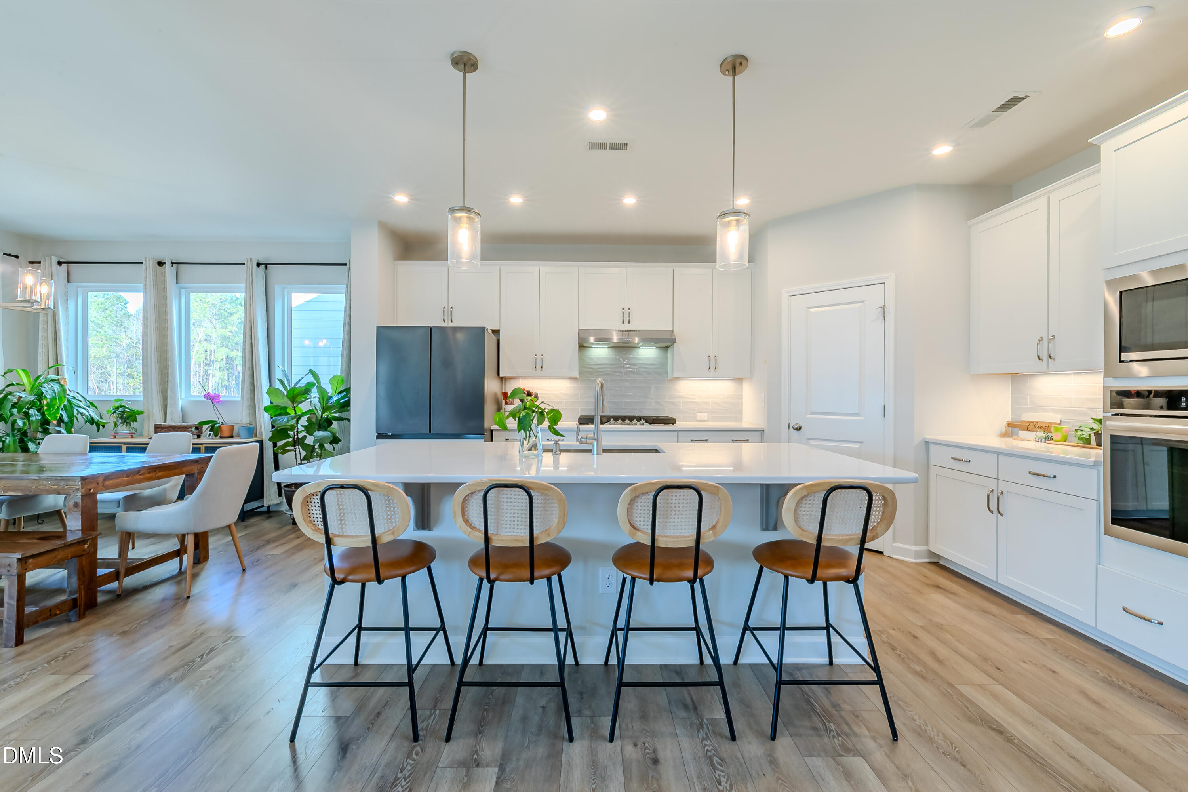
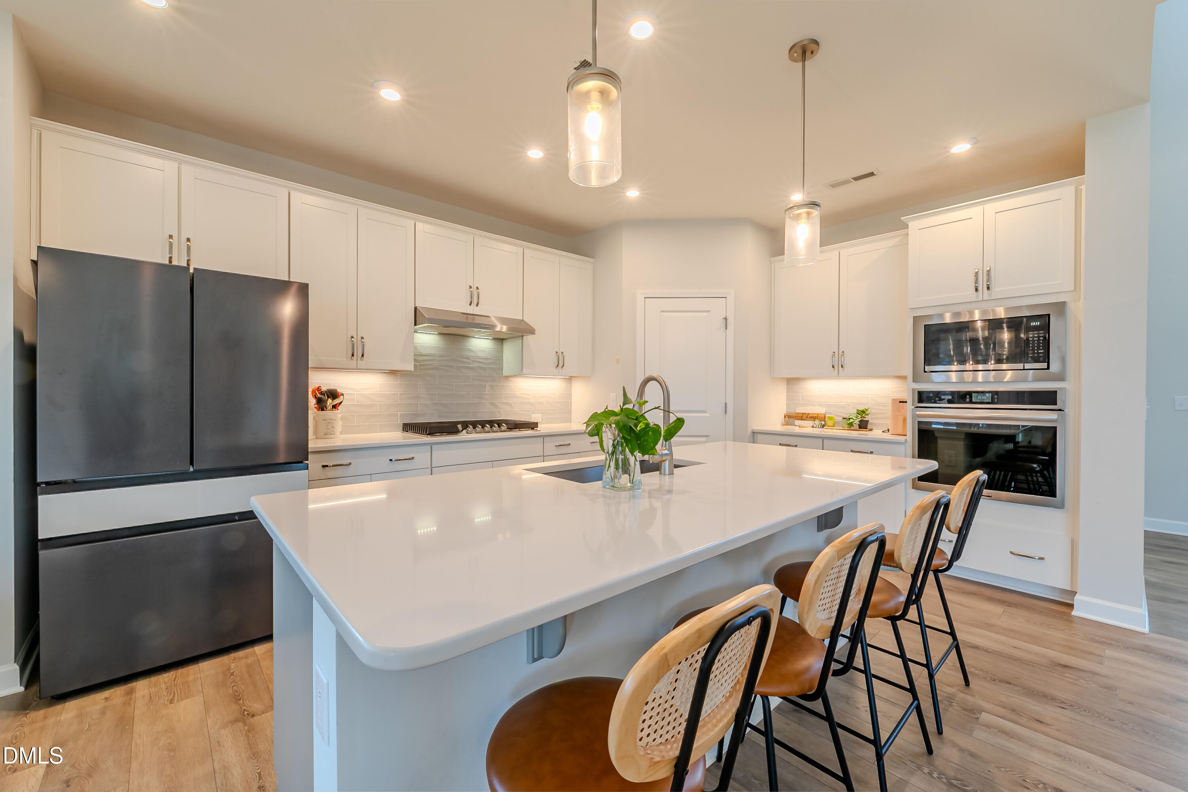
3,205 SF, lower Harnett County property taxes, incredible amenities and the upgrades are already done! Welcome to 67 Welcome Drive in Serenity, offering the Fuquay-Varina lifestyle with the added value of Harnett County taxes. Just minutes from downtown Fuquay, this beautifully finished home combines generous living space with one of the area's most impressive amenity packages. Serenity is a destination in itself, with a Junior Olympic pool featuring a splash zone and adult lounging area, fitness center, clubhouse with catering kitchen, sports fields, playground, dog park, yoga platforms, hammock park and approximately three miles of connected trails. It is a community designed for enjoying life outside the home just as much as inside it. And inside, 67 Welcome is ready now with the upgrades and finishing touches already complete. The exceptionally functional floor plan includes a main-level guest suite with full bath, dedicated office and an oversized family room open to the kitchen and dining area. Storage is outstanding, with an appliance closet that doubles as a second pantry/scullery, a generous mudroom closet perfect for Costco-sized shopping, and upgraded wood shelving in every closet throughout the home. The covered porch has been transformed with 3-season windows, creating another inviting living space for nearly year-round enjoyment. The east-facing orientation provides wonderful morning sunlight at the front, while the back of the home enjoys warm, cozy evening light. Upstairs, a large loft creates a second gathering space alongside three additional bedrooms and two full baths, including the spacious owner's suite. Even the garage has been upgraded with a warrantied polyaspartic floor coating and overhead storage racks. Top-Down Bottom-Up shades with a lifetime warranty are installed throughout the home, offering both privacy and beautiful natural light. Curtains can convey, and select furnishings are also available. Considering new construction in Serenity? Look beyond the base price. Here, you get 3,205 SF plus the 3-season porch, custom shades, upgraded closet systems, enhanced garage, exceptional storage and other improvements already completed. No adding upgrades one by one after closing. Simply move in and enjoy. More house. More finished features. Incredible amenities. Lower-tax Harnett County value. All just minutes from downtown Fuquay-Varina.
| yesterday | Listing updated with changes from the MLS® | |
| 2 months ago | Price changed to $664,000 | |
| 4 months ago | Listing first seen on site |



Front Porch Realty is An Equal Opportunity Company, Equal Housing Opportunity.
Information Not Guaranteed. Listings marked with an icon are provided courtesy of the Triangle MLS, Inc. of North Carolina, Internet Data Exchange Database.
©2026 Front Porch Realty MENU
MENU
Did you know? You can invite friends and family to your search. They can join your search, rate and discuss listings with you.