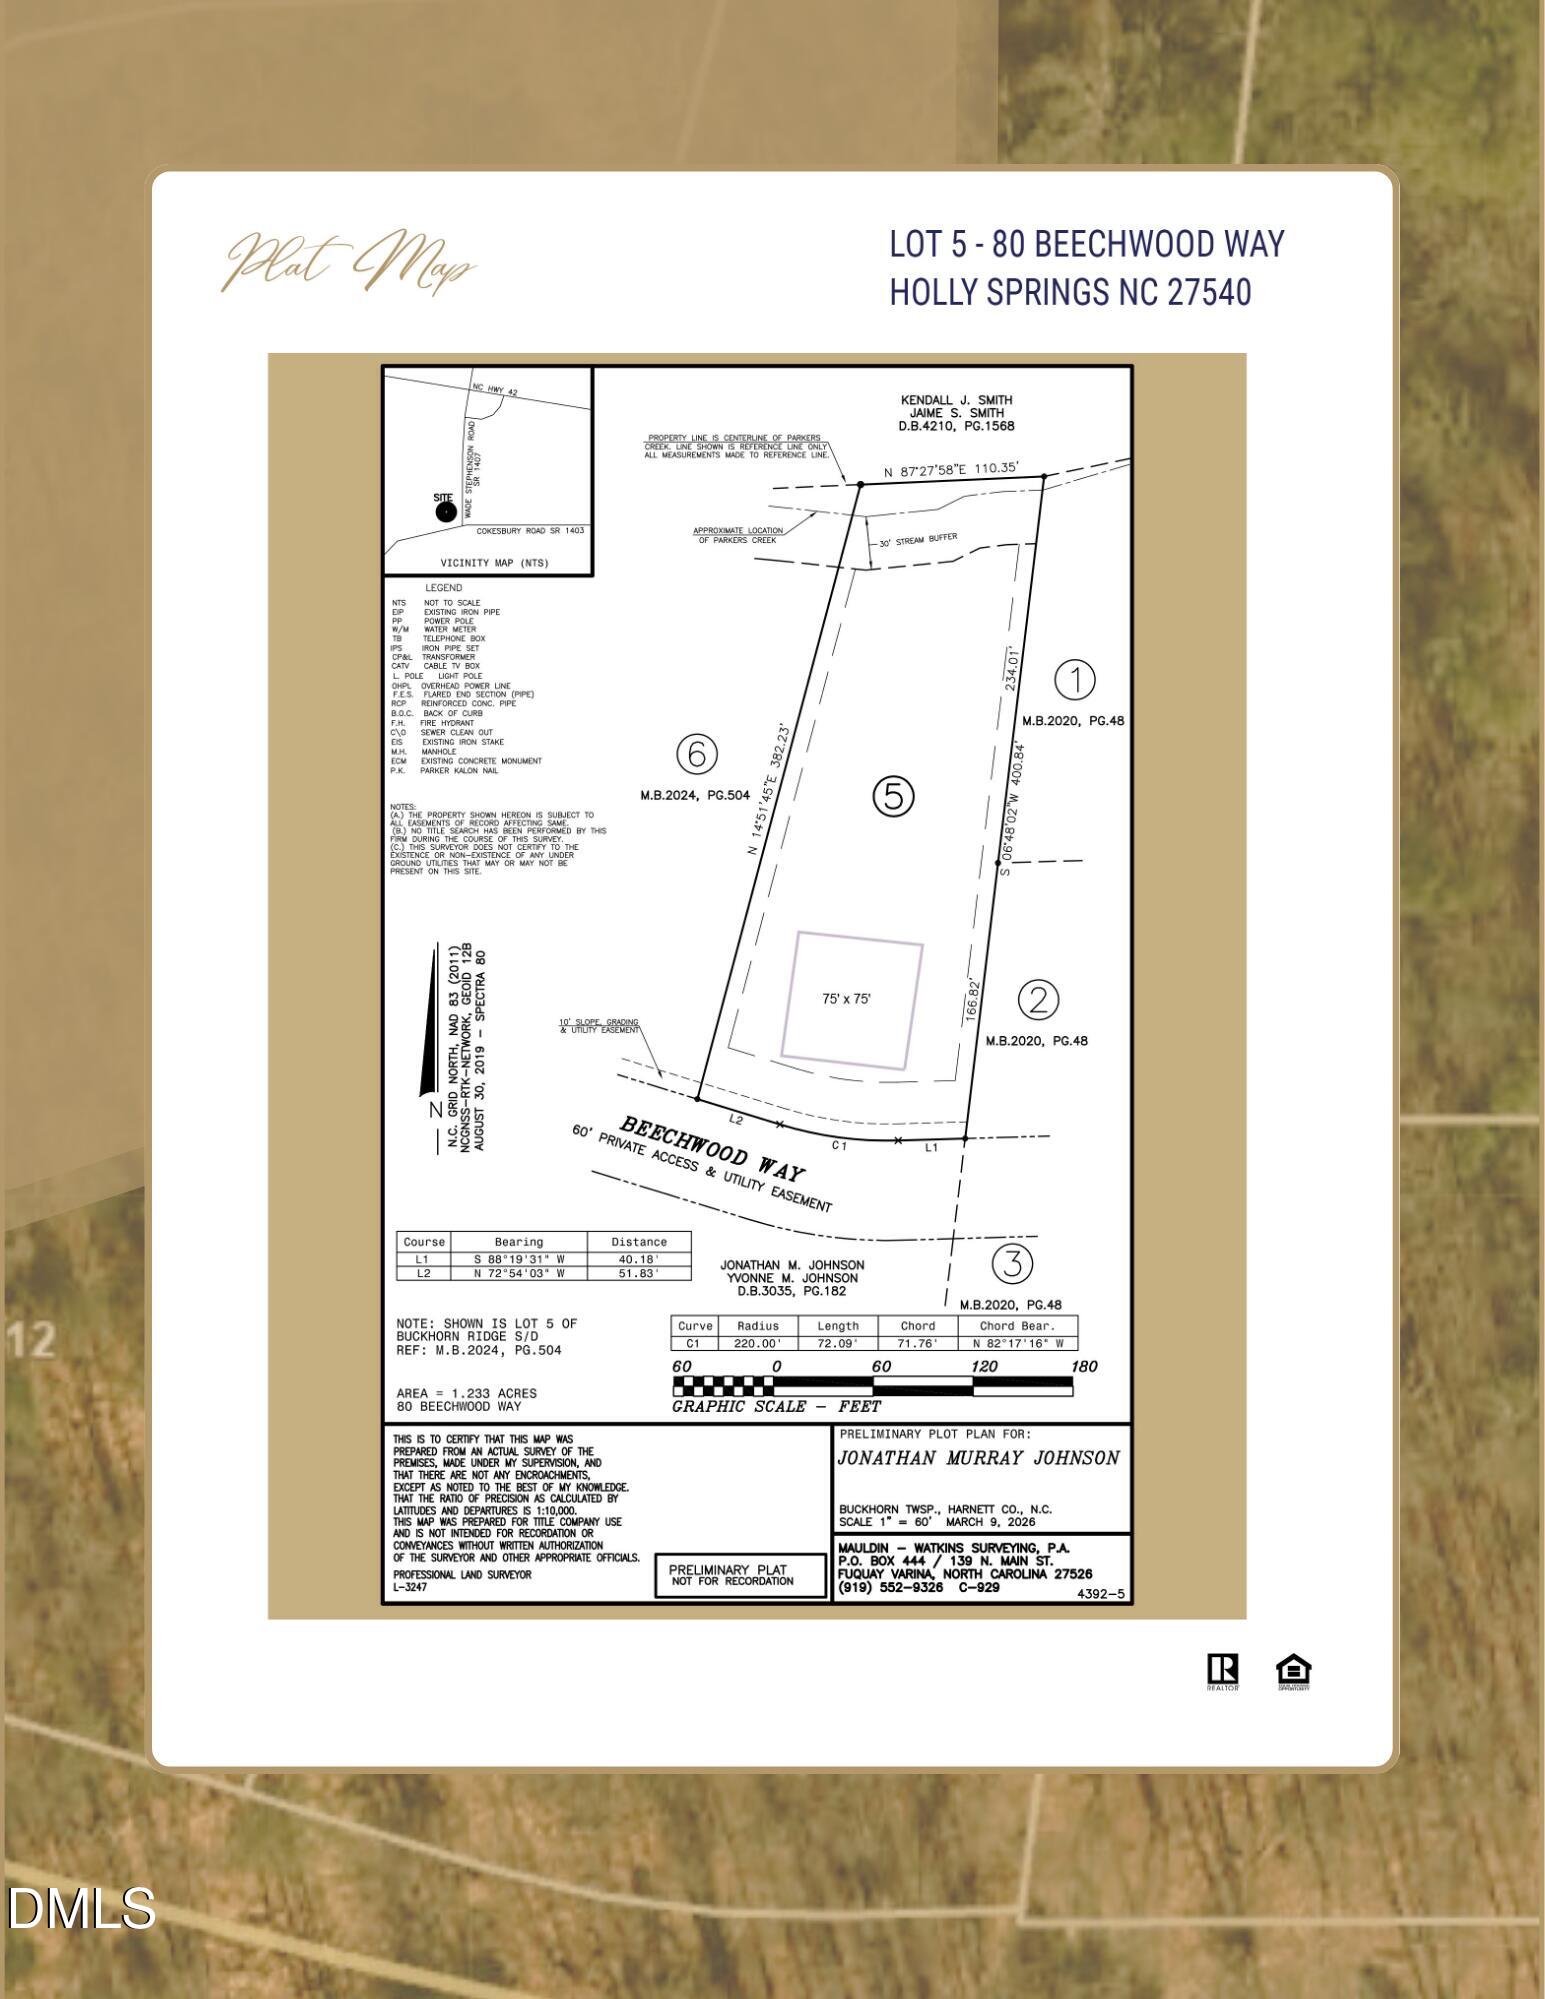
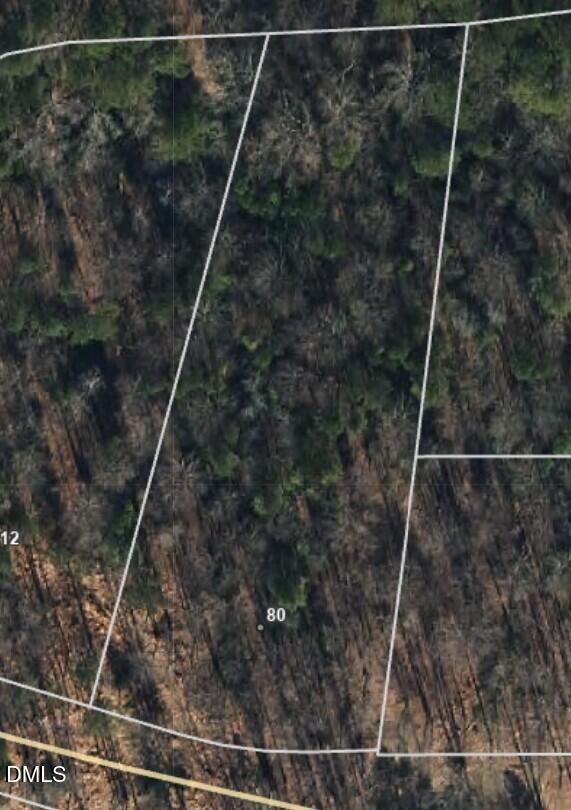
One of just three lots available in the beautiful and intimate Beechwood Subdivision, this gorgeous wooded homesite offers approximately 1.233 acres of privacy and natural beauty, the perfect canvas for your dream home.
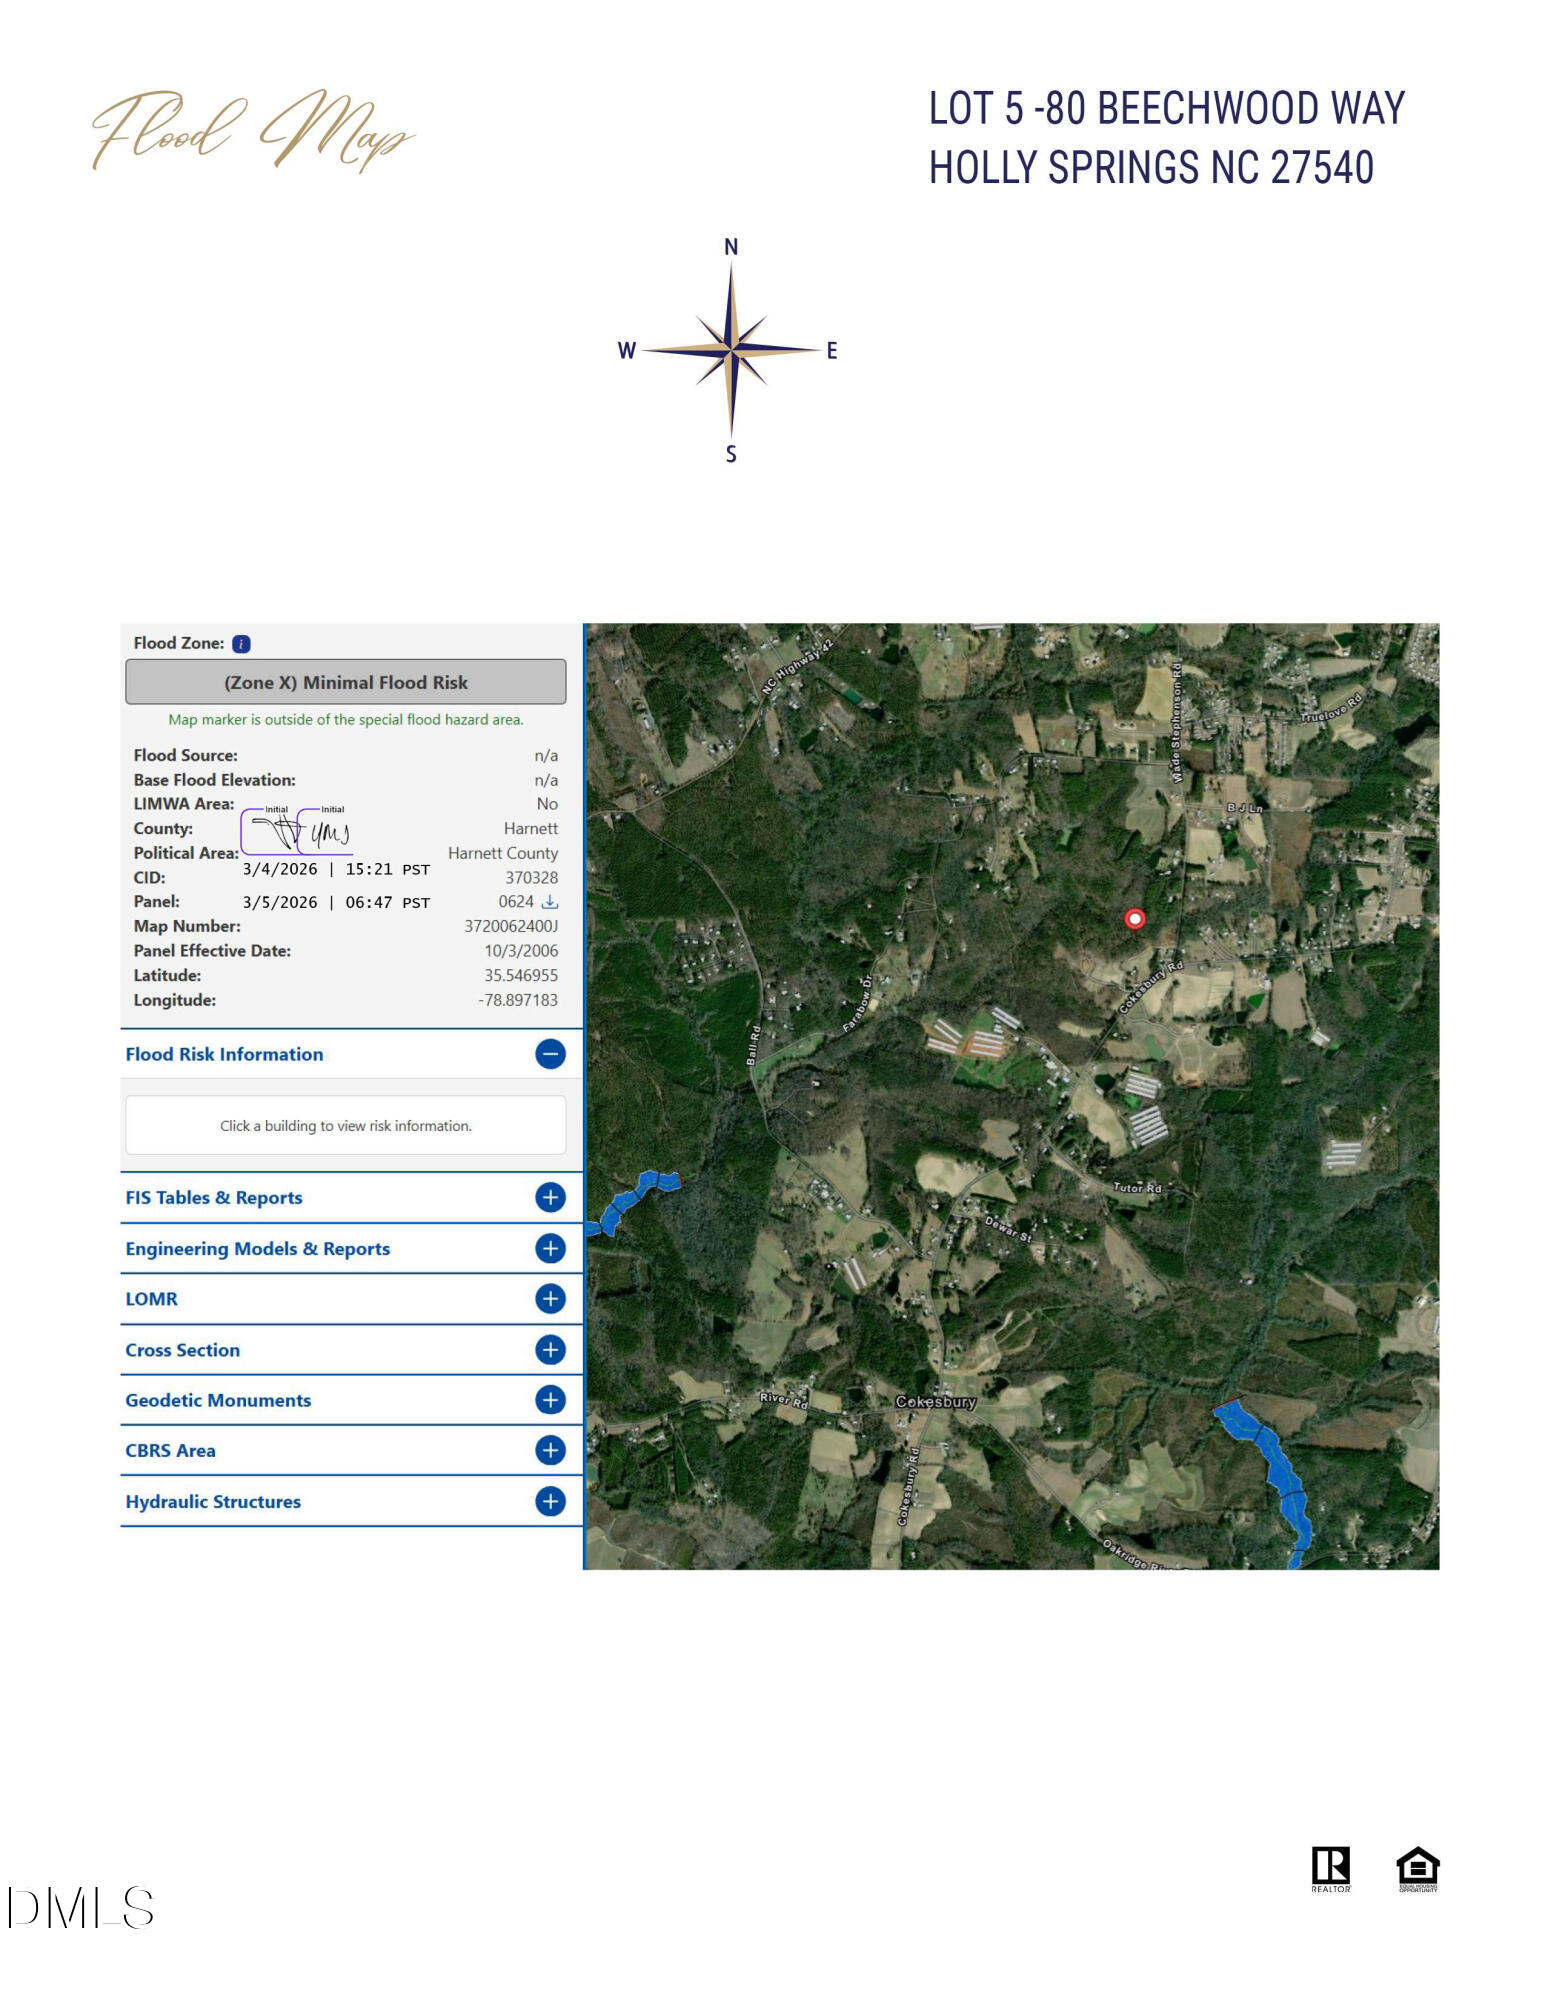
Located at Lot 5, 80 Beechwood Way, the property sits in a tranquil, tree-lined setting while remaining conveniently close to the amenities of a growing area. The lot is not located in a floodplain and offers generous space for a custom home surrounded by nature.
Our preferred builder has selected a stunning home plan perfectly suited to this site, featuring four bedrooms, two on each floor, offering a flexible and versatile layout for a variety of lifestyles. An oversized garage with an additional third-car bay provides exceptional storage, while unfinished attic space offers even more room to store.
Every bedroom features a dedicated full bathroom, with two bathrooms also offering convenient hallway access, thoughtfully designed for both comfort and functionality.
If you have been searching for a quiet, wooded homesite in a charming community that balances privacy with future growth potential, this is an opportunity you won't want to miss.
Save
Ask
Tour
Hide
Share
Listing Snapshot
Price
$1,200,000
Days On Site
172 Days
Bedrooms
4
Inside Area (SqFt)
3,607 sqft
Total Baths
5
Full Baths
4
Partial Baths
1
Lot Size
1.233 Acres
Year Built
2026
MLS® Number
10158677
Status
Active
Property Tax
$5,264.4
HOA/Condo/Coop Fees
N/A
Sq Ft Source
N/A
Friends & Family
React
Comment
Invite
No Comments Yet
Did you know? You can invite friends and family to your search. They can join your search, rate and discuss listings with you.
Recent Activity
6 months ago
Listing first seen on site
6 months ago
Listing updated with changes from the MLS®
General Features
Acres
1.233
Attached Garage
Yes
Garage
Yes
Garage Spaces
3
Levels
Two
Parking
AttachedGarage
Parking Spaces
7
Property Condition
New Construction
Property Sub Type
Single Family Residence
Sewer
Septic Tank
Special Circumstances
Standard
SqFt Above
3607
SqFt Total
3607
Style
Transitional
Utilities
Electricity AvailableOtherWater Available
Zoning
ra-40
Interior Features
Basement
OtherCrawl Space
Cooling
Central AirElectric
Flooring
CarpetCeramic TileTileVinyl
Heating
CentralElectric
Interior
Walk-In Closet(s)
Laundry Features
Laundry RoomMain Level
Main Level Bedrooms
2
Bedroom 2
Dimensions - 13.8 x 12.4Level - Main
Bedroom 3
Dimensions - 14 x 12.8Level - Second
Bedroom 4
Dimensions - 17.7 x 13.2Level - SecondDescription - additional sitting area
Breakfast Room
Dimensions - 12.8 x 9.2Level - Main
Dining Room
Dimensions - 14 x 12.8Level - Main
Entrance Hall
Dimensions - 14 x 6.6Level - Main
Kitchen
Dimensions - 15.1 x 8.92Level - Main
Laundry
Dimensions - 8.4 x 6.8Level - Main
Master Bedroom
Dimensions - 17.4 x 14Level - Main
Mud Room
Dimensions - 7.6 x 6.1Level - Main
Office
Dimensions - 14 x 12.7Level - Main
Other
Dimensions - 18.31 x 7.4Level - MainDescription - Porch
Recreation Room
Dimensions - 21.7 x 15Level - Second
Save
Ask
Tour
Hide
Share
Exterior Features
Construction Details
BrickStone
Exterior
Other
Fencing
Other
Lot Features
WoodedFew Trees
Road Frontage
Private Road
Roof
Asphalt
Community Features
Financing Terms Available
Cash
Roads
GravelOther
Schools
School District
Unknown
Elementary School
Harnett - Northwest Harnett Elementary
Middle School
Harnett - Harnett Central Middle
High School
Harnett - Harnett Central High
Listing courtesy of Paulina Bohorquez of Keller Williams Realty
Listings that are marked with an icon are provided courtesy of the Triangle MLS, Inc. of North Carolina, Internet Data Exchange Database. Copyright 2026 Triangle MLS, Inc. of North Carolina. All rights reserved.
Last checked: 2026-09-29 03:38 AM UTC
Neighborhood & Commute
Source: Walkscore
Disclosure: Community information and market data powered by Constellation Data Labs. Information is deemed reliable but not guaranteed.




 MENU
MENU
Did you know? You can invite friends and family to your search. They can join your search, rate and discuss listings with you.