
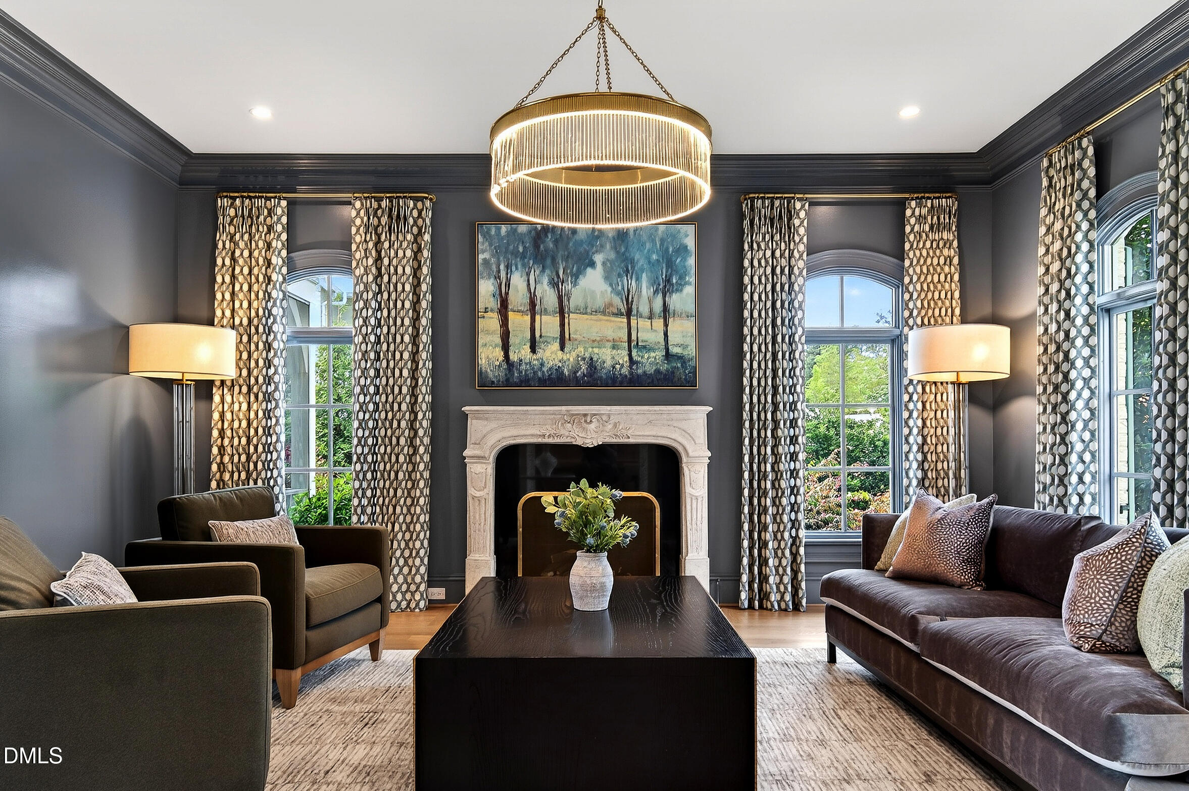
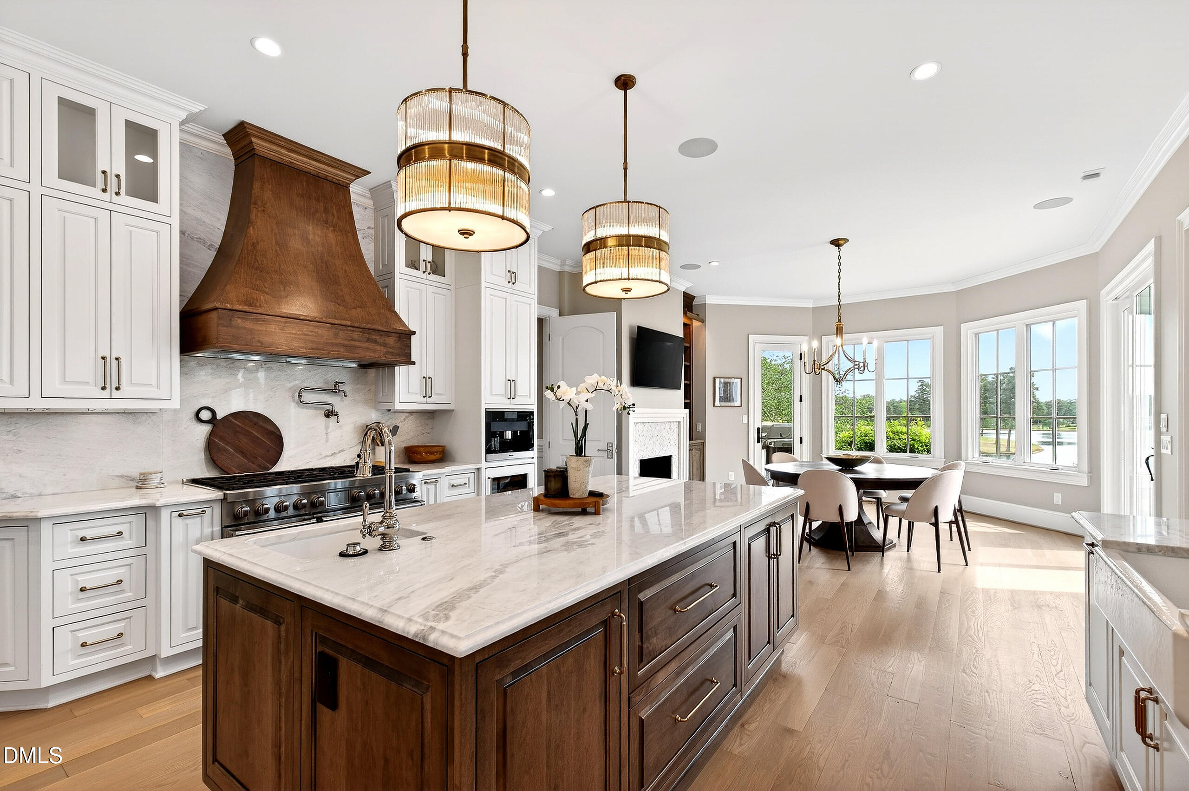
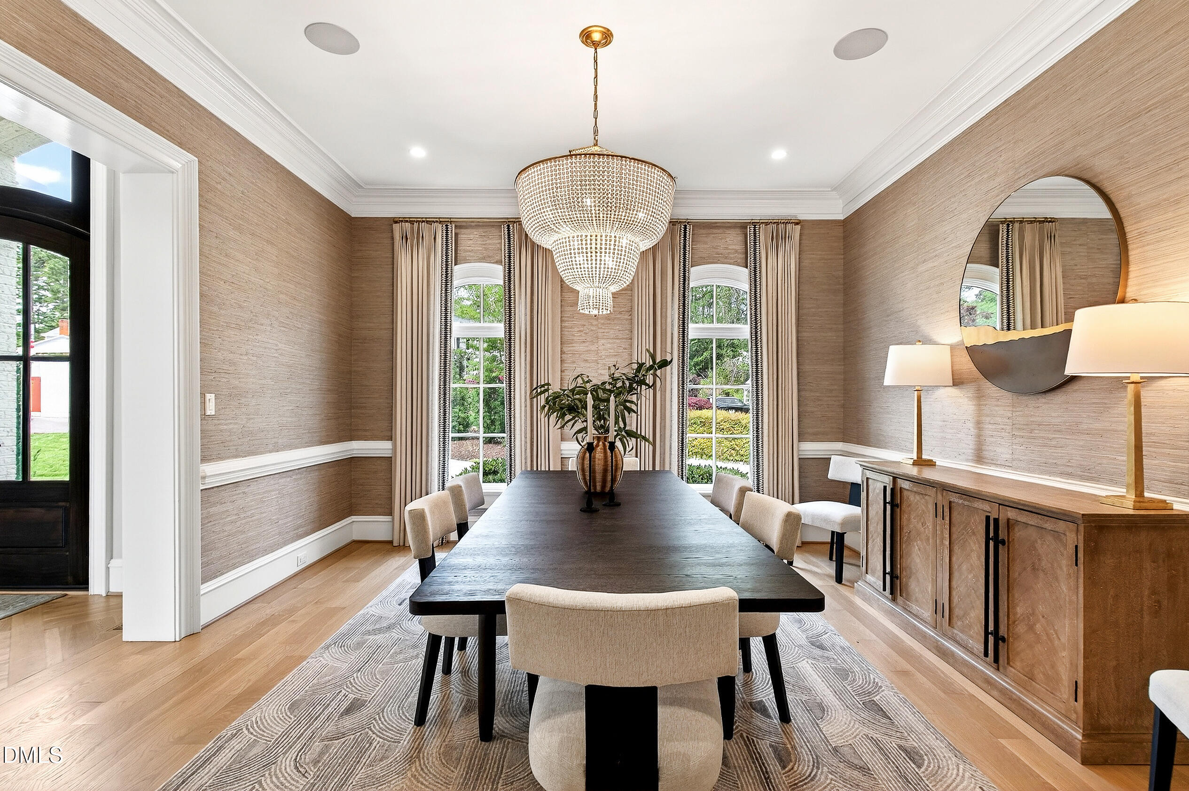
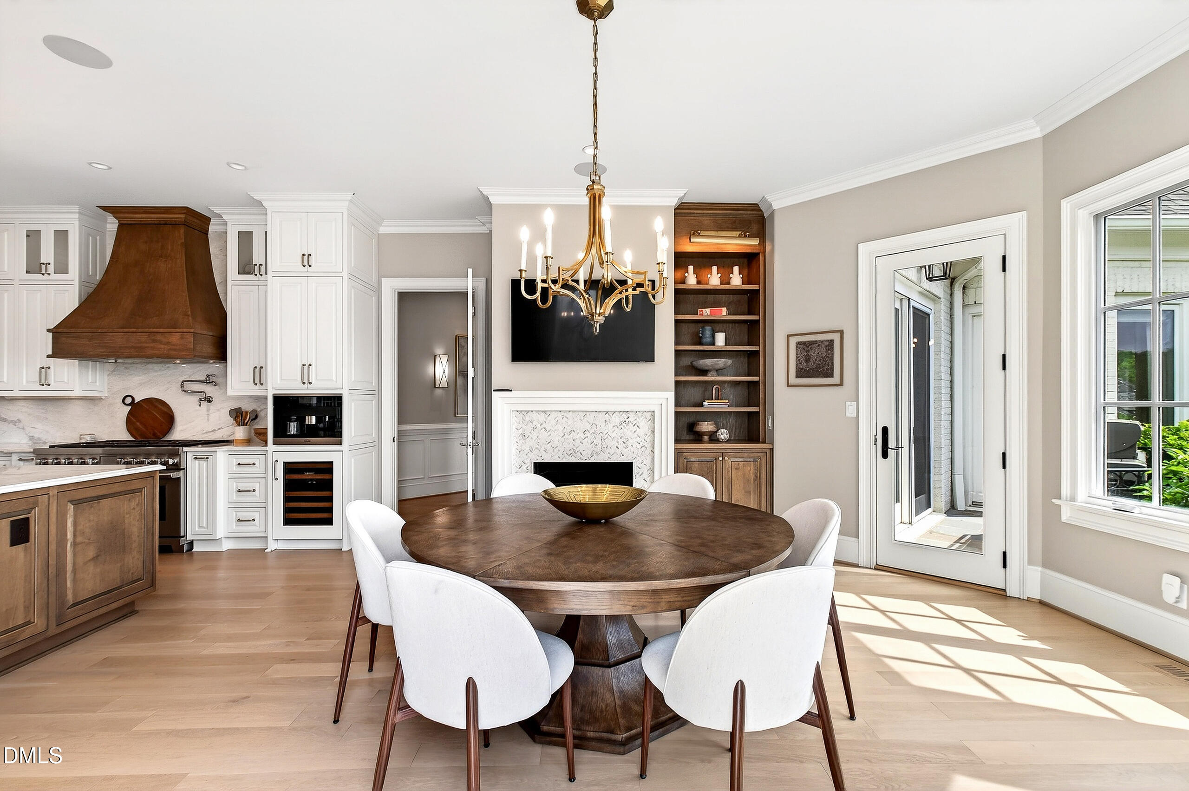
Some renovations improve a home. This one redefined it entirely. At 1404 Rock Dam Court, a comprehensive transformation of one of North Ridge's most coveted addresses produced something that is very difficult to replicate: five bedrooms, four and a half baths, and 5,913 square feet of considered craftsmanship, set above the 13th green of the Lakes Course on nearly an acre at the end of a private cul-de-sac. The kitchen was reconfigured to connect directly with the main living area and finished with custom solid wood cabinetry, Cristallo quartzite countertops with an upgraded ogee profile, and a Wolf and Sub-Zero appliance suite. Three fireplaces, each redesigned with natural stone, marble, and custom built-ins, anchor the home's principal rooms. Designer lighting from Visual Comfort, Hudson Valley, and Currey and Co. runs throughout. Refinished white oak flooring extends from the main level into every bedroom. Thibaut grasscloth in the powder bath, Philip Jeffries grasscloth in the dining room, and polished nickel Emtek handlesets bring the renovation's specificity to every surface. The primary bath was fully reconfigured with custom marble floors and countertops, radiant heated floors, an air-jetted freestanding tub, and a private water closet. A private guest suite also occupies the main level, a rare configuration that adds meaningful flexibility to the floor plan. Upstairs, three additional bedrooms carry the
Save
Ask
Tour
Hide
Share
Listing Snapshot
Price
$4,200,000
Days On Site
96 Days
Bedrooms
5
Inside Area (SqFt)
5,913 sqft
Total Baths
5
Full Baths
4
Partial Baths
1
Lot Size
0.92 Acres
Year Built
2000
MLS® Number
10159212
Status
Active
Property Tax
$19,036.89
HOA/Condo/Coop Fees
N/A
Sq Ft Source
N/A
Friends & Family
React
Comment
Invite
No Comments Yet
Did you know? You can invite friends and family to your search. They can join your search, rate and discuss listings with you.
Recent Activity
7 days ago
Listing updated with changes from the MLS®
3 months ago
Listing first seen on site
General Features
Acres
0.92
Attached Garage
Yes
Foundation
Concrete Perimeter
Garage
Yes
Garage Spaces
2
Levels
Two
Parking
Attached
Property Sub Type
Single Family Residence
Sewer
Public Sewer
Special Circumstances
Standard
SqFt Above
5913
SqFt Total
5913
Style
Transitional
Water Source
Public
Zoning
R-4
Interior Features
Basement
Unfinished
Cooling
Central Air
Flooring
CarpetHardwoodMarbleTile
Heating
Forced Air
Main Level Bedrooms
2
Bedroom 2
Dimensions - 12.0 x 13.7Level - Main
Bedroom 3
Dimensions - 11.5 x 15.0Level - Second
Bedroom 4
Dimensions - 15.7 x 14.5Level - Second
Bedroom 5
Dimensions - 14.8 x 14.6Level - Second
Bonus Room
Dimensions - 18.4 x 28.0Level - Second
Breakfast Room
Dimensions - 19.0 x 14.2Level - Main
Dining Room
Dimensions - 14.7 x 14.6Level - Main
Family Room
Dimensions - 19.0 x 23.6Level - Main
Kitchen
Dimensions - 13.7 x 16.6Level - Main
Laundry
Dimensions - 9.7 x 11.2Level - Main
Living Room
Dimensions - 18.8 x 17.6Level - Main
Master Bedroom
Dimensions - 20.0 x 17.0Level - Main
Other
Dimensions - 23.0 x 30.8Level - MainDescription - Garage
Sunroom
Dimensions - 19.5 x 17.0Level - Main
Save
Ask
Tour
Hide
Share
Exterior Features
Construction Details
Brick
Roof
Shingle
Community Features
Financing Terms Available
CashConventionalFHAVA Loan
Schools
School District
Unknown
Elementary School
Wake - North Ridge Elementary
Middle School
Wake - West Millbrook Middle
High School
Wake - Millbrook High
Listing courtesy of Gretchen Coley of Compass -- Raleigh
Listings that are marked with an icon are provided courtesy of the Triangle MLS, Inc. of North Carolina, Internet Data Exchange Database. Copyright 2026 Triangle MLS, Inc. of North Carolina. All rights reserved.
Last checked: 2026-07-16 03:51 PM UTC
Neighborhood & Commute
Source: Walkscore
Disclosure: Community information and market data powered by Constellation Data Labs. Information is deemed reliable but not guaranteed.
Did you know? You can invite friends and family to your search. They can join your search, rate and discuss listings with you.



