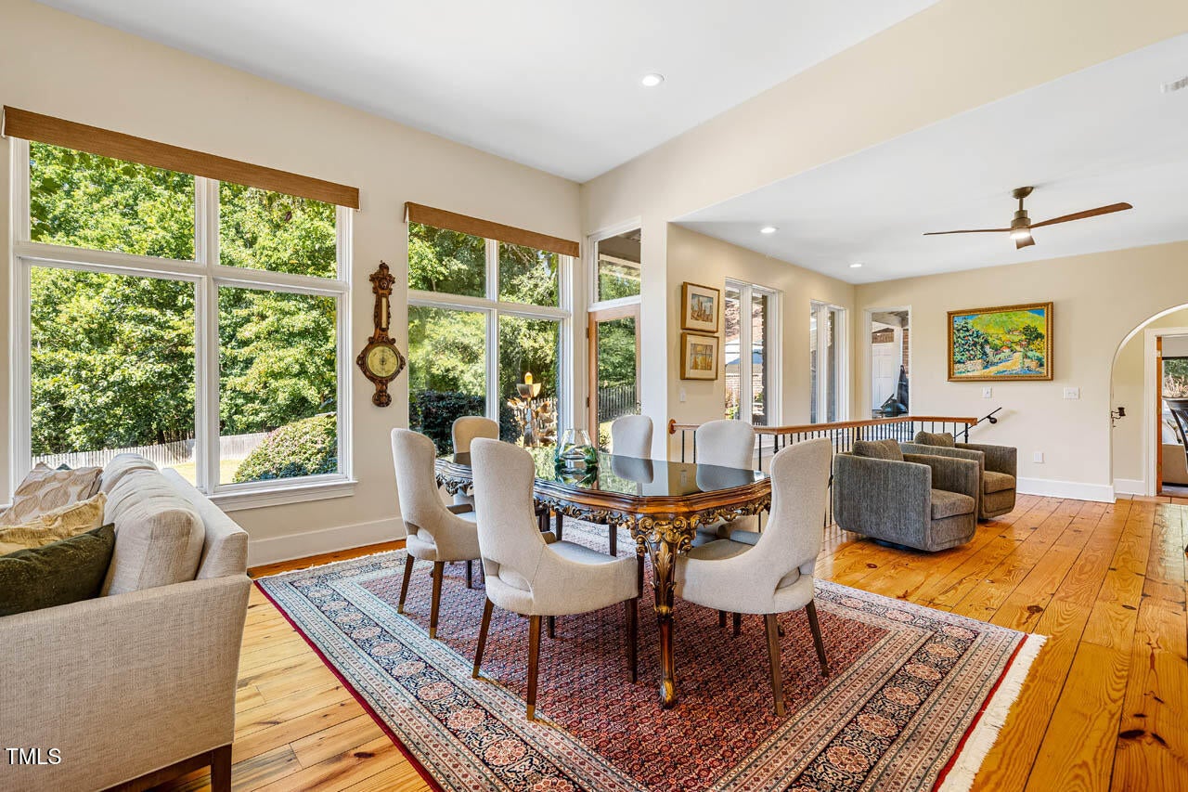
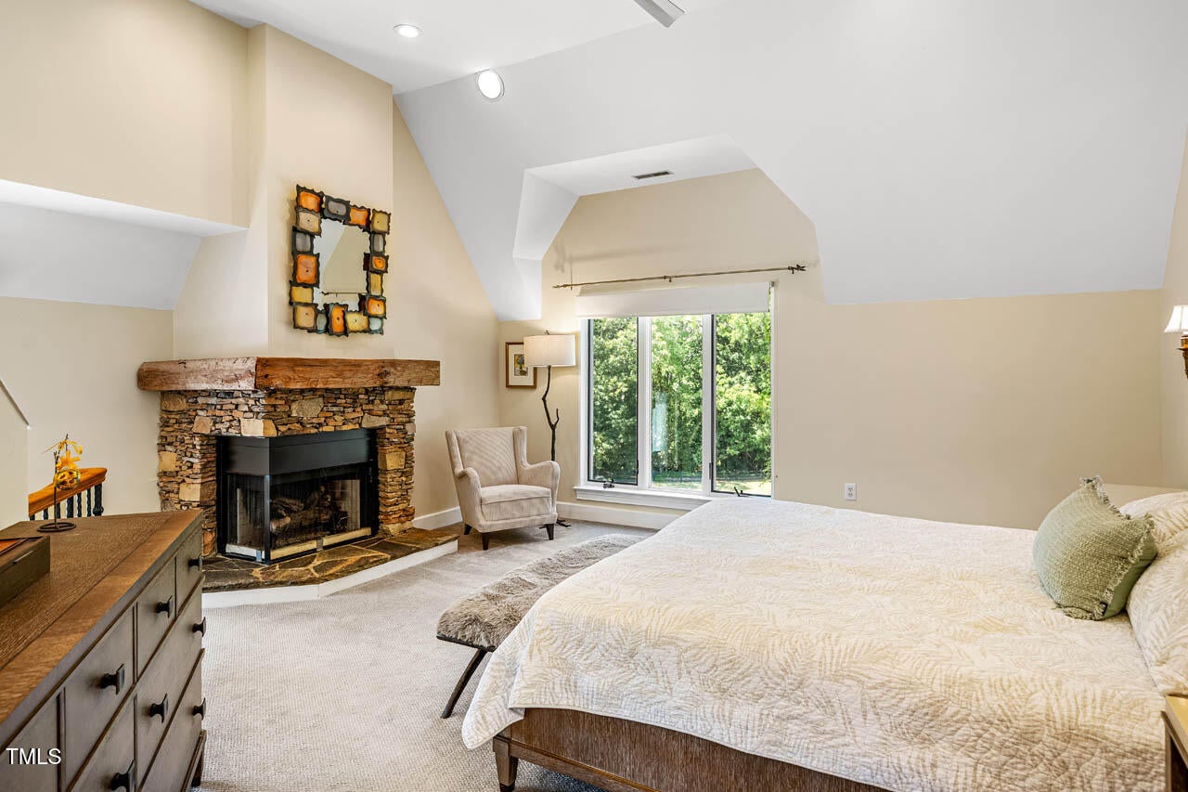
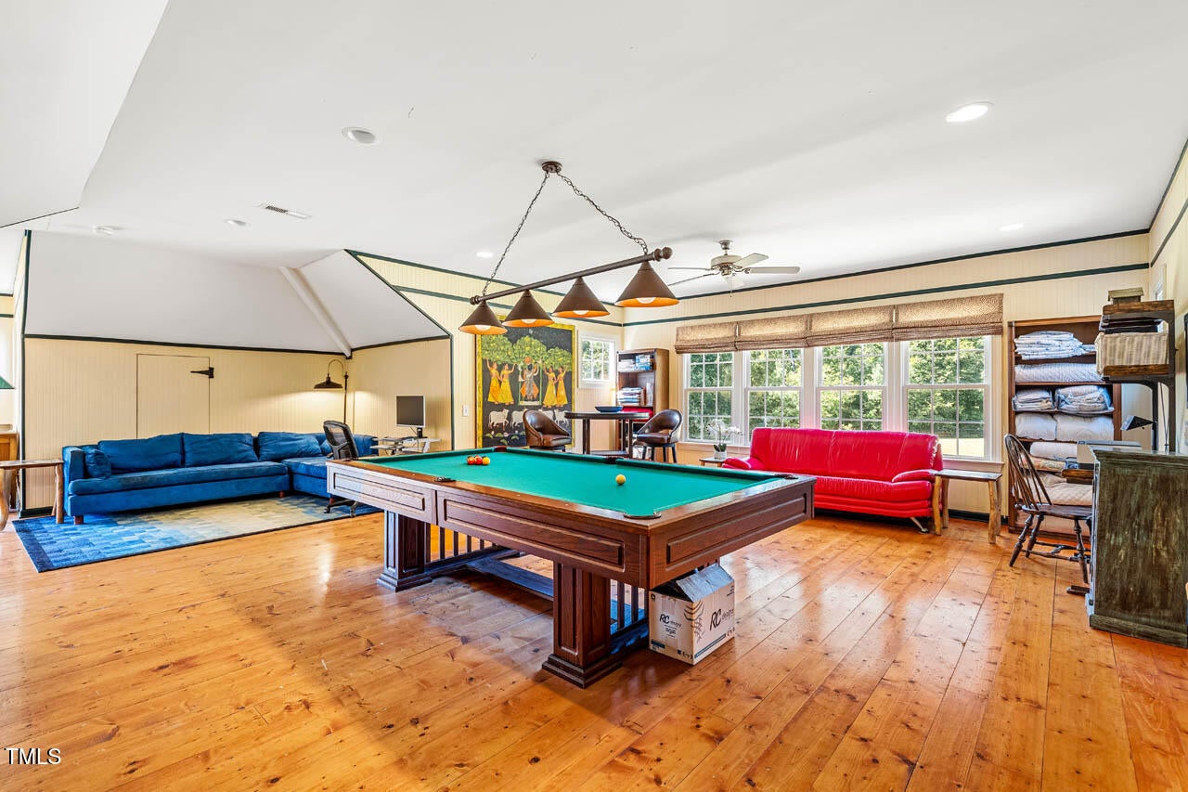
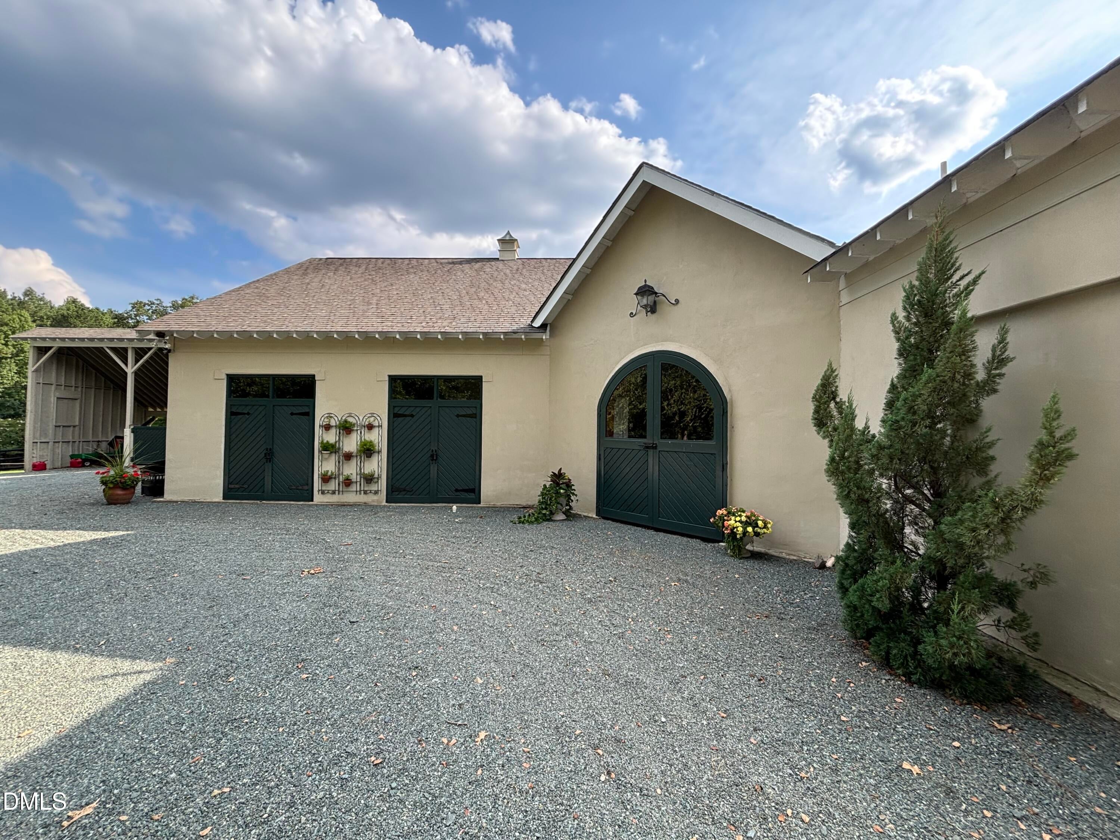
Spectacular Chapel Hill horse farm and equestrian estate located on 10 private acres with a five-stall barn, 1,131 square-foot apartment for a caretaker or trainer, and riding arena. Welcome to 1021 Parchemin Trail -- Surrounded by rolling fenced pastures, hardwoods and a private pond, this private 10-acre luxury estate offers exceptional privacy while being conveniently located only 10 minutes from downtown Chapel Hill and UNC. Designed by renowned architect Stephen Clipp, this custom English Country Manor blends timeless European-inspired architecture with modern comfort in one of the Triangle's most coveted settings. Inside, soaring 12-foot ceilings, solid wood doors, wide-plank pine floors, and walls of windows fill the home with warmth and natural light. The chef's kitchen features custom cherry cabinetry, granite countertops, stainless steel appliances, new double ovens, and a gas cooktop designed for both everyday living and entertaining. Multiple stacked-stone fireplaces anchor inviting gathering spaces, while the primary suite offers a spa-inspired retreat complete with a soaking tub, polished wood counters, and a rare antique mantle sourced from a pre-Civil War home. The five-stall barn is a dream for equestrian enthusiasts. Designed by Linda Dreher (built 2000) constructed of concrete-filled cinderblock with a stucco finish, it offers five oversized 12x12 custom stalls, a wash stall with hot/cold water and heat lamps, fans in every stall, and direct pasture access. The 120 x 220 foot riding ring is perfect for dressage or jumping. The two-story tack room is heated and cooled and has a conveniently located washer and dryer for saddle pads and blankets. A spacious 1,131 sq foot apartment above the barn is a perfect for a caretaker or an in-law residence. The oversized hayloft has ample storage. Located within the highly sought-after Chapel Hill-Carrboro school district, this architect-designed luxury estate is a masterclass in equestrian living.
Save
Ask
Tour
Hide
Share
Listing Snapshot
Price
$2,595,000
Days On Site
137 Days
Bedrooms
4
Inside Area (SqFt)
3,820 sqft
Total Baths
7
Full Baths
4
Partial Baths
3
Lot Size
10.01 Acres
Year Built
1997
MLS® Number
10162429
Status
Active
Property Tax
$12,487.2
HOA/Condo/Coop Fees
$129 monthly
Sq Ft Source
N/A
Friends & Family
React
Comment
Invite
No Comments Yet
Did you know? You can invite friends and family to your search. They can join your search, rate and discuss listings with you.
Recent Activity
2 months ago
Price changed to $2,595,000
2 months ago
Listing updated with changes from the MLS®
5 months ago
Listing first seen on site
General Features
Acres
10.01
Attached Garage
Yes
Disclosures
Seller Disclosure
Foundation
Combination
Garage
Yes
Garage Spaces
3
Levels
Three Or More
Parking
AttachedGarageDetachedDrivewayGarage Faces SideGarage Door OpenerGravelOversizedWorkshop in Garage
Parking Spaces
7
Property Condition
Updated/Remodeled
Property Sub Type
Farm
Security
Carbon Monoxide Detector(s)Fire AlarmPanic AlarmSmoke Detector(s)Security System OwnedSecurity System
Chapel Hill Carrboro - Northside Elementary School
Middle School
Chapel Hill Carrboro - Charles and Lucile McDougle
High School
Chapel Hill Carrboro - Chapel Hill High School
Listing courtesy of Michelle Lytle Westrom of Coldwell Banker - HPW
Listings that are marked with an icon are provided courtesy of the Triangle MLS, Inc. of North Carolina, Internet Data Exchange Database. Copyright 2026 Triangle MLS, Inc. of North Carolina. All rights reserved.
Last checked: 2026-09-09 12:31 AM UTC
Neighborhood & Commute
Source: Walkscore
Disclosure: Community information and market data powered by Constellation Data Labs. Information is deemed reliable but not guaranteed.




 MENU
MENU
Did you know? You can invite friends and family to your search. They can join your search, rate and discuss listings with you.