Watauga on Crawl Foundation, New Construction- ready in Oct/Nov! BELOW MARKET RATE AVAILABLE. Welcome home to Retreat at Friendship Station, the hottest new community in Apex. Located only 2.5 miles from I-540, your new home has easy access to anywhere in the Triangle. Friendship Station's focal point will be a fun-filled amenity center with a pool and cabana, playground, picnic area, and play lawn. This community will showcase a combination of single family and townhomes. The Friendship schools (Elementary, Middle & High) are located adjacent to this beautiful community.
Save
Ask
Tour
Hide
Share
Listing Snapshot
Price
$765,990
Days On Site
130 Days
Bedrooms
4
Inside Area (SqFt)
2,952 sqft
Total Baths
4
Full Baths
3
Partial Baths
1
Lot Size
0.15 Acres
Year Built
2026
MLS® Number
10164342
Status
Active
Property Tax
N/A
HOA/Condo/Coop Fees
$105 monthly
Sq Ft Source
N/A
Friends & Family
React
Comment
Invite
No Comments Yet
Did you know? You can invite friends and family to your search. They can join your search, rate and discuss listings with you.
Recent Activity
4 days ago
Price changed to $765,990
4 days ago
Listing updated with changes from the MLS®
4 months ago
Listing first seen on site
General Features
Acres
0.15
Attached Garage
Yes
Direction Faces
West
Garage
Yes
Garage Spaces
2
Home Warranty
Yes
Levels
Two
Parking
AttachedGarageConcreteDrivewayGarage Faces Front
Parking Spaces
4
Property Condition
New Construction
Property Sub Type
Single Family Residence
Security
Carbon Monoxide Detector(s)Fire Alarm
Sewer
Public Sewer
Special Circumstances
Standard
SqFt Above
2952
SqFt Total
2952
Style
Traditional
Water Source
Public
Interior Features
Appliances
CooktopDisposalDishwasherExhaust FanENERGY STAR Qualified AppliancesENERGY STAR Qualified DishwasherGas CooktopGas OvenGas Water HeaterMicrowaveENERGY STAR Qualified Water HeaterRange Hood
Basement
Crawl Space
Cooling
Central AirZoned
Fireplace
Yes
Fireplaces
1
Flooring
CarpetTileVinyl
Heating
Forced AirNatural Gas
Interior
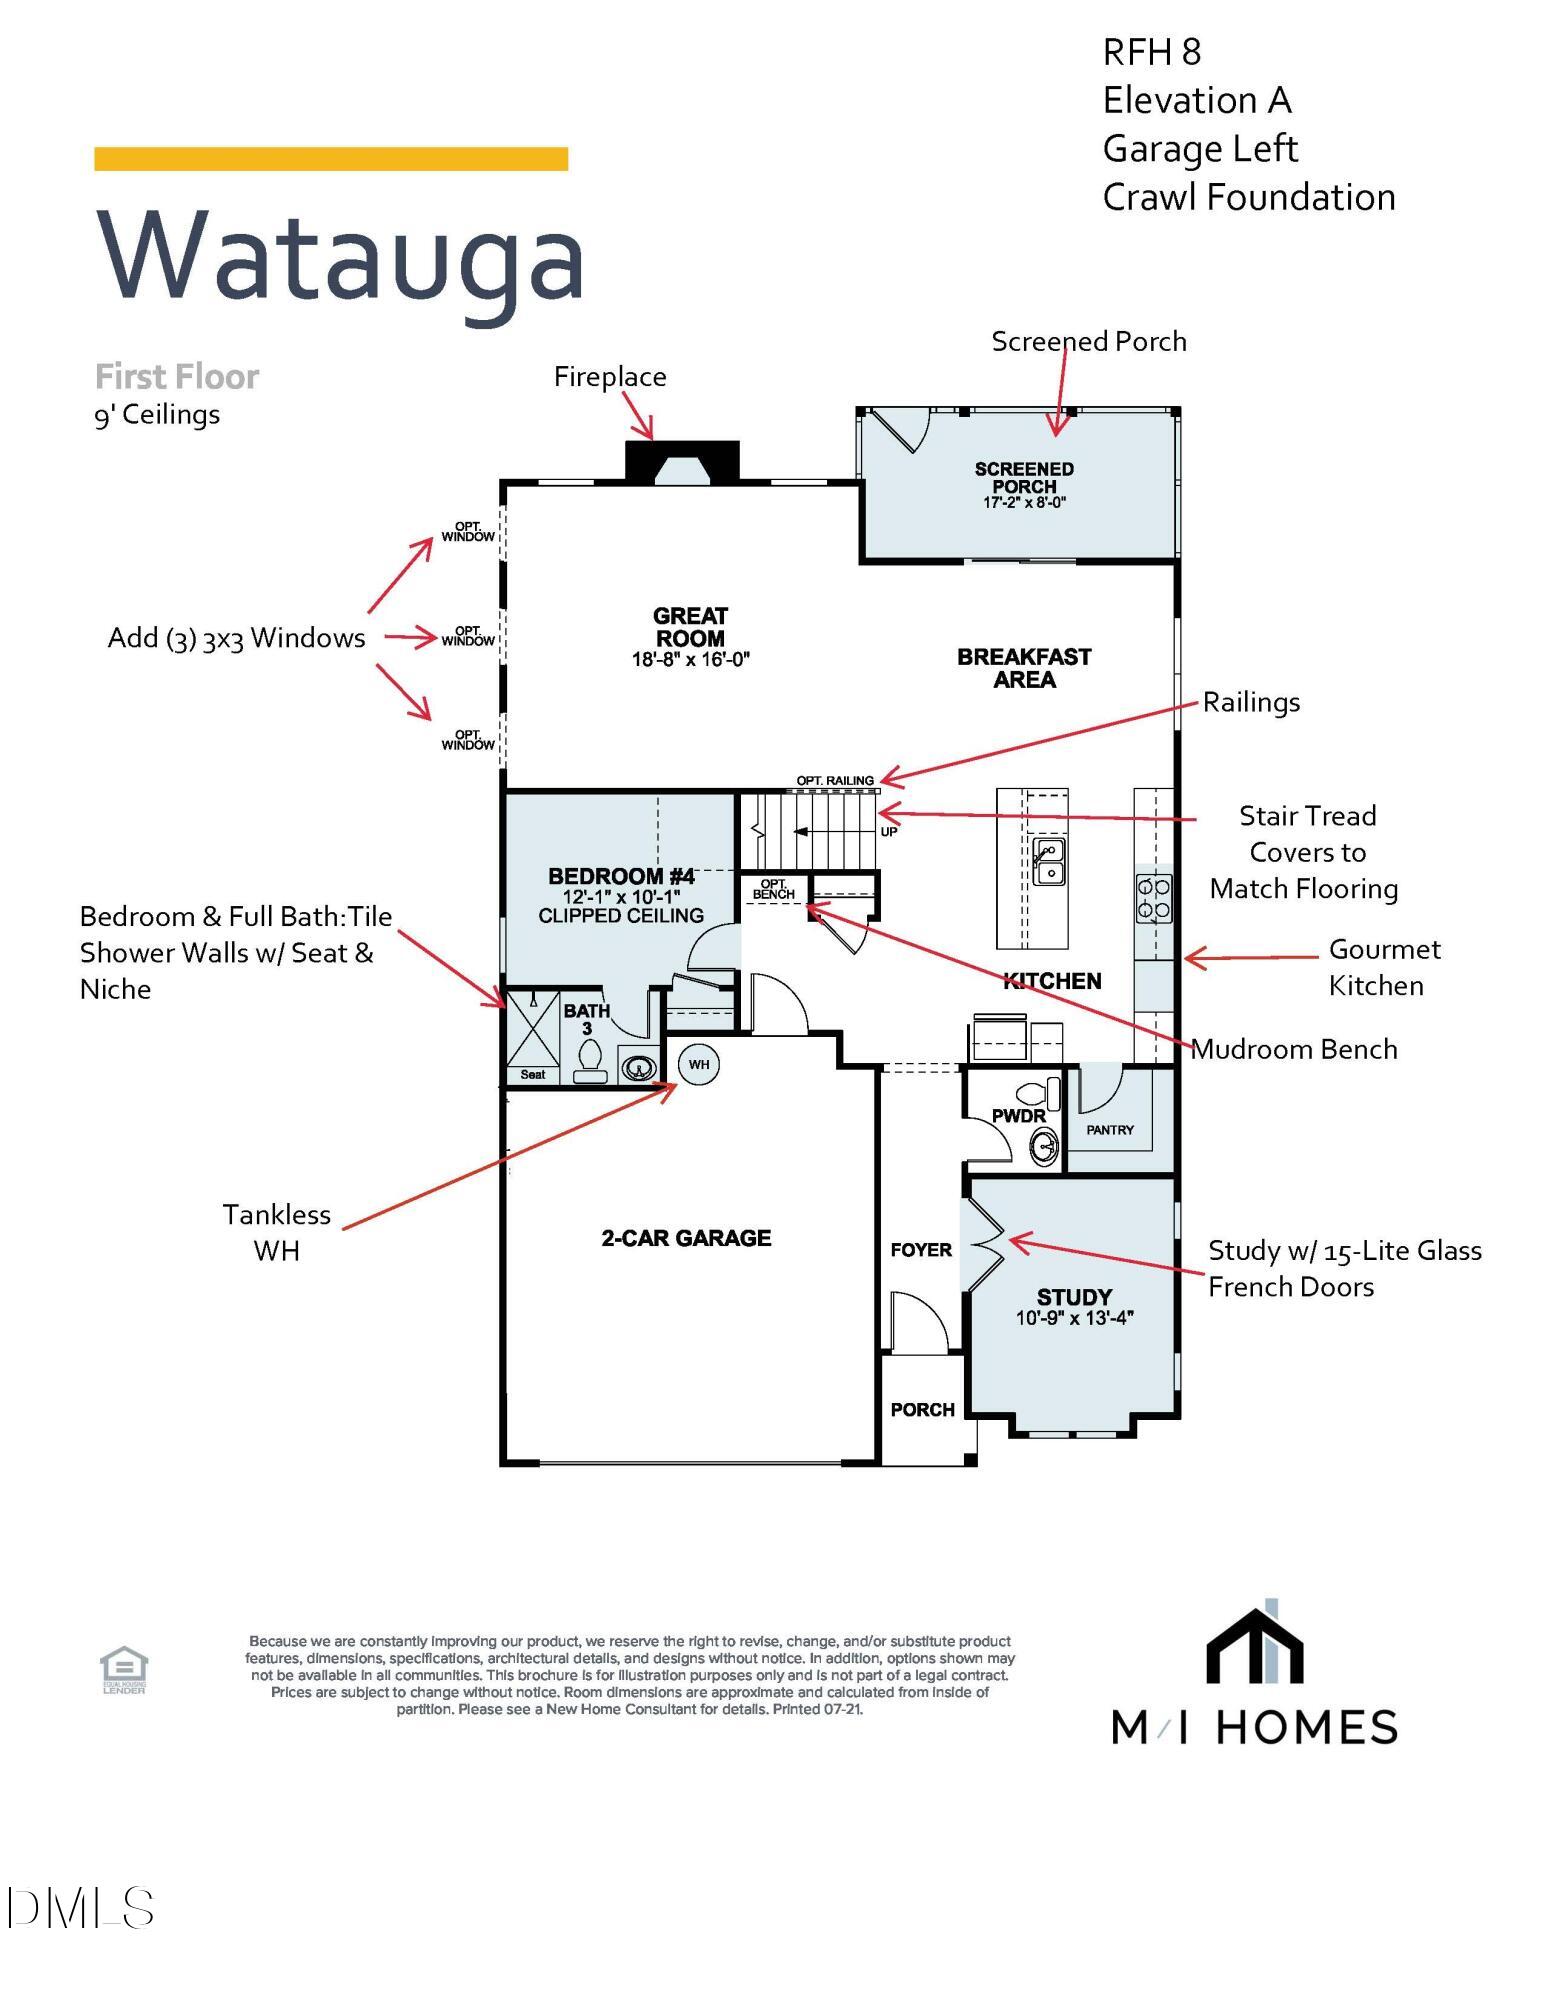
Kitchen IslandPantryMaster Downstairs
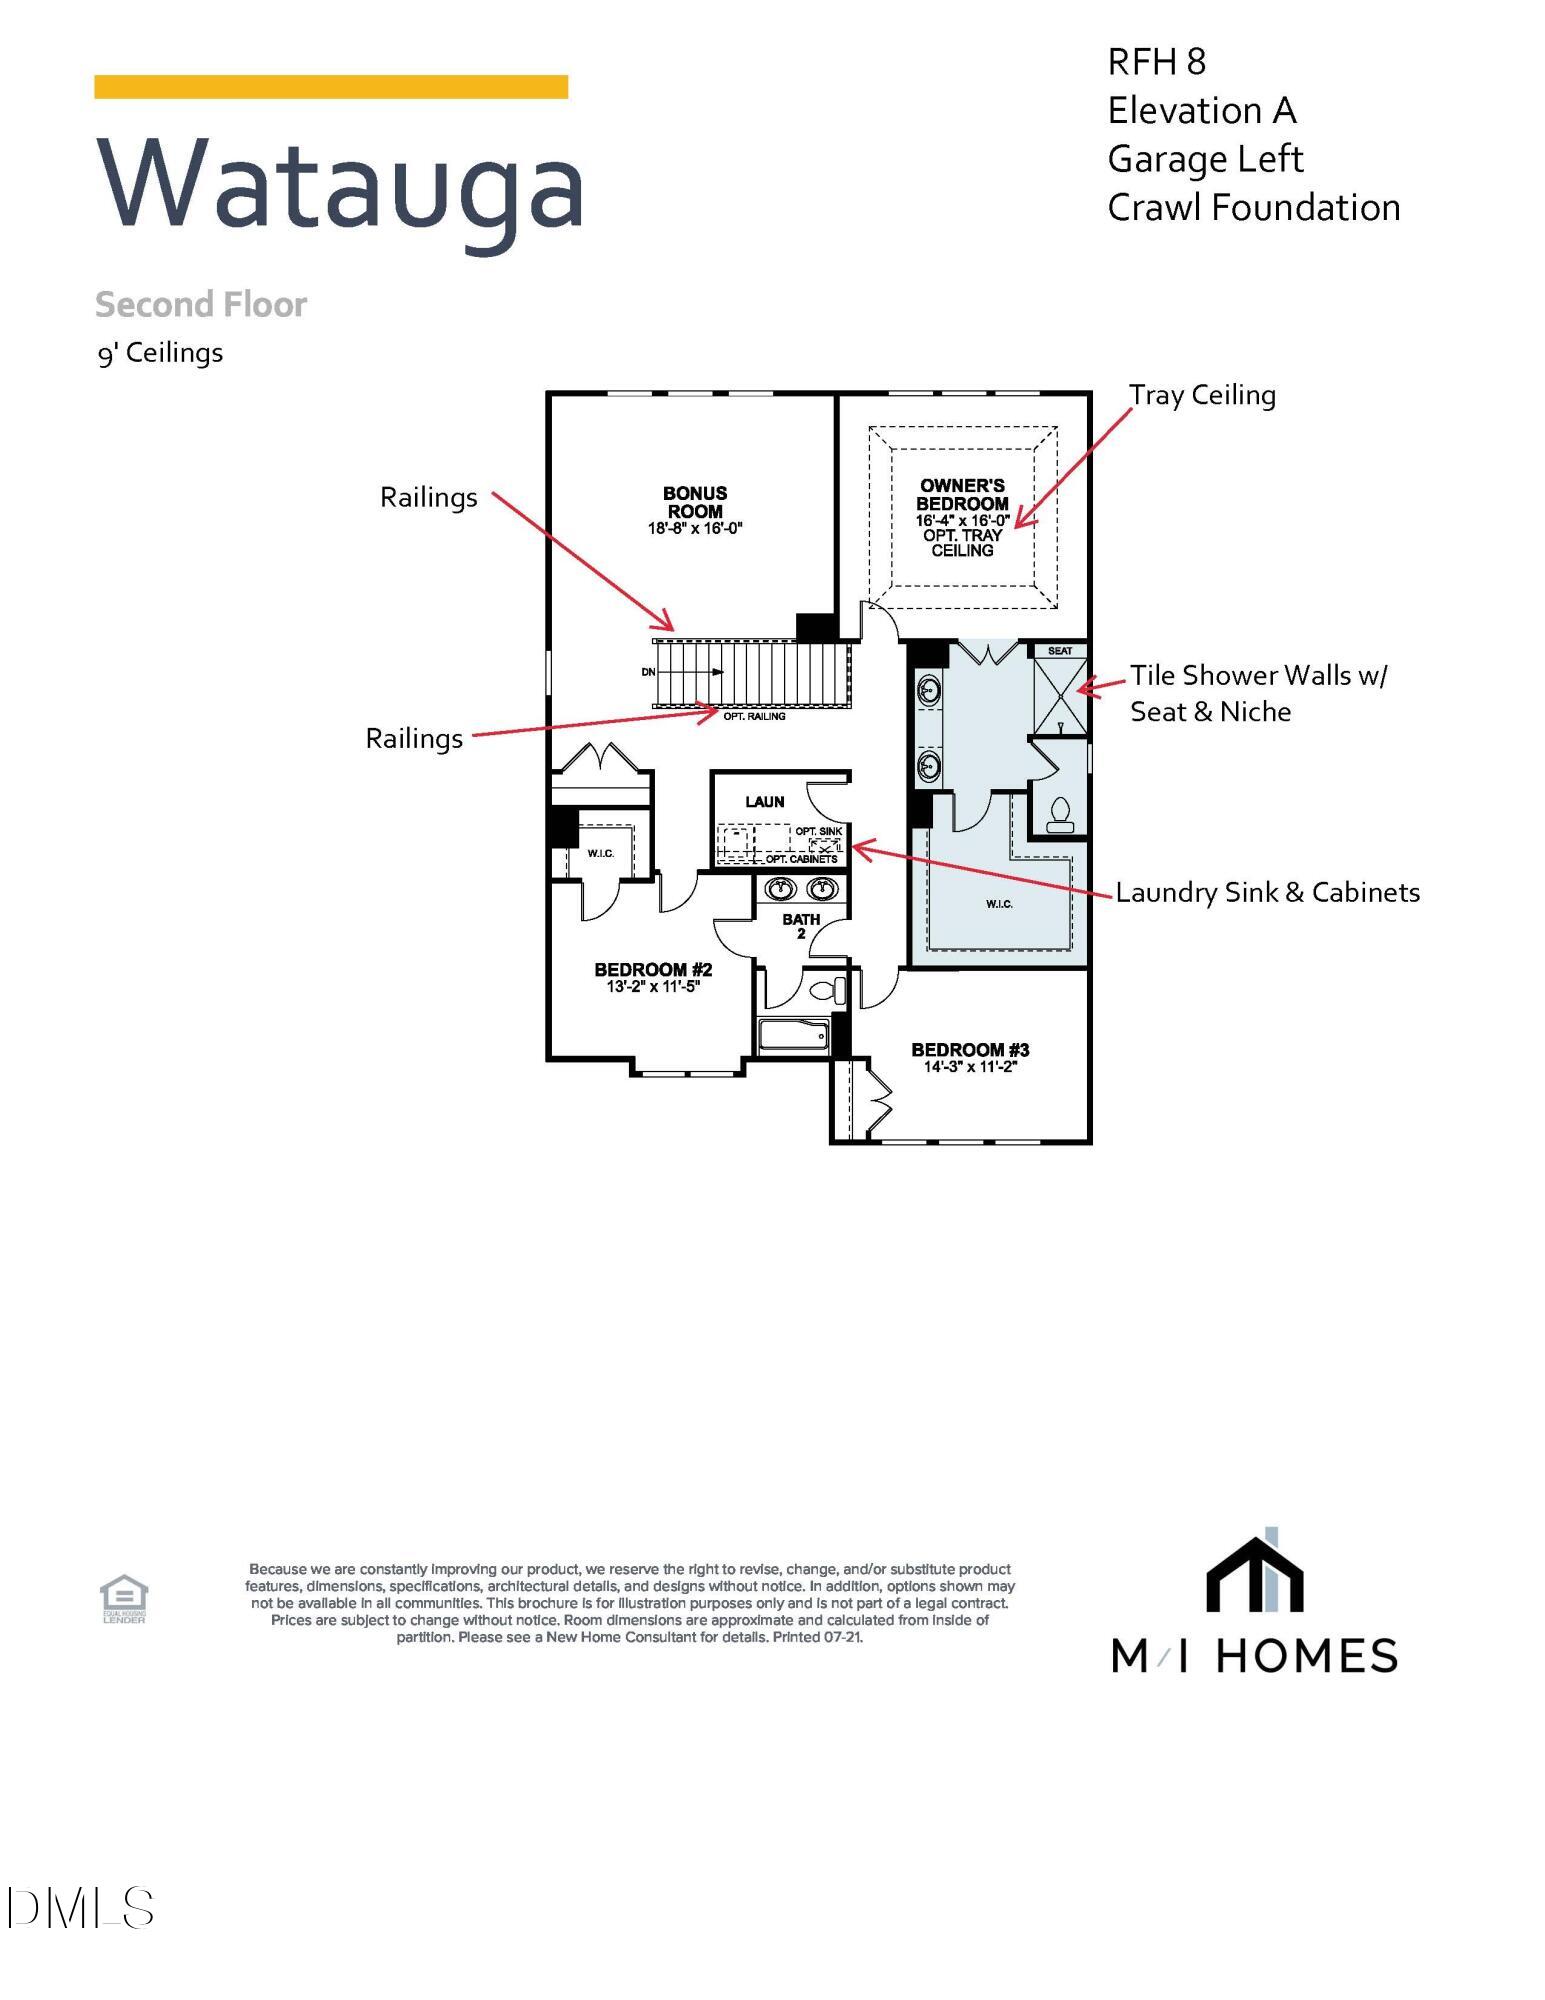
Laundry Features
Upper Level
Main Level Bedrooms
1
Window Features
ENERGY STAR Qualified Windows
Bathroom 4
Dimensions - 12.1 x 10.1Level - Main
Bedroom 2
Dimensions - 13.2 x 11.5Level - Second
Bedroom 3
Dimensions - 14.3 x 11.2Level - Second
Bonus Room
Dimensions - 18.8 x 16.0Level - Second
Great Room
Dimensions - 18.8 x 16.0Level - Main
Master Bedroom
Dimensions - 16.4 x 16.0Level - Second
Office
Dimensions - 10.9 x 13.4Level - Main
Save
Ask
Tour
Hide
Share
Exterior Features
Construction Details
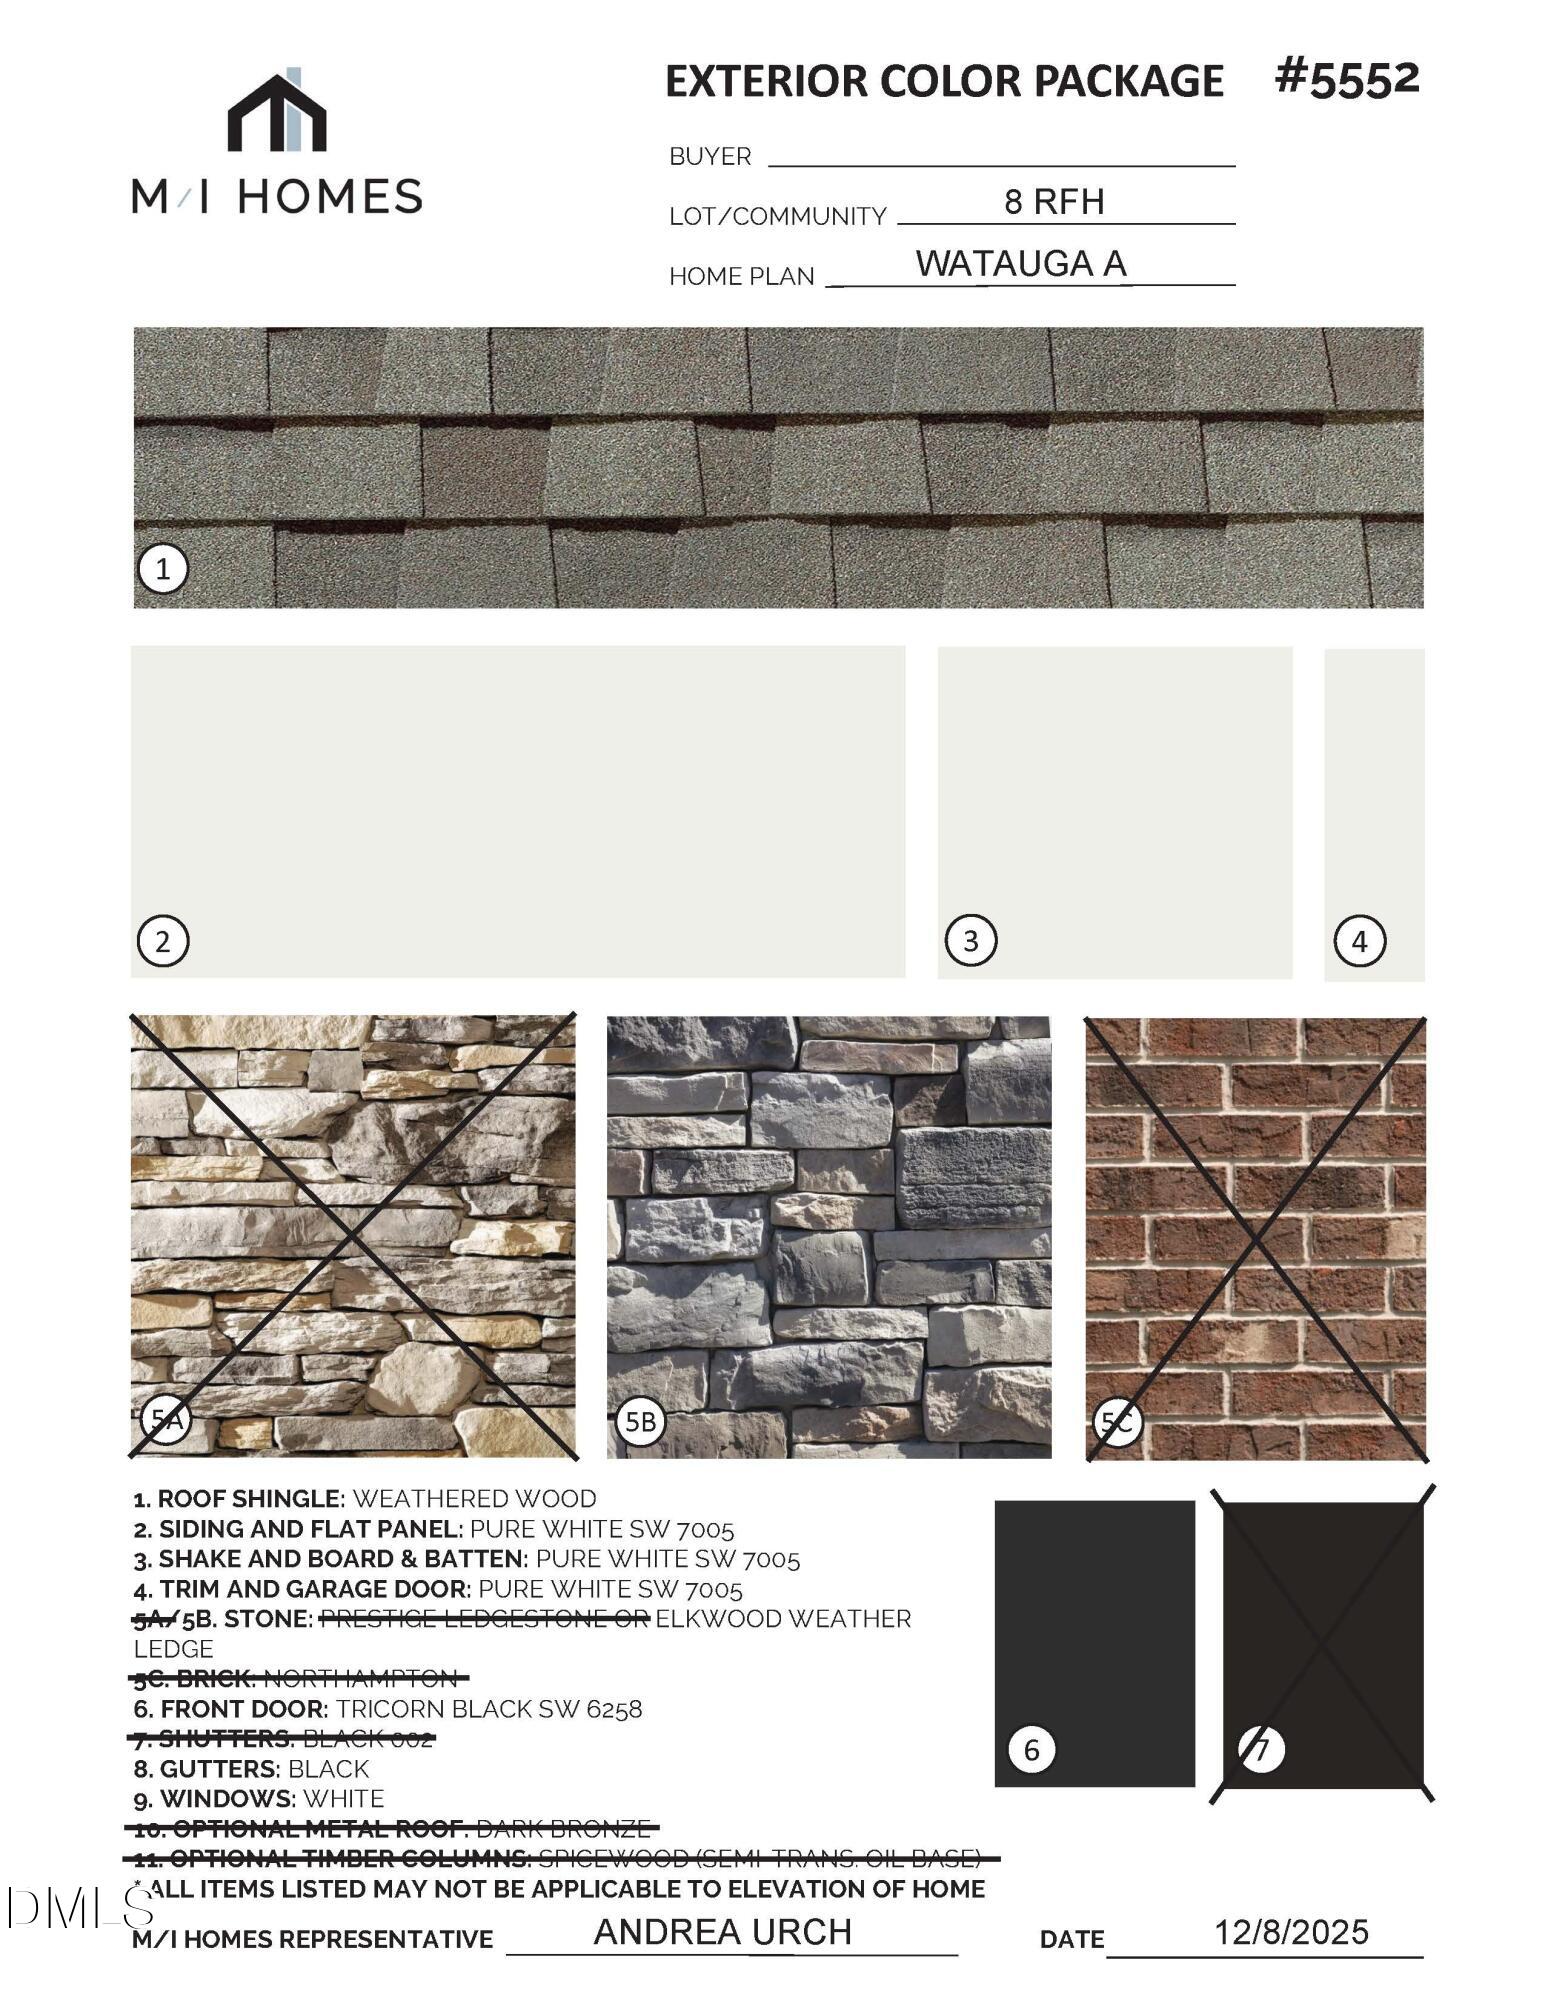
Fiber Cement
Patio And Porch
CoveredFront PorchRear PorchScreened
Roof
Shingle
Windows/Doors
ENERGY STAR Qualified Windows
Community Features
Association Amenities
CabanaMaintenance GroundsPlaygroundPool
Association Fee
$105.0
Association Fee Frequency
Monthly
Community Features
Pool
Financing Terms Available
1031 ExchangeCashContractConventionalFHAVA Loan
Schools
School District
Unknown
Elementary School
Wake - Apex Friendship Elementary
Middle School
Wake - Apex Friendship Middle
High School
Wake - Apex Friendship High
Listing courtesy of Alison Hicks of M/I Homes of Raleigh LLC
Listings that are marked with an icon are provided courtesy of the Triangle MLS, Inc. of North Carolina, Internet Data Exchange Database. Copyright 2026 Triangle MLS, Inc. of North Carolina. All rights reserved.
Last checked: 2026-09-08 09:44 PM UTC
Neighborhood & Commute
Source: Walkscore
Disclosure: Community information and market data powered by Constellation Data Labs. Information is deemed reliable but not guaranteed.





 MENU
MENU
Did you know? You can invite friends and family to your search. They can join your search, rate and discuss listings with you.