
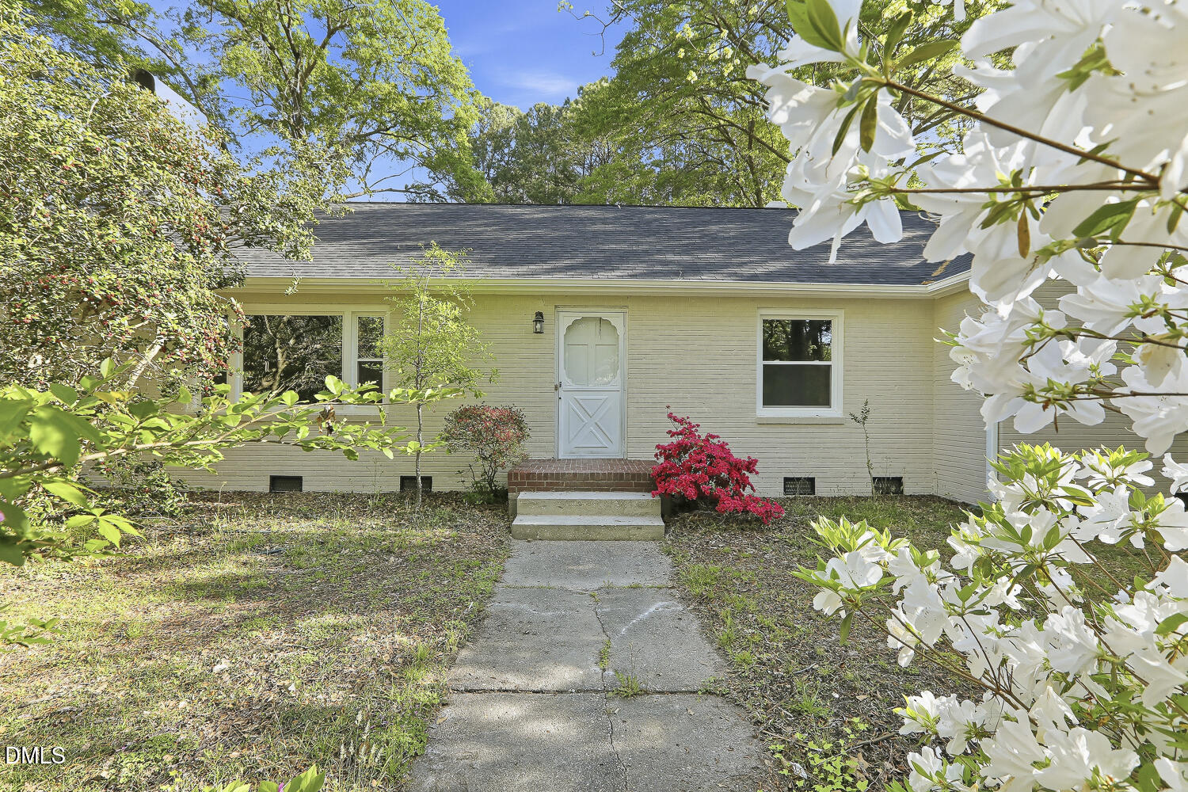
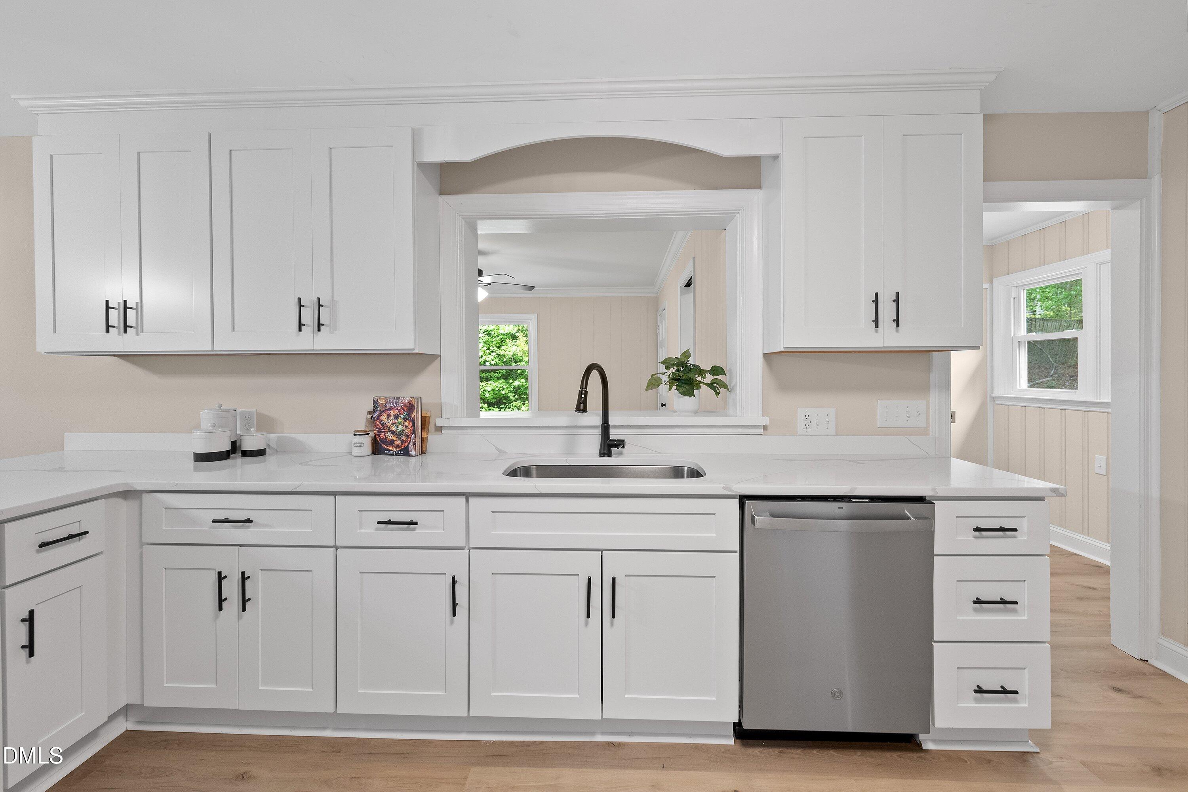
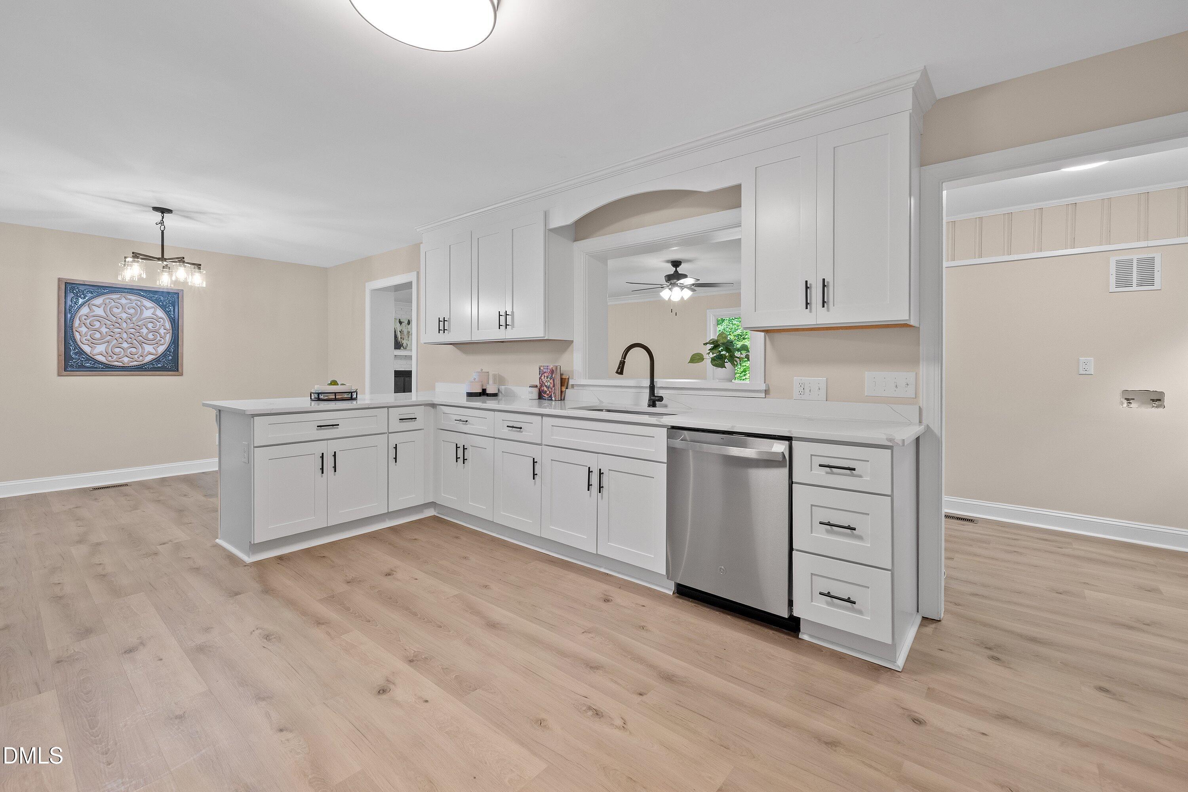
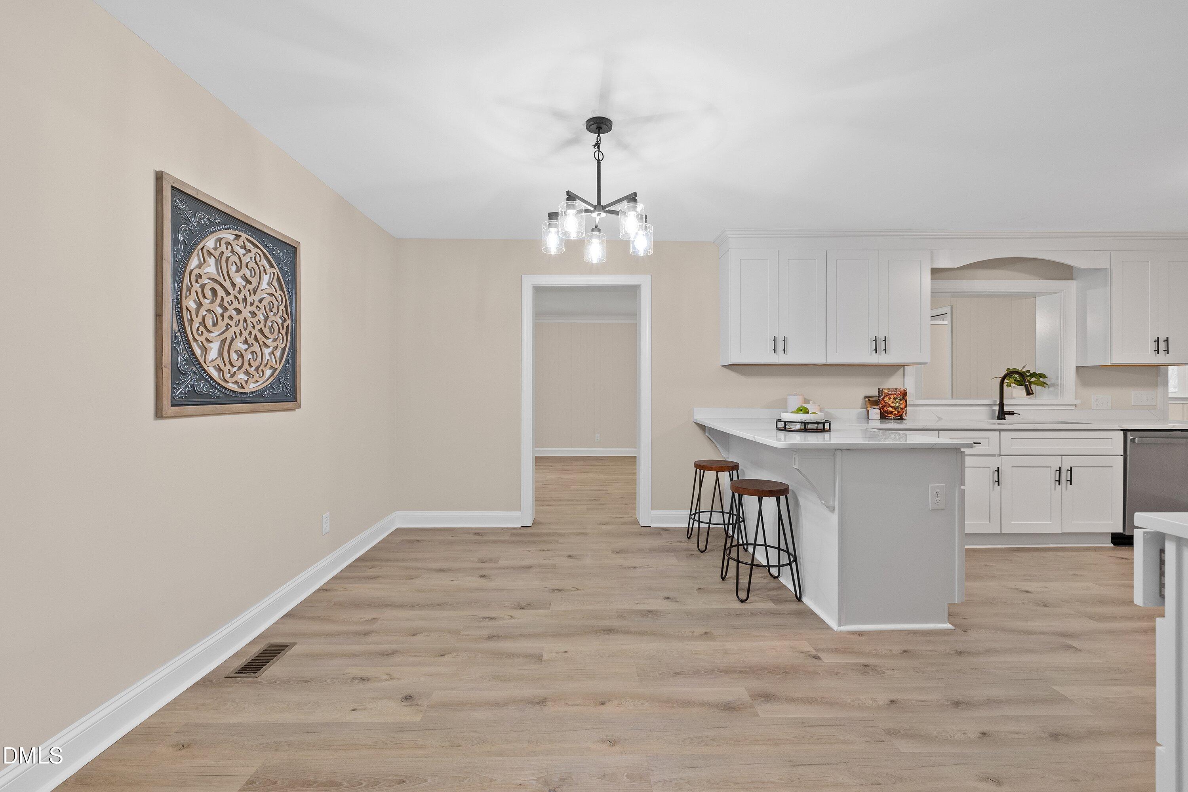
Freshly updated one-story living less than half a mile from Downtown Fuquay-Varina. Set on a generous 0.88-acre lot, this spacious 5-bedroom home offers the rare combination of room to spread out, modern updates, privacy, and a location close to local restaurants, shops, breweries, coffee, parks, and community events. The layout is impressively flexible with 3 separate living areas, giving buyers options for everyday living, entertaining, working from home, play space, a media room, guest space, or multi-generational needs -- all on one level. Recent improvements include a new roof, new HVAC, new LVP flooring, fresh interior paint, new lighting, updated hardware, quartz countertops in the kitchen, and quartz countertops in the full bathrooms. With 5 bedrooms and 3.5 bathrooms, there is space for guests, hobbies, home offices, or simply a little breathing room. The kitchen is positioned near the dining area and main living spaces, making the home practical for both daily routines and gatherings. A large garage adds major functionality for parking, storage, workshop space, equipment, bikes, tools, or weekend projects. The long driveway provides extra parking and a welcoming sense of arrival, while the stone patio creates a great setting for outdoor dining, relaxing, and entertaining. Mature trees surround the property for a private feel, and multiple mature azalea bushes bloom in shades of white and pink, adding classic Southern color and charm. Generously sized, thoughtfully updated, and designed for easy one-level living near the heart of Fuquay-Varina, this home delivers flexibility, location, privacy, and lifestyle in one package.
| a month ago | Listing updated with changes from the MLS® | |
| 2 months ago | Price changed to $649,900 | |
| 4 months ago | Listing first seen on site |



Front Porch Realty is An Equal Opportunity Company, Equal Housing Opportunity.
Information Not Guaranteed. Listings marked with an icon are provided courtesy of the Triangle MLS, Inc. of North Carolina, Internet Data Exchange Database.
©2026 Front Porch Realty MENU
MENU
Did you know? You can invite friends and family to your search. They can join your search, rate and discuss listings with you.