
****Ready in Fall 2026****
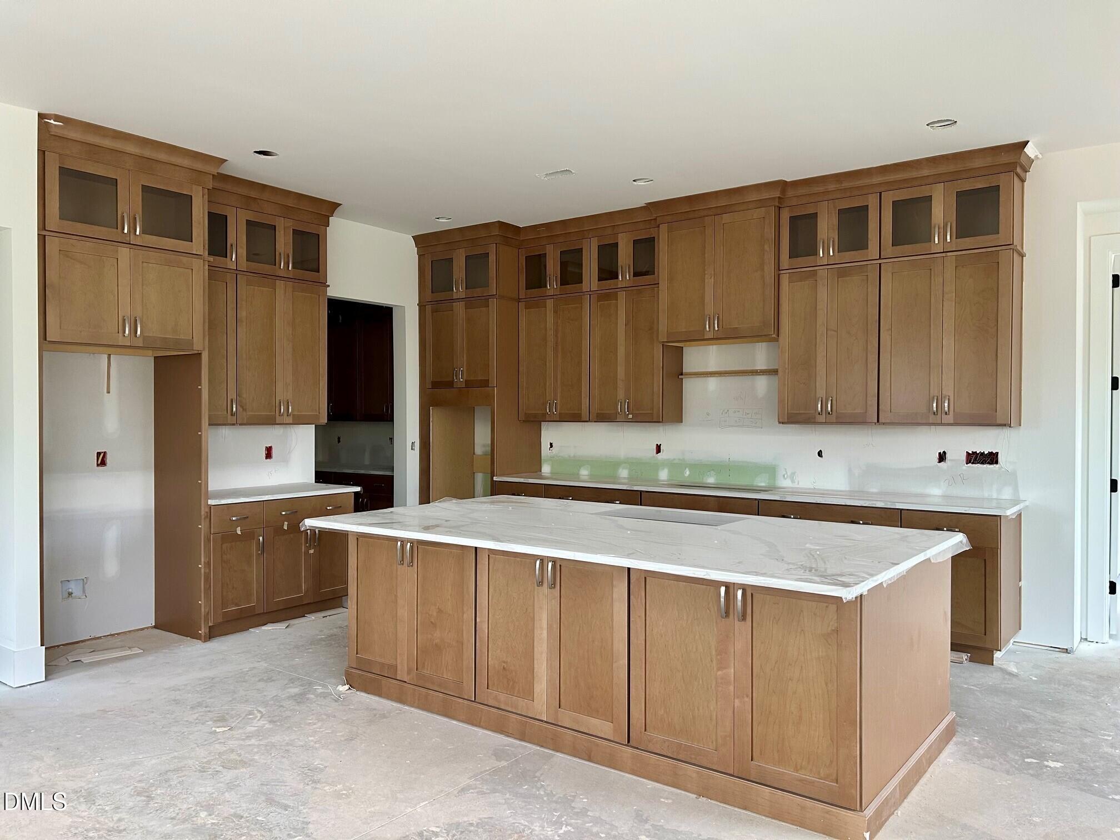
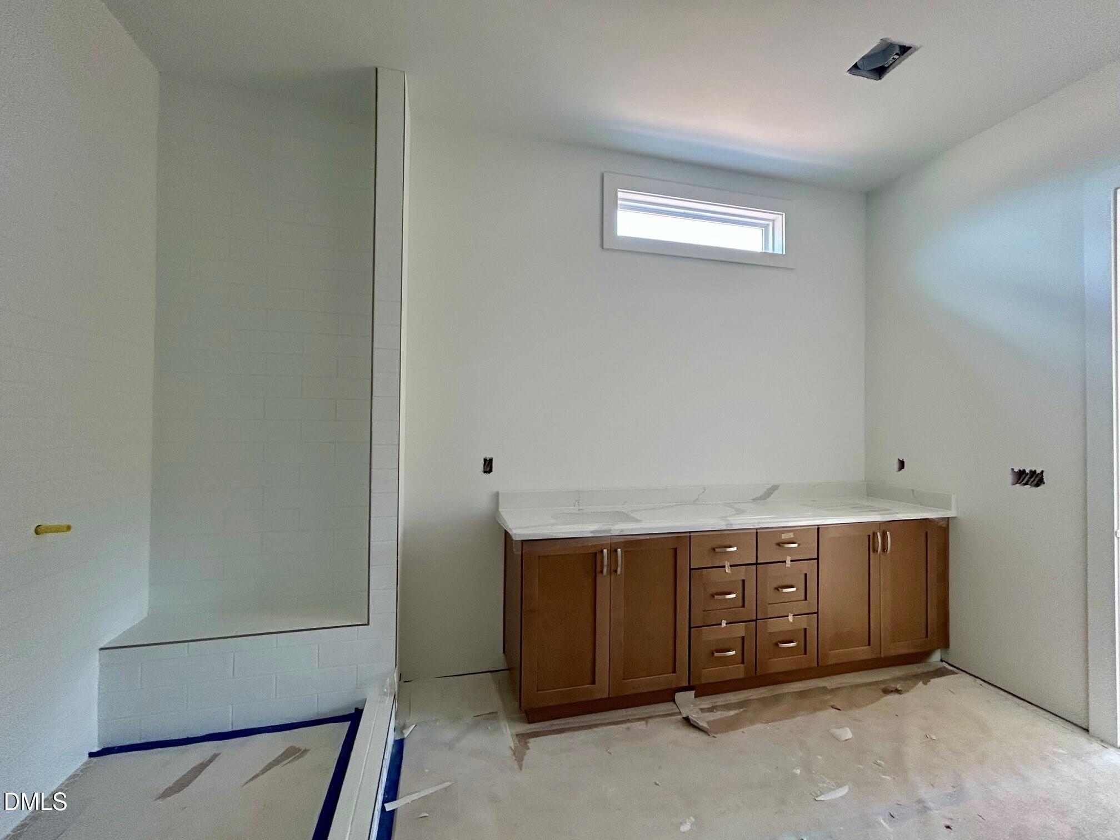
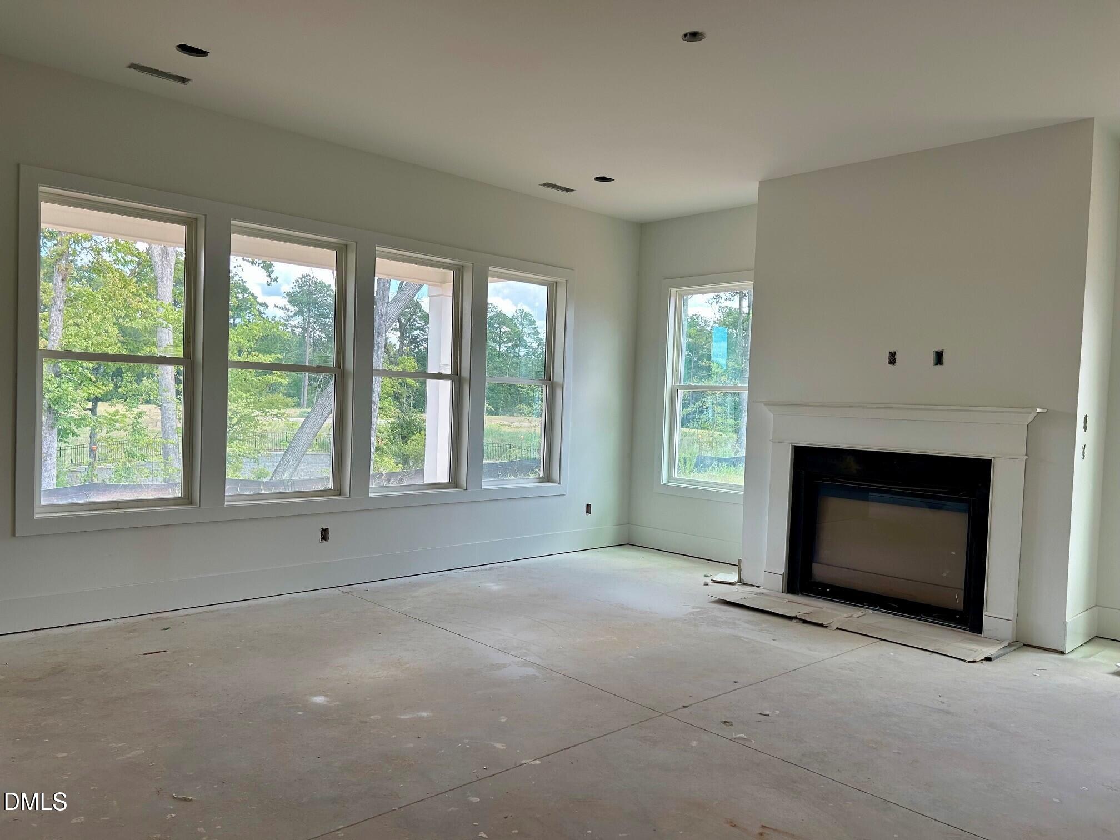
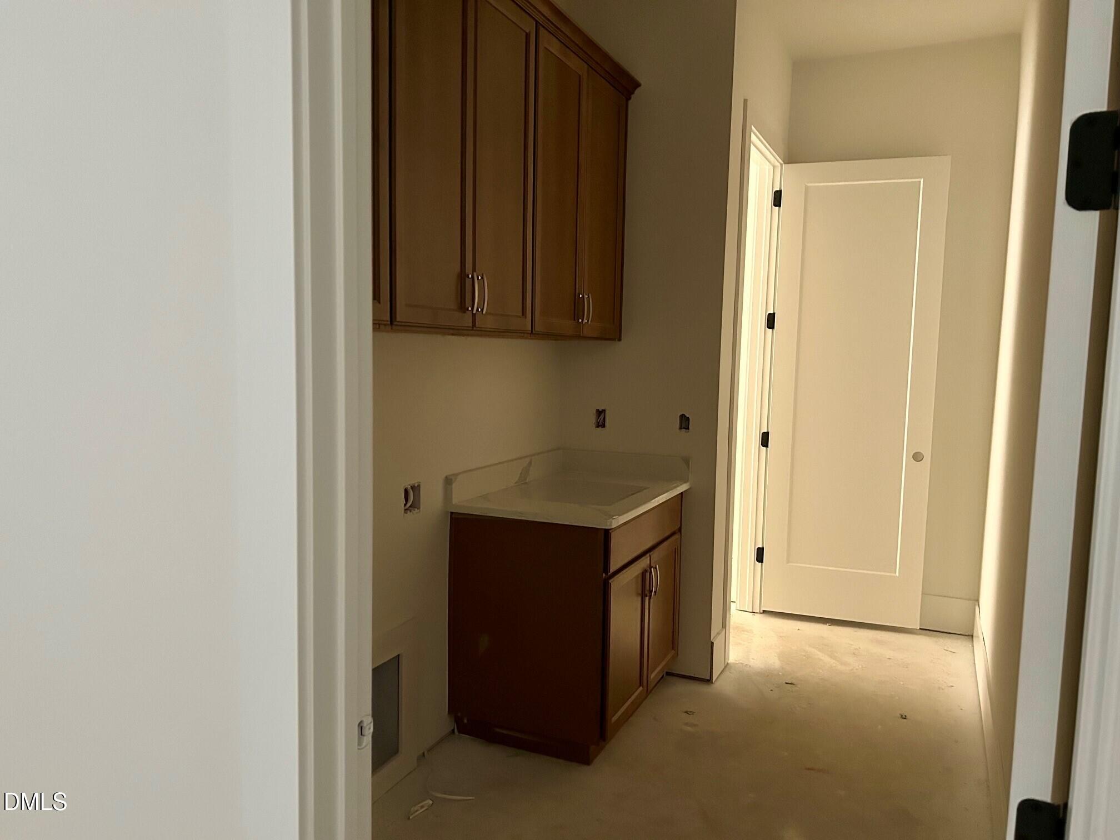
Thoughtfully designed with today's buyer in mind, this beautifully upgraded Quick Move-In home offers both style and functionality throughout. The open-concept layout features the sought-after Contemporary Trim Package III, an alternate island configuration ideal for entertaining, and a spacious butler's pantry for added storage and prep space. The luxurious primary suite showcases an alternate spa-style shower with a 1.75 handshower and slidebar for a true retreat experience. Secondary baths have also been enhanced with tile surround upgrades and a secondary shower stall with tile flooring in Bath 3. Additional highlights include a Rinnai tankless water heater, convenient additional entry to the laundry room with upper cabinet storage, gas line to the rear for outdoor grilling, and designer finishes throughout. This exceptional home combines comfort, convenience, and elevated design.
Save
Ask
Tour
Hide
Share
Listing Snapshot
Price
$799,000
Days On Site
142 Days
Bedrooms
3
Inside Area (SqFt)
2,395 sqft
Total Baths
3
Full Baths
3
Partial Baths
N/A
Lot Size
0.1756 Acres
Year Built
2026
MLS® Number
10166179
Status
Active
Property Tax
$7,819.89
HOA/Condo/Coop Fees
$438 monthly
Sq Ft Source
N/A
Friends & Family
React
Comment
Invite
No Comments Yet
Did you know? You can invite friends and family to your search. They can join your search, rate and discuss listings with you.
Recent Activity
2 weeks ago
Price changed to $799,000
2 weeks ago
Listing updated with changes from the MLS®
5 months ago
Listing first seen on site
General Features
Acres
0.1756
Attached Garage
Yes
Foundation
Slab
Garage
Yes
Garage Spaces
3
Levels
One
Parking
AttachedGarage
Property Condition
New ConstructionUnder Construction
Property Sub Type
Single Family Residence
Sewer
Public Sewer
Special Circumstances
Standard
SqFt Above
2395
SqFt Total
2395
Style
Craftsman
Water Source
Public
Interior Features
Cooling
Central Air
Flooring
CarpetTileVinyl
Heating
Forced Air
Main Level Bedrooms
3
Master Bedroom
Level - Main
Save
Ask
Tour
Hide
Share
Exterior Features
Construction Details
HardiPlank Type
Roof
Shingle
Community Features
Association Fee
$275.0
Association Fee Frequency
Monthly
Additional Association Fee
$163.0
Additional Association Fee Frequency
Monthly
Senior Community
Yes
Financing Terms Available
CashConventionalVA Loan
Schools
School District
Unknown
Elementary School
Wake County Schools
Middle School
Wake County Schools
High School
Wake County Schools
Listing courtesy of Ann Williams of Toll Brothers, Inc.
Listings that are marked with an icon are provided courtesy of the Triangle MLS, Inc. of North Carolina, Internet Data Exchange Database. Copyright 2026 Triangle MLS, Inc. of North Carolina. All rights reserved.
Last checked: 2026-09-29 03:38 AM UTC
Neighborhood & Commute
Source: Walkscore
Disclosure: Community information and market data powered by Constellation Data Labs. Information is deemed reliable but not guaranteed.
Did you know? You can invite friends and family to your search. They can join your search, rate and discuss listings with you.



