MENUCANCEL
Save
Ask
Tour
Hide
Share
$415,000
122 Days On Site

2774 Cashlin Drive
Raleigh, NC 27616

Single Family Residence|Pending
3
Beds
2
Total Baths
2
Full Baths
1,860
SqFt
$223
/SqFt
2009
Built
Subdivision:
Highland Creek
County:
Wake
Call Now: 919-577-0175
Is this the listing for you? We can help make it yours.
919-577-0175
2774 Cashlin Drive2774 Cashlin Drive2774 Cashlin Drive2774 Cashlin Drive
Save
Ask
Tour
Hide
Share

Mortgage Calculator

Monthly Payment (Est.)

$1,893
Calculator powered by Showcase IDX, a Constellation1 Company. Copyright ©2026 Information is deemed reliable but not guaranteed.

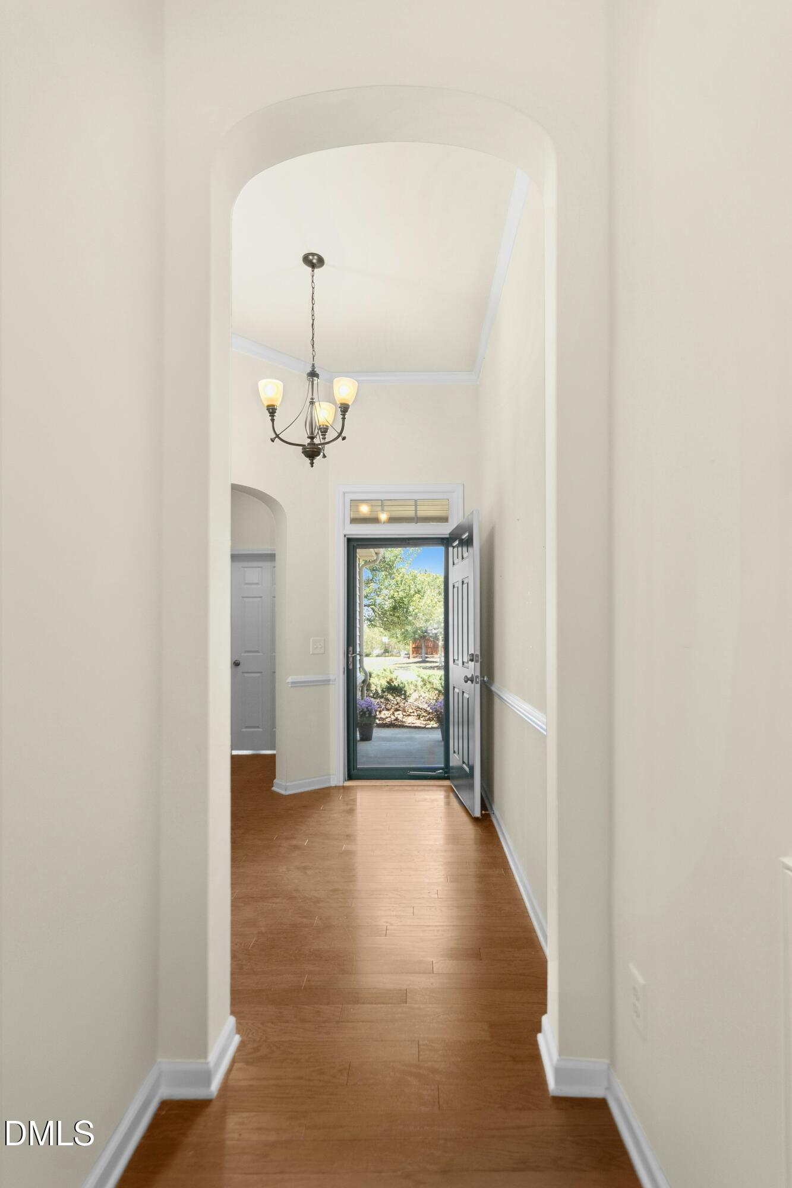
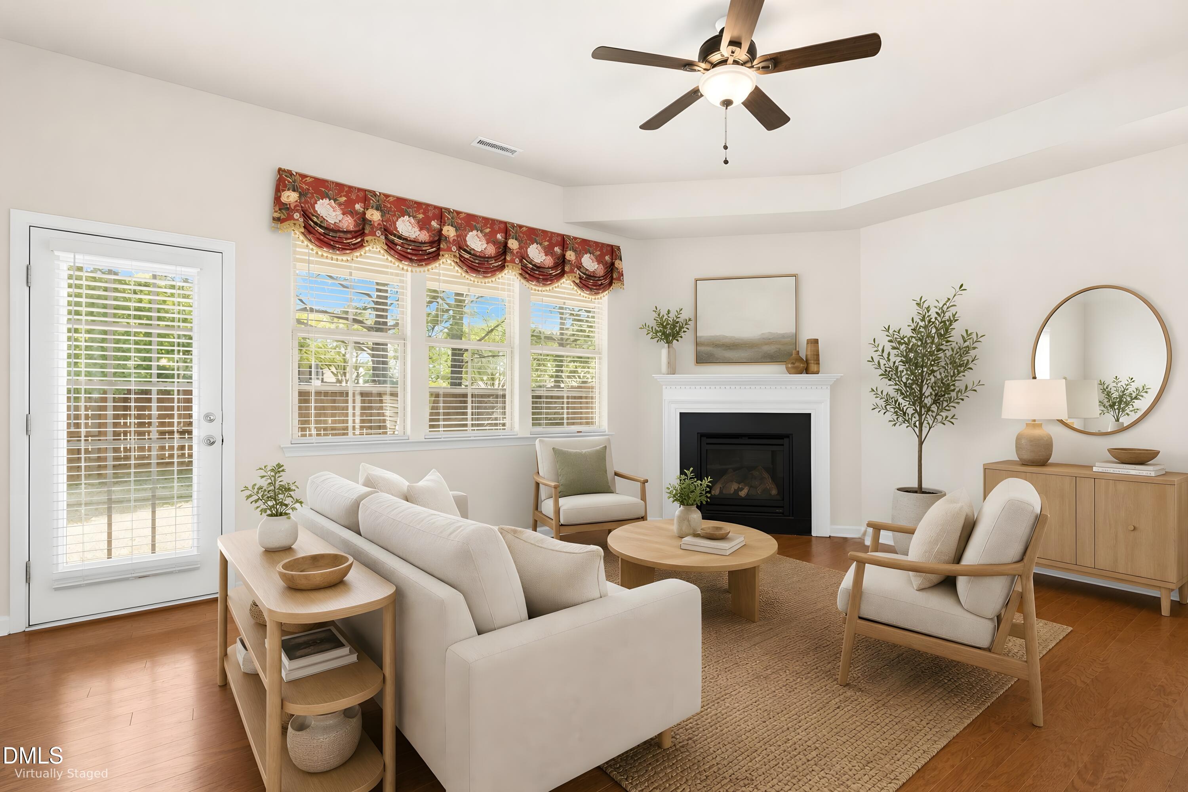
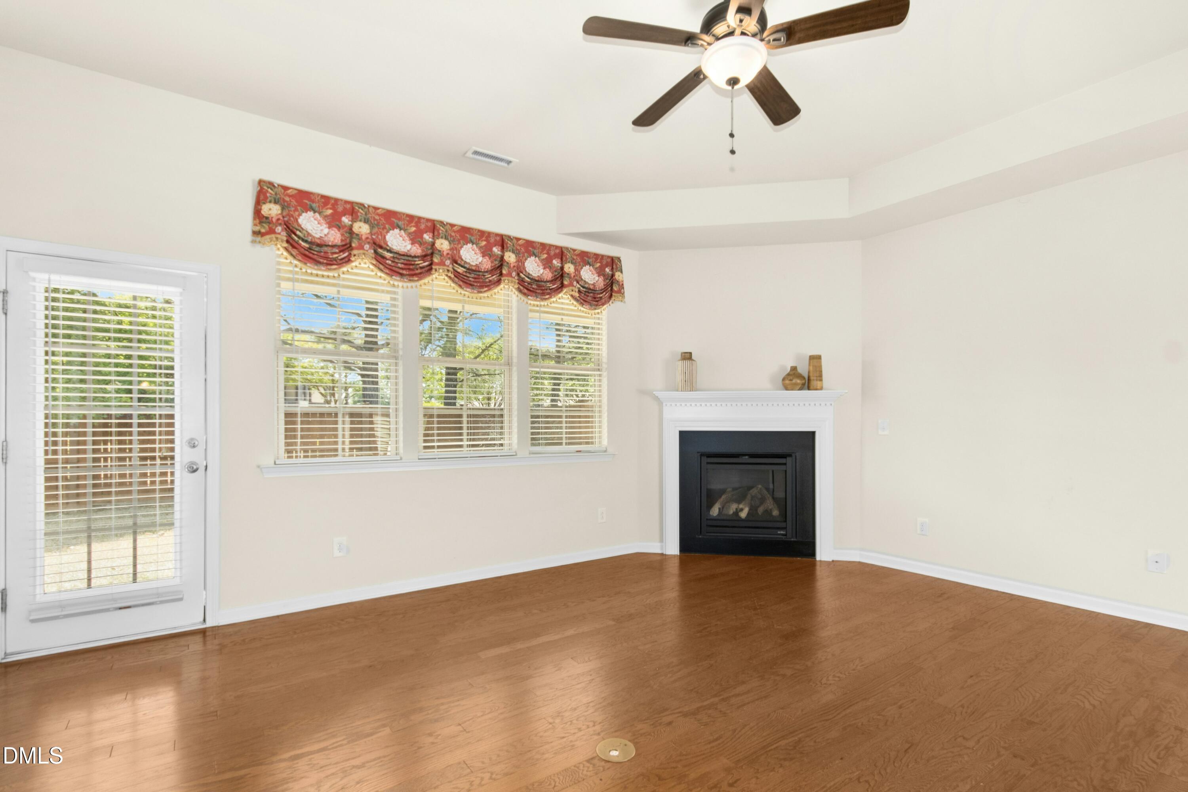
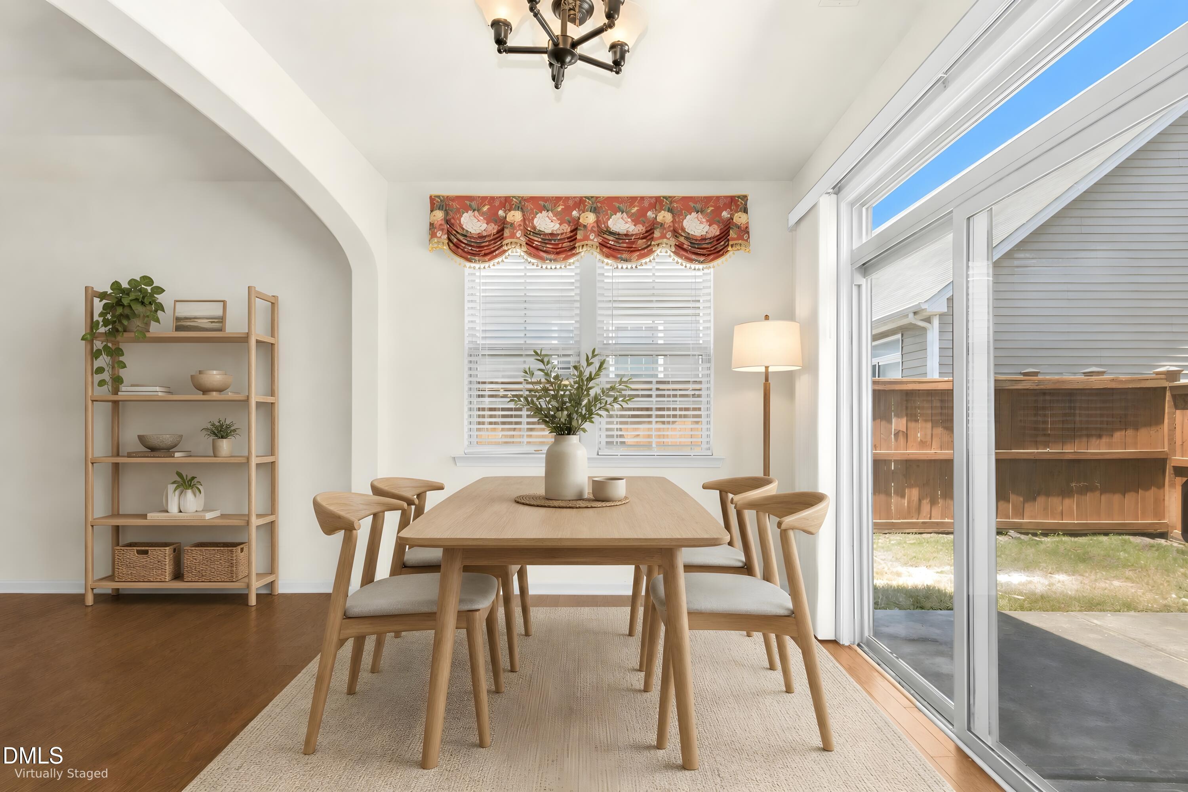
All you could want in a beautifully sized, low maintenance home in the premier Raleigh community of Highland Creek. This 3 bedroom home with open plan living on one level, offers a lifestyle! Great floorplan and low maintenance, the fine finishes include hardwood flooring throughout, granite countertops, trey in primary suite with a generous walk in closet and a double vanity. Custom arch openings and high ceilings elevate this home. For added flexibility, you have two dining spaces, and a covered porch plus a private courtyard to enjoy the outdoors. Premium amenities such as two community pools, playgrounds, tennis and pickle ball courts, a high end fitness center, clubhouse and hiking trails. Grocery stores, CVS and shopping just outside the community. 6 minutes from the 540, 23 minutes to RDU and 25 minutes to downtown Raleigh!

Save
Ask
Tour
Hide
Share
Listing Snapshot
Price 
$415,000
Days On Site 
122 Days
Bedrooms 
3
Inside Area (SqFt) 
1,860 sqft
Total Baths 
2
Full Baths 
2
Partial Baths 
N/A
Lot Size 
0.15 Acres
Year Built 
2009
MLS® Number 
10168557
Status 
Pending
Property Tax 
$3,575.47
HOA/Condo/Coop Fees 
$172.76 monthly
Sq Ft Source 
N/A
Friends & Family
Recent Activity
4 weeks agoListing updated with changes from the MLS®
4 weeks agoStatus changed to Pending
a month agoPrice changed to $415,000
4 months agoListing first seen on site
General Features
Acres 
0.15
Attached Garage 
Yes
Disclosures 
Seller Disclosure
Foundation 
Slab
Garage 
Yes
Garage Spaces 
2
Levels 
One
Parking 
AttachedGarageGarage Faces Front
Parking Spaces 
4
Property Sub Type 
Single Family Residence
Sewer 
Public Sewer
SqFt Above 
1860
SqFt Total 
1860
Style 
Transitional
Water Source 
Public
Zoning 
R-6
Interior Features
Appliances 
DisposalDishwasherElectric RangeMicrowaveRefrigeratorRange Hood
Cooling 
Central AirCeiling Fan(s)
Fireplace 
Yes
Fireplace Features 
Family RoomGas Log
Fireplaces 
1
Flooring 
TileWood
Heating 
Natural Gas
Interior 
Ceiling Fan(s)Double VanityHigh CeilingsKitchen IslandOpen FloorplanStone CountersTray Ceiling(s)Walk-In Closet(s)
Laundry Features 
Laundry Room
Main Level Bedrooms 
3
Bedroom 2 
Dimensions - 11 x 10.3Level - Main
Bedroom 3 
Dimensions - 11.5 x 12.3Level - Main
Breakfast Room 
Dimensions - 11 x 9Level - Main
Dining Room 
Dimensions - 11.7 x 11.8Level - Main
Entrance Hall 
Dimensions - 6.5 x 8Level - Main
Kitchen 
Dimensions - 10.7 x 16.4Level - Main
Living Room 
Dimensions - 18.3 x 16Level - Main
Master Bathroom 
Dimensions - 9 x 10.7Level - Main
Master Bedroom 
Dimensions - 15.6 x 13.4Level - Main
Other 
Dimensions - 26 x 6Level - MainDescription - Covered Porch
Save
Ask
Tour
Hide
Share
Exterior Features
Construction Details 
Stone VeneerVinyl Siding
Exterior 
Private YardUncovered Courtyard
Fencing 
Back YardFencedWood
Lot Features 
Private
Patio And Porch 
Patio
Pool Features 
AssociationCommunity
Roof 
Shingle
Community Features
Association Amenities 
ClubhouseFitness CenterLandscapingMaintenanceMaintenance GroundsPlaygroundPoolTennis Court(s)
Association Fee 
$172.76
Association Fee Frequency 
Monthly
Additional Association Fee 
$465.85
Additional Association Fee Frequency 
Semi-Annually
Community Features 
ClubhouseFitness CenterOtherPlaygroundPoolStreet LightsTennis Court(s)
Financing Terms Available 
CashConventionalFHAVA Loan
Schools
School District
Unknown
Elementary School
Wake - Harris Creek Elementary
Middle School
Wake - Rolesville Middle School
High School
Wake - Rolesville High School
Listing courtesy of Melinda Gaye Griengl Schott of Daymark Realty


Listings that are marked with an icon are provided courtesy of the Triangle MLS, Inc. of North Carolina, Internet Data Exchange Database. Copyright 2026 Triangle MLS, Inc. of North Carolina. All rights reserved.

Last checked: 2026-09-20 01:31 PM UTC

Neighborhood & Commute
Source: Walkscore
Disclosure: Community information and market data powered by Constellation Data Labs. Information is deemed reliable but not guaranteed.

Save
Ask
Tour
Hide
Share