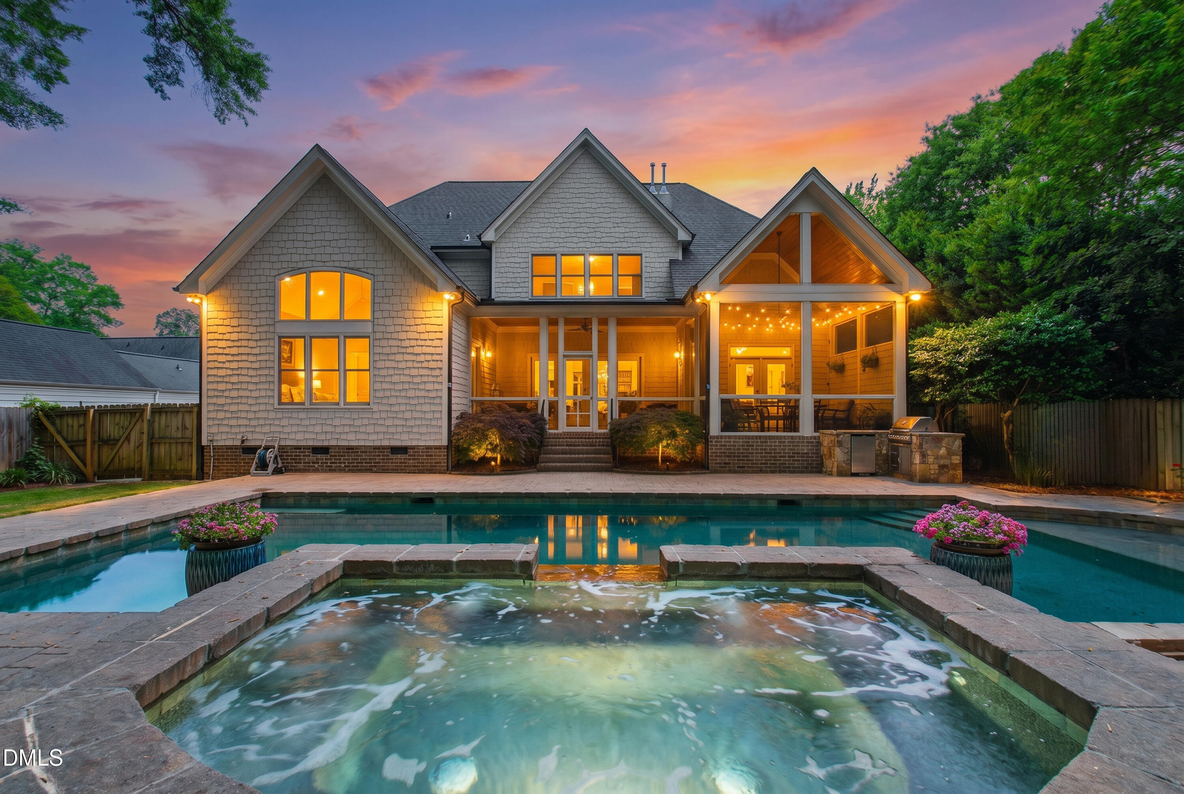
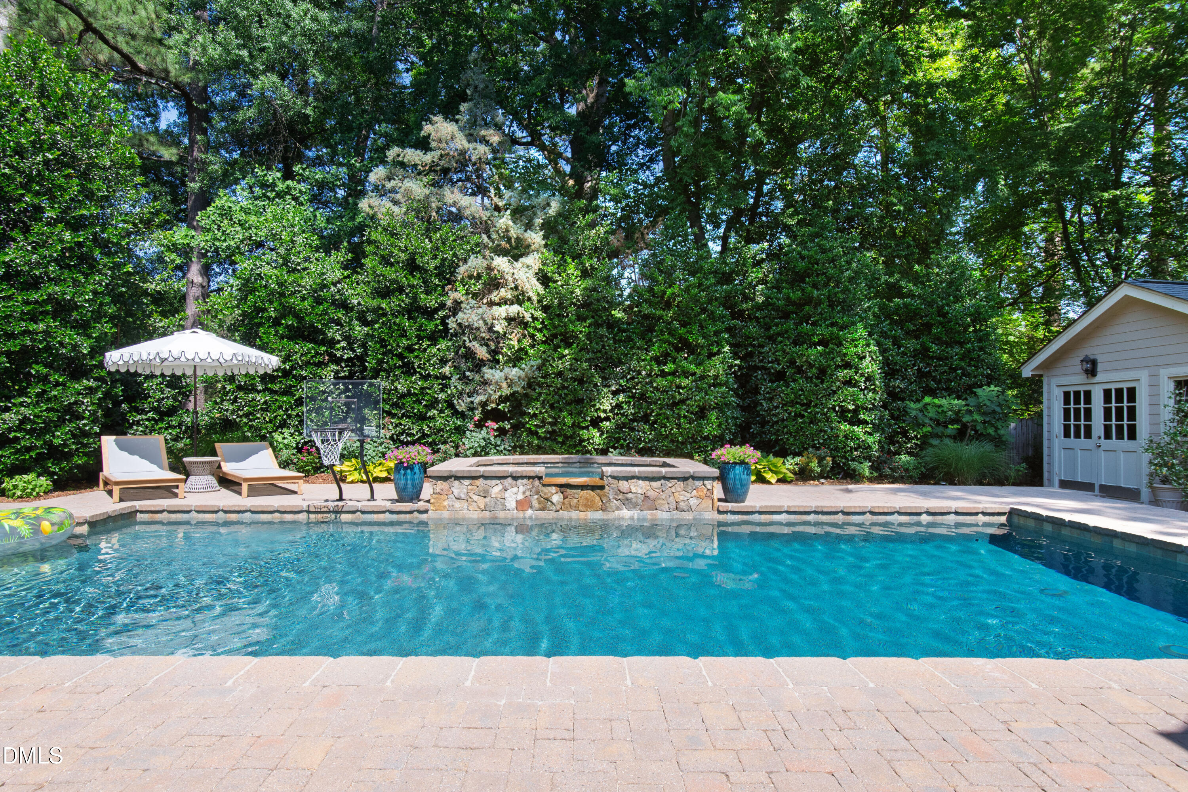
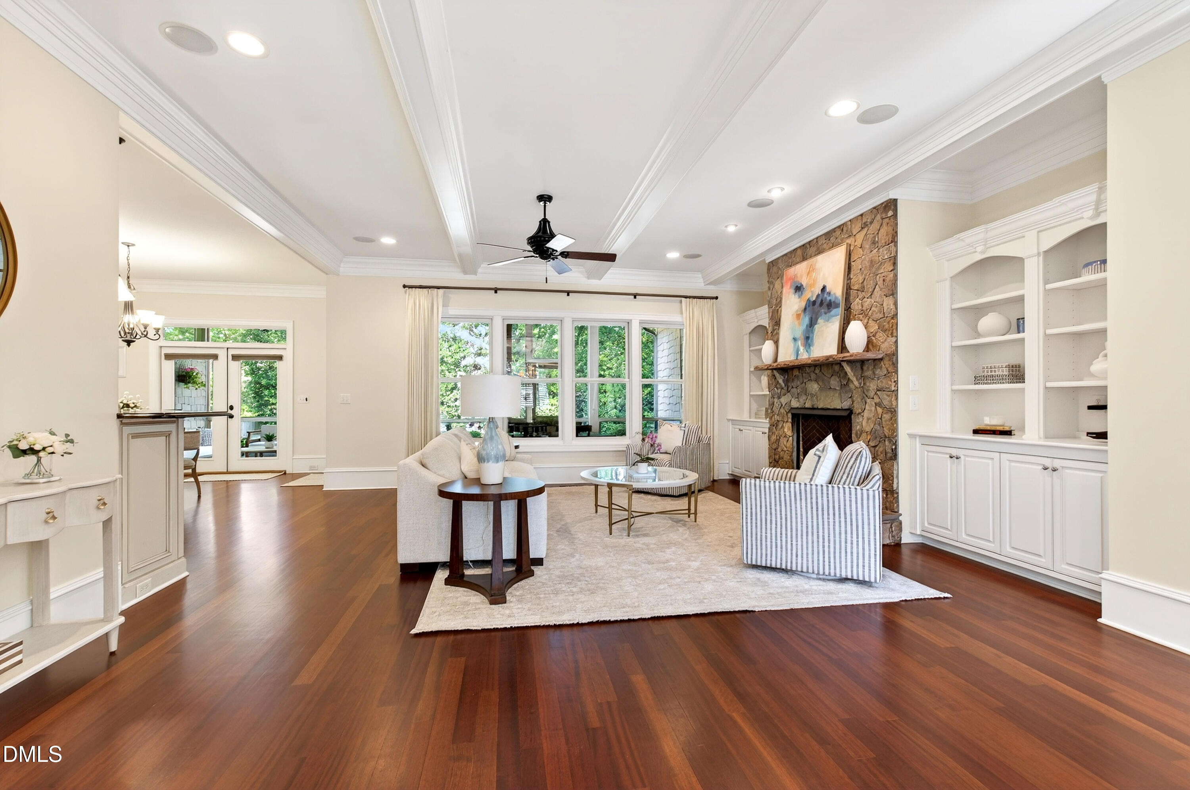
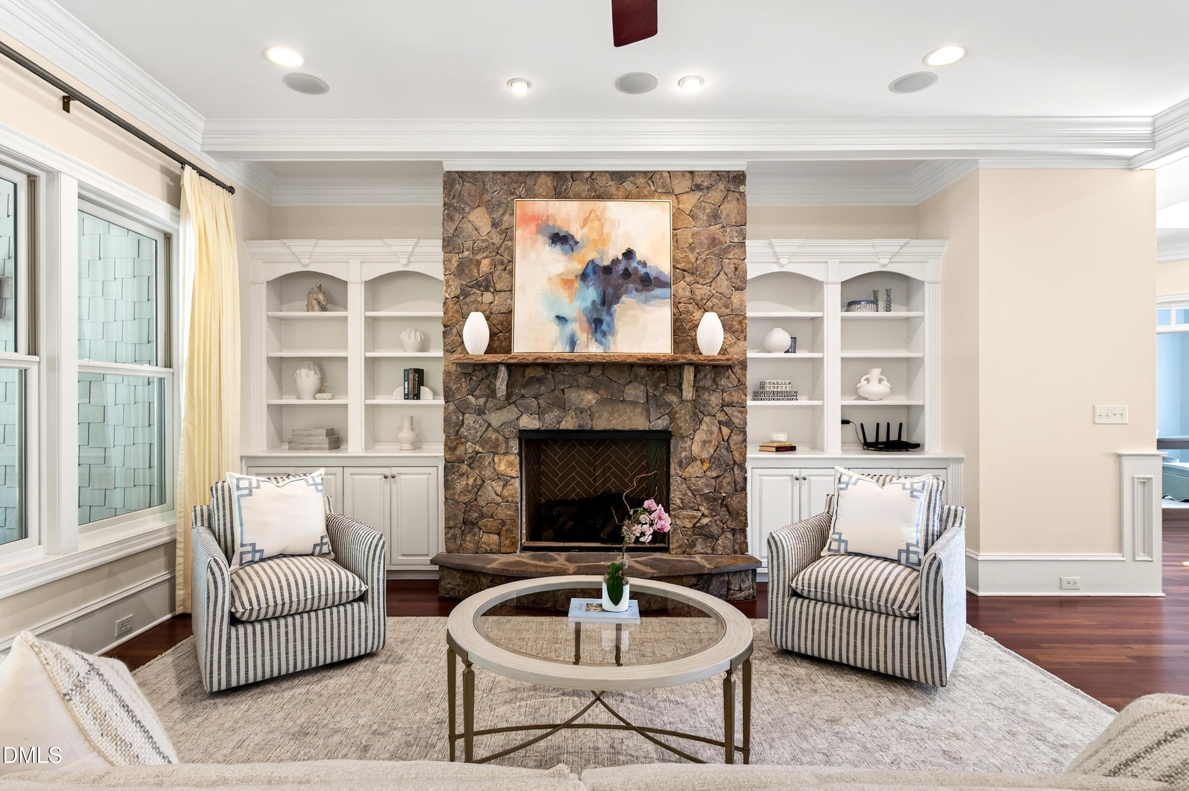
This one cannot be duplicated. An Anderson Heights estate Inside the Beltline on a private, tree-lined third of an acre, where first-floor living, a WiFi-controlled saltwater pool and spa, custom high-end window treatments, and a rare three-car garage with Tesla charger converge in a home that has been finished and maintained at the highest standard. Five bedrooms, four-and-a-half baths, 5,502 square feet. The main-level primary suite with soaring ceilings and views onto the pool is the kind of room buyers spend years hoping to find at an in-town address. Custom high-end window treatments in the primary suite, living room, and dining room. A family room with fireplace. A separate office with its own fireplace. A kitchen with a professional-grade gas range, dual ovens, and an oversized island with prep sink. Whole-home audio throughout the home and outdoor living spaces. These are not upgrades added after the fact; they are the considered decisions of a home maintained and invested in with the long view in mind. Outside, a WiFi-controlled saltwater pool and spa with tanning ledge, two screened-in living areas, a brand-new grilling area with beverage refrigerator, and the kind of mature, private lot, supported by a full irrigation system, that does not come available anymore in this neighborhood. This is the home for the buyer who has been watching Anderson Heights and knows what it means when this kind of opportunity finally comes to market. Moments from Five Points, Village District, and North Hills. Downtown Raleigh, the universities, and Research Triangle Park within easy reach. For the buyer who knows what this address is worth, this is the one. Move with Certainty.
Save
Ask
Tour
Hide
Share
Listing Snapshot
Price
$2,350,000
Days On Site
91 Days
Bedrooms
5
Inside Area (SqFt)
5,502 sqft
Total Baths
5
Full Baths
4
Partial Baths
1
Lot Size
0.37 Acres
Year Built
2007
MLS® Number
10168958
Status
Active
Property Tax
$14,835.77
HOA/Condo/Coop Fees
N/A
Sq Ft Source
N/A
Friends & Family
React
Comment
Invite
No Comments Yet
Did you know? You can invite friends and family to your search. They can join your search, rate and discuss listings with you.
Recent Activity
yesterday
Listing updated with changes from the MLS®
a month ago
Price changed to $2,350,000
3 months ago
Listing first seen on site
General Features
Acres
0.37
Attached Garage
Yes
Foundation
RaisedOther
Garage
Yes
Garage Spaces
3
Levels
Two
Parking
AttachedDrivewayGarage
Parking Spaces
3
Property Sub Type
Single Family Residence
Security
Smoke Detector(s)
Sewer
Public Sewer
Special Circumstances
Standard
SqFt Above
5502
SqFt Total
5502
Style
CraftsmanTransitional
Water Source
Public
Zoning
R-4
Interior Features
Appliances
Bar FridgeBuilt-In Gas RangeBuilt-In RangeBuilt-In RefrigeratorDishwasherGas RangeIce MakerOvenRangeRange HoodRefrigeratorStainless Steel Appliance(s)
Listing courtesy of Gretchen Coley of Compass -- Raleigh
Listings that are marked with an icon are provided courtesy of the Triangle MLS, Inc. of North Carolina, Internet Data Exchange Database. Copyright 2026 Triangle MLS, Inc. of North Carolina. All rights reserved.
Last checked: 2026-08-21 12:36 AM UTC
Neighborhood & Commute
Source: Walkscore
Disclosure: Community information and market data powered by Constellation Data Labs. Information is deemed reliable but not guaranteed.




 MENU
MENU
Did you know? You can invite friends and family to your search. They can join your search, rate and discuss listings with you.