
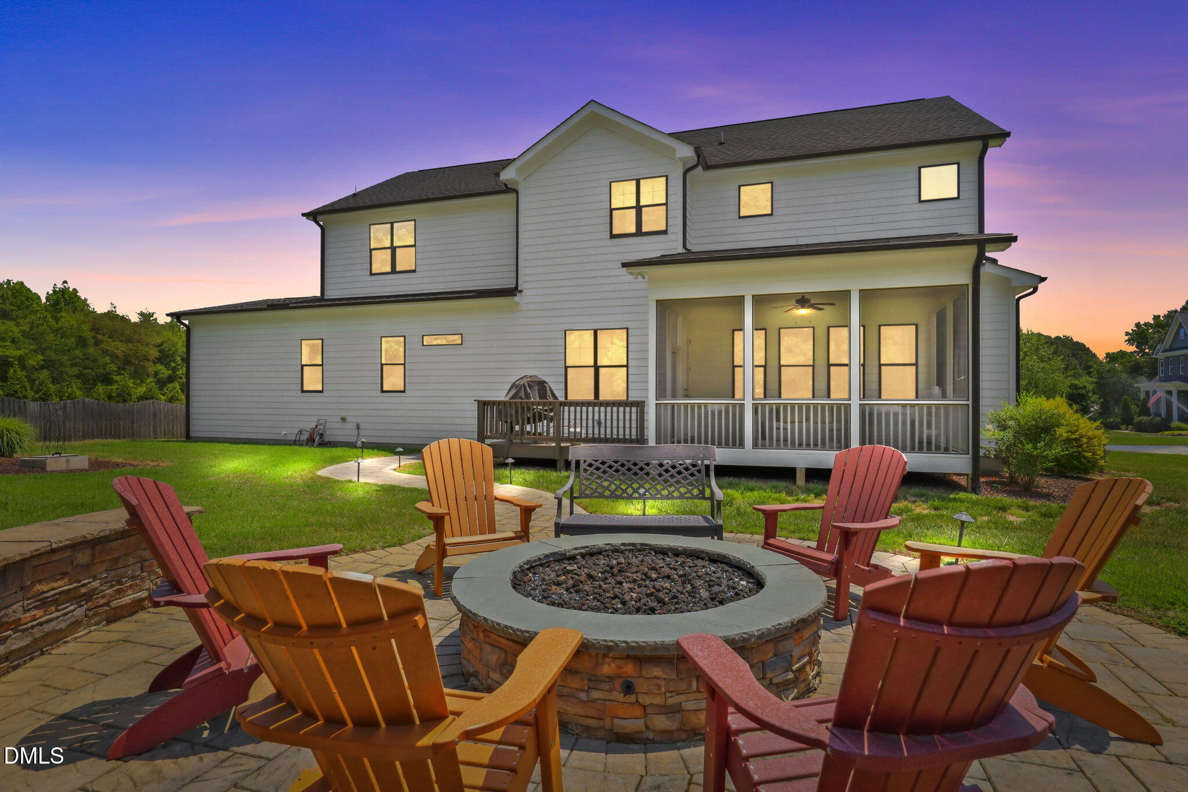
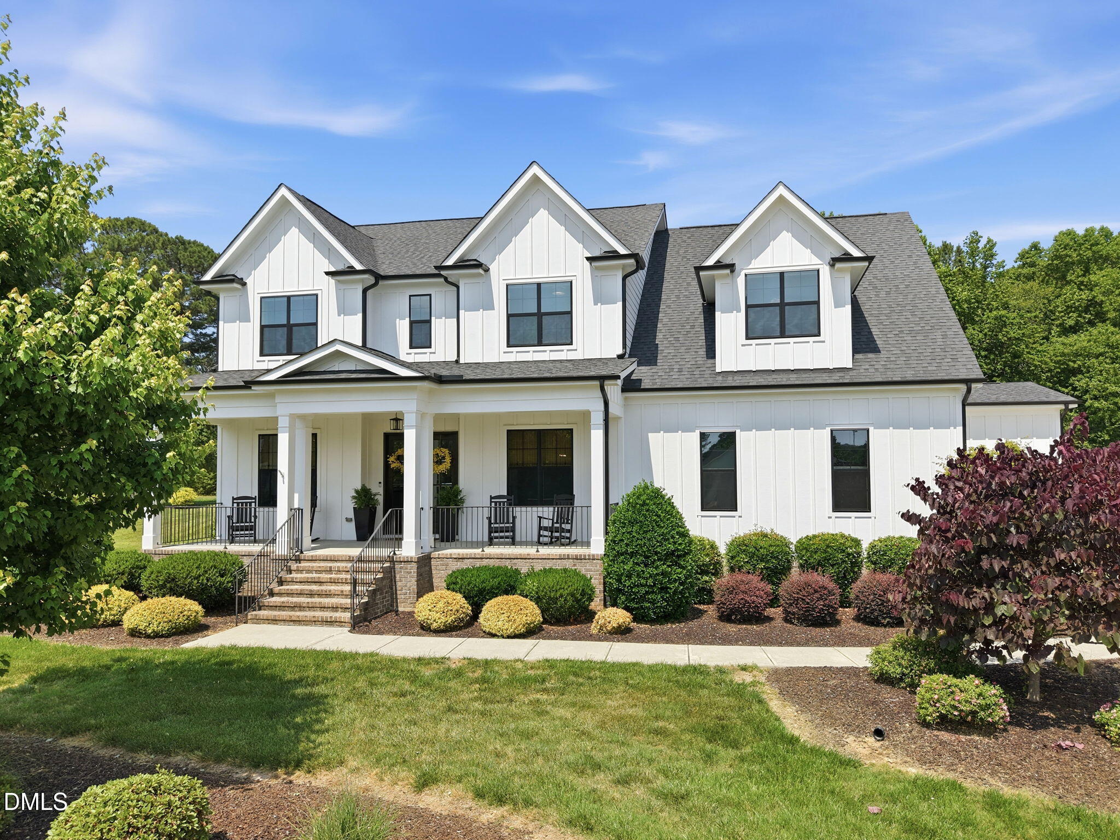
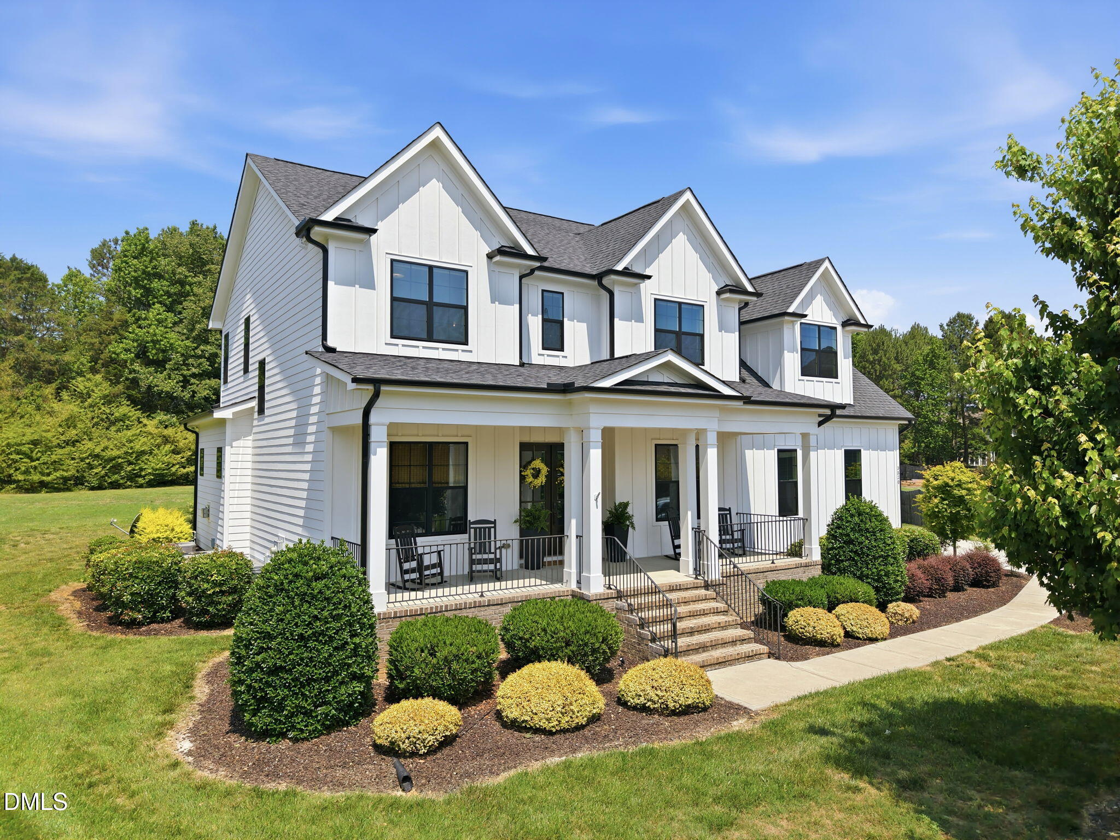
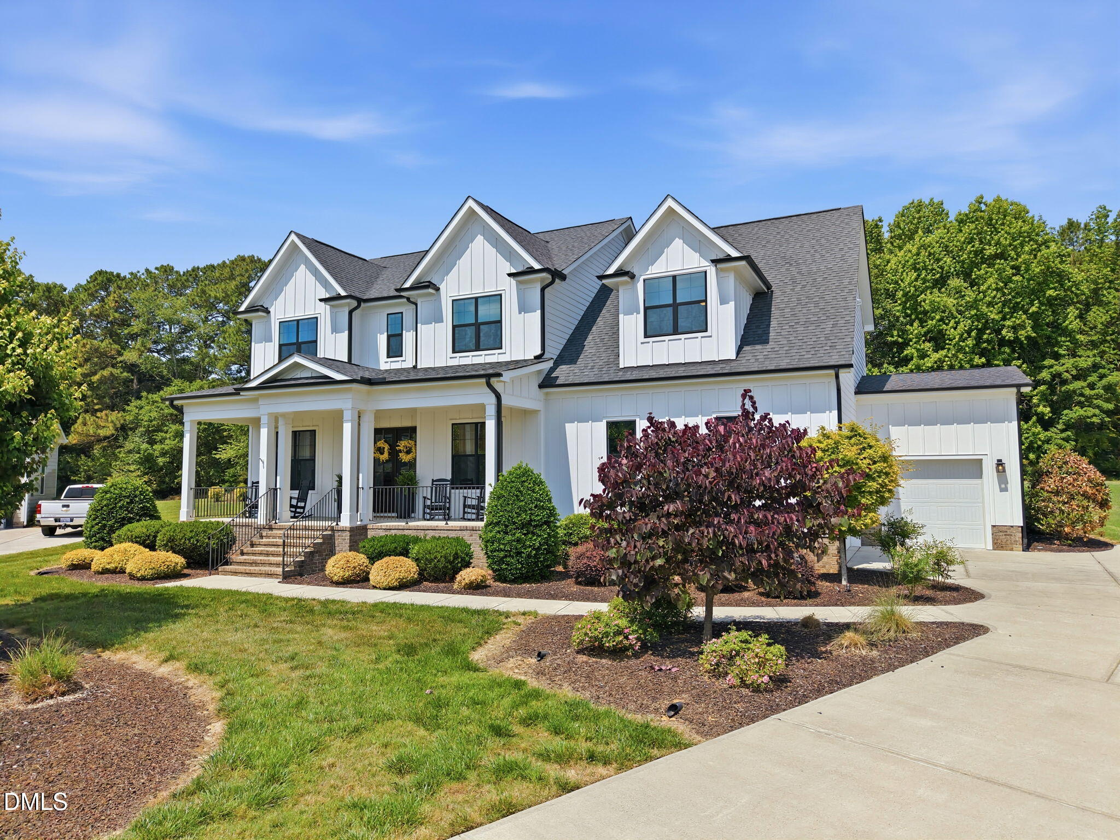
Tucked away on a spacious cul-de-sac lot in one of Apex's most desirable established communities, this stunning custom home offers the perfect blend of timeless craftsmanship, modern luxury, and outdoor living that feels straight out of a magazine. Built by locally respected J. Fuller Homes, this property delivers the look, feel, and finishes of new construction without the new construction price or wait. From the moment you arrive, the welcoming traditional rocking chair front porch, side-entry 3-car garage, inviting curb appeal, and expansive homesite set the tone for something truly special. Inside, the open and airy floor plan is filled with natural light, soaring ceilings, site-finished hardwood floors, and thoughtfully designed spaces perfect for both everyday living and entertaining. Beautiful built-in cabinetry and a cozy gas fireplace anchor the living room, creating a warm and elegant centerpiece for the home. The main level features a private guest suite with full bath, dedicated office space, and a formal dining room that easily hosts holidays and gatherings. At the heart of the home is a beautifully appointed gourmet kitchen complete with gas appliances, abundant cabinetry, oversized island, and seamless flow into the spacious living areas, creating the ideal setup for entertaining friends and family. Upstairs, the luxurious owner's suite feels like a true retreat, offering generous space, spa-like comfort, and a place to unwind at the end of the day. Two additional bedrooms and a large bonus room provide flexibility for recreation, media space, playroom, fitness, or additional work-from-home needs. With 4 bedrooms and 4 full baths, the layout offers both comfort and versatility for a variety of lifestyles. Step outside and the home becomes even more impressive. Designed for gathering and making memories, the outdoor living spaces are exceptional, featuring a screened porch, grilling porch, and an incredible hardscaped natural gas fire pit with built-in surround seating that creates the perfect atmosphere for relaxing evenings, entertaining guests, or enjoying Carolina nights year-round. The home also features a water filtration system. All of this in an established Apex location with quick access to NC-540, making commuting throughout the Triangle incredibly convenient while still enjoying the privacy and space of this beautiful homesite. Enjoy being less than 20 minutes from downtown Raleigh while also benefiting from no city taxes. This is the rare opportunity to enjoy custom-home quality, a huge lot, and luxury indoor-outdoor living in one of the Triangle's most sought-after areas.
| 2 weeks ago | Listing updated with changes from the MLS® | |
| 2 weeks ago | Status changed to Pending | |
| 2 weeks ago | Price changed to $1,150,000 | |
| 3 months ago | Listing first seen on site |



Front Porch Realty is An Equal Opportunity Company, Equal Housing Opportunity.
Information Not Guaranteed. Listings marked with an icon are provided courtesy of the Triangle MLS, Inc. of North Carolina, Internet Data Exchange Database.
©2026 Front Porch Realty MENU
MENU
Did you know? You can invite friends and family to your search. They can join your search, rate and discuss listings with you.