MENUCANCEL
Save
Ask
Tour
Hide
Share
$4,200,000
97 Days On Site

720 Noble Town Way 101-106
Raleigh, NC 27603

For Sale|Condominium|Active
18
Beds
24
Total Baths
18
Full Baths
6
Partial Baths
9,062
SqFt
$463
/SqFt
2025
Built
Subdivision:
Noble Place Condominiums
County:
Wake
Call Now: 919-577-0175
Is this the listing for you? We can help make it yours.
919-577-0175
720 Noble Town Way 101-106720 Noble Town Way 101-106720 Noble Town Way 101-106720 Noble Town Way 101-106
Save
Ask
Tour
Hide
Share

Mortgage Calculator

Monthly Payment (Est.)

$19,162
Calculator powered by Showcase IDX, a Constellation1 Company. Copyright ©2026 Information is deemed reliable but not guaranteed.

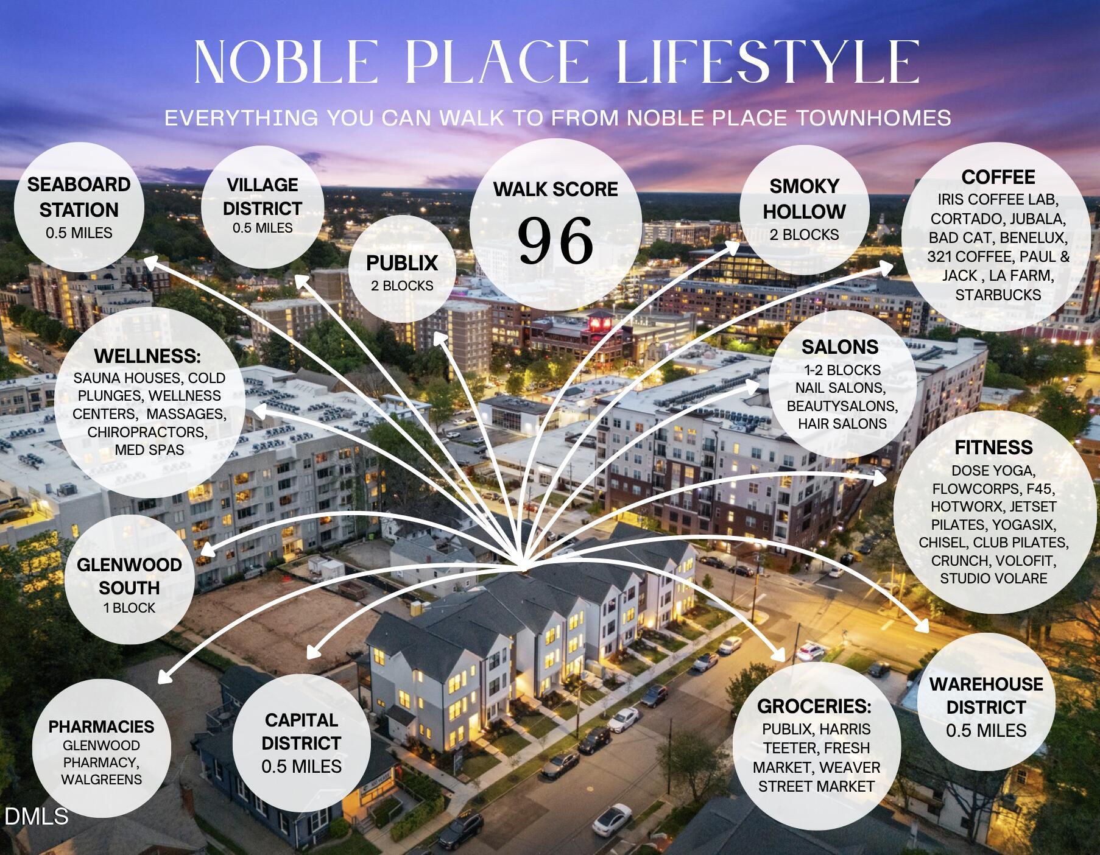
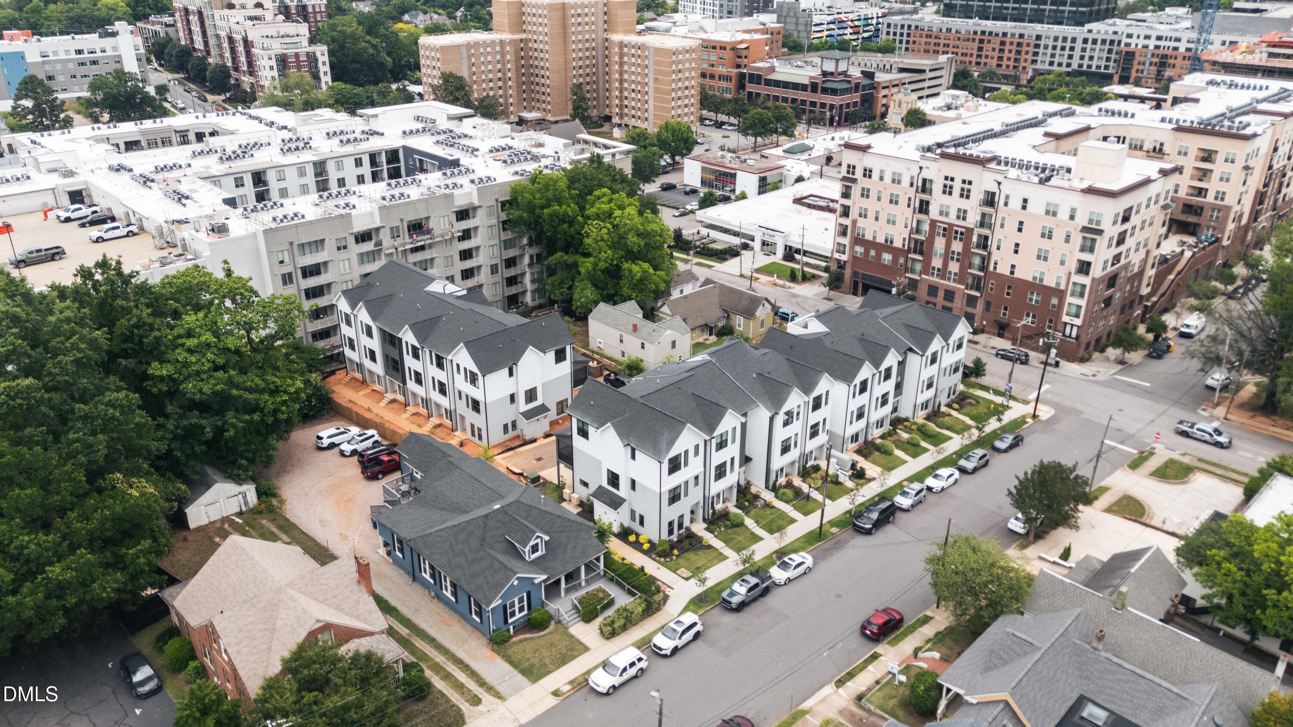
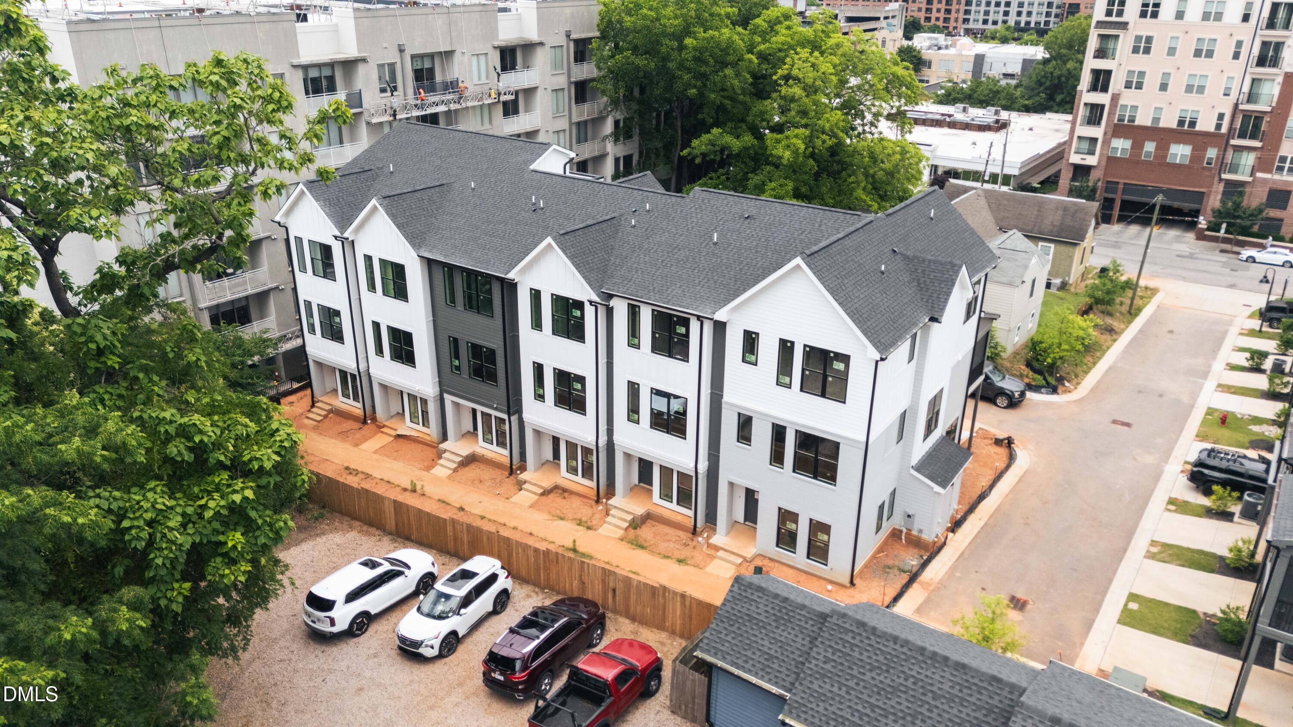
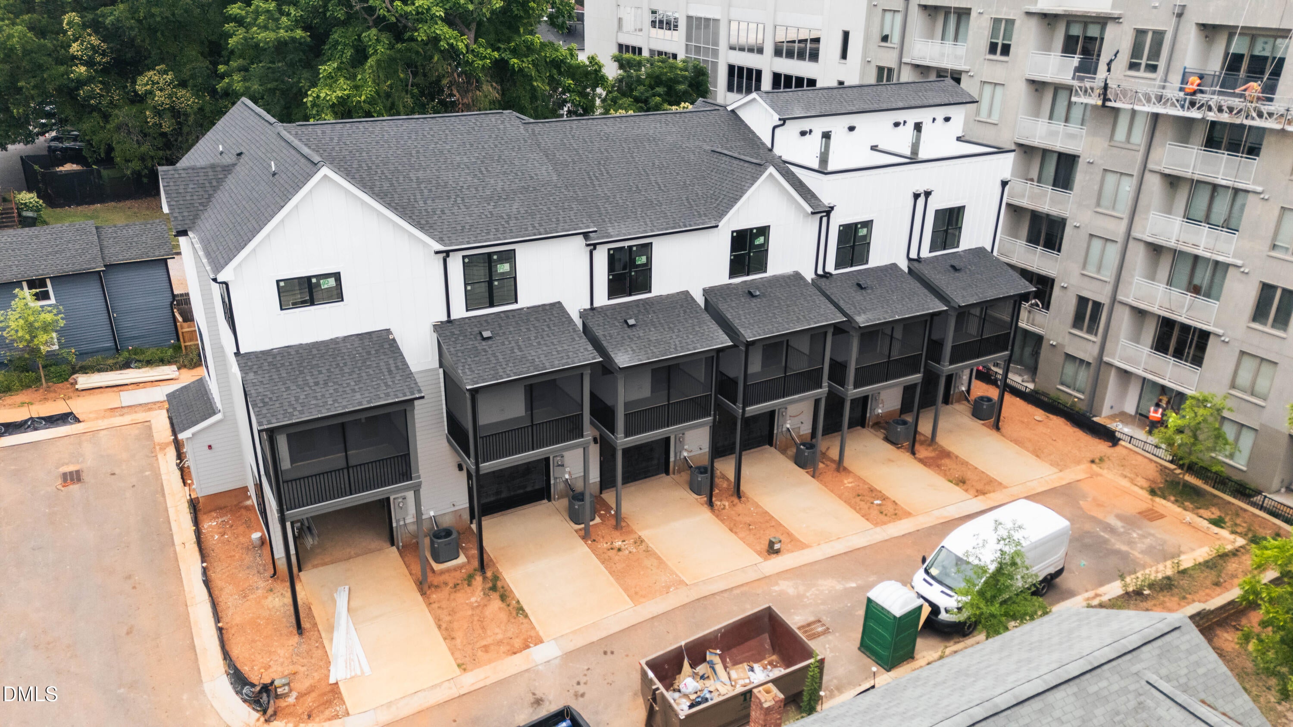
DO NOT MISS THIS OPPORTUNITY! THIS BUILDING INCLUDES 6 TOWNHOME-STYLE CONDOS FOR A DISCOUNTED BULK PRICE! WALKABLE TO EVERYTHING DOWNTOWN RALEIGH! HOT RENTAL LOCATION! COMPETITIVE WITH DOWNTOWN APARTMENTS - HIGH RENTAL VALUES! ESTIMATED RENTAL VALUE PER UNIT: $3,500/MONTH. SHOULD APPRAISE FOR $5M+ TOTAL!!! Each unit includes 3 bedrooms (or 2 bedrooms + an office/flex space), 3 full bathrooms, a private garage, and screened-in porches. Units #105 and #106 include a 4th story with private rooftop terraces! HOA covers all exterior maintenance & lawn care! $4,200,000 TOTAL = $700,000 PER UNIT. INCREDIBLE INVESTMENT OPPORTUNITY.

Save
Ask
Tour
Hide
Share
Listing Snapshot
Price 
$4,200,000
Days On Site 
97 Days
Bedrooms 
18
Inside Area (SqFt) 
9,062 sqft
Total Baths 
24
Full Baths 
18
Partial Baths 
6
Lot Size 
2.16 Acres
Year Built 
2025
MLS® Number 
10171500
Status 
Active
Property Tax 
N/A
HOA/Condo/Coop Fees 
$300 monthly
Sq Ft Source 
N/A
Friends & Family
Recent Activity
2 months agoListing updated with changes from the MLS®
2 months agoPrice changed to $4,200,000
3 months agoListing first seen on site
General Features
Acres 
2.16
Attached Garage 
Yes
Foundation 
RaisedSlab
Garage 
Yes
Garage Spaces 
6
Home Warranty 
Yes
Levels 
Three Or More
Parking 
AttachedGarageAlley AccessAdditional ParkingCoveredDirect AccessDrivewayEnclosedGarage Faces RearGarage Door OpenerGuestInside EntranceLightedOn SiteOn StreetPavedPrivateStorage
Parking Spaces 
2
Property Condition 
New ConstructionUnder Construction
Property Sub Type 
Condominium
Security 
Carbon Monoxide Detector(s)Smoke Detector(s)
Sewer 
Public Sewer
Special Circumstances 
Standard
SqFt Above 
9062
SqFt Total 
9062
Utilities 
Electricity ConnectedSewer ConnectedWater Connected
Water Source 
Public
Interior Features
Appliances 
Built-In Electric RangeBuilt-In RangeDisposalDishwasherExhaust FanElectric OvenElectric RangeElectric Water HeaterFree-Standing Electric OvenMicrowaveOvenPlumbed For Ice MakerRangeStainless Steel Appliance(s)Warming DrawerWater Heater
Cooling 
Central AirCeiling Fan(s)Electric
Flooring 
TileVinyl
Furnished? 
None
Interior 
Built-in FeaturesCeiling Fan(s)ChandelierCrown MoldingDouble VanityEntrance FoyerEat-in KitchenHigh CeilingsKitchen IslandNatural WoodworkOpen FloorplanPantryRecessed LightingSmart ThermostatStorageWalk-In Closet(s)Wired for Sound
Laundry Features 
Laundry ClosetUpper Level
Save
Ask
Tour
Hide
Share
Exterior Features
Construction Details 
Brick VeneerFiber Cement
Exterior 
Awning(s)LightingOtherPrivate EntranceRain GuttersStorage
Lot Features 
City LotInterior LotLandscapedLevelRectangular LotViewsZero Lot LineFew Trees
Patio And Porch 
Awning(s)CoveredDeckEnclosedOtherPatioRear PorchScreenedSee RemarksTerrace
Road Frontage 
AlleyCity StreetPrivate Road
Roof 
Shingle
View 
CityCity LightsDowntownNeighborhoodOtherSkylineTrees/Woods
Waterview 
CityCity LightsDowntownNeighborhoodOtherSkylineTrees/Woods
Community Features
Association Amenities 
InsuranceLandscapingMaintenanceMaintenance GroundsManagementMaintenance StructureTrashTaxes
Association Fee 
$300.0
Association Fee Frequency 
Monthly
Community Features 
Street LightsSidewalks
Financing Terms Available 
CashConventionalFHAVA Loan
Roads 
Alley PavedPaved
Schools
School District
Unknown
Elementary School
Wake - Wiley Elementary
Middle School
Wake - Oberlin Middle
High School
Wake - Needham Broughton High
Listing courtesy of Emily Mitchell of Costello Real Estate & Investm


Listings that are marked with an icon are provided courtesy of the Triangle MLS, Inc. of North Carolina, Internet Data Exchange Database. Copyright 2026 Triangle MLS, Inc. of North Carolina. All rights reserved.

Last checked: 2026-09-08 10:47 PM UTC

Neighborhood & Commute
Source: Walkscore
Disclosure: Community information and market data powered by Constellation Data Labs. Information is deemed reliable but not guaranteed.

Save
Ask
Tour
Hide
Share