MENUCANCEL
Save
Ask
Tour
Hide
Share
$249,900
108 Days On Site

8520 Quarton Drive
Raleigh, NC 27616

For Sale|Townhouse|Active
2
Beds
3
Total Baths
2
Full Baths
1
Partial Bath
1,527
SqFt
$164
/SqFt
2012
Built
Subdivision:
Highland Creek
County:
Wake
Call Now: 919-577-0175
Is this the listing for you? We can help make it yours.
919-577-0175
8520 Quarton Drive8520 Quarton Drive8520 Quarton Drive8520 Quarton Drive
Save
Ask
Tour
Hide
Share

Mortgage Calculator

Monthly Payment (Est.)

$1,140
Calculator powered by Showcase IDX, a Constellation1 Company. Copyright ©2026 Information is deemed reliable but not guaranteed.

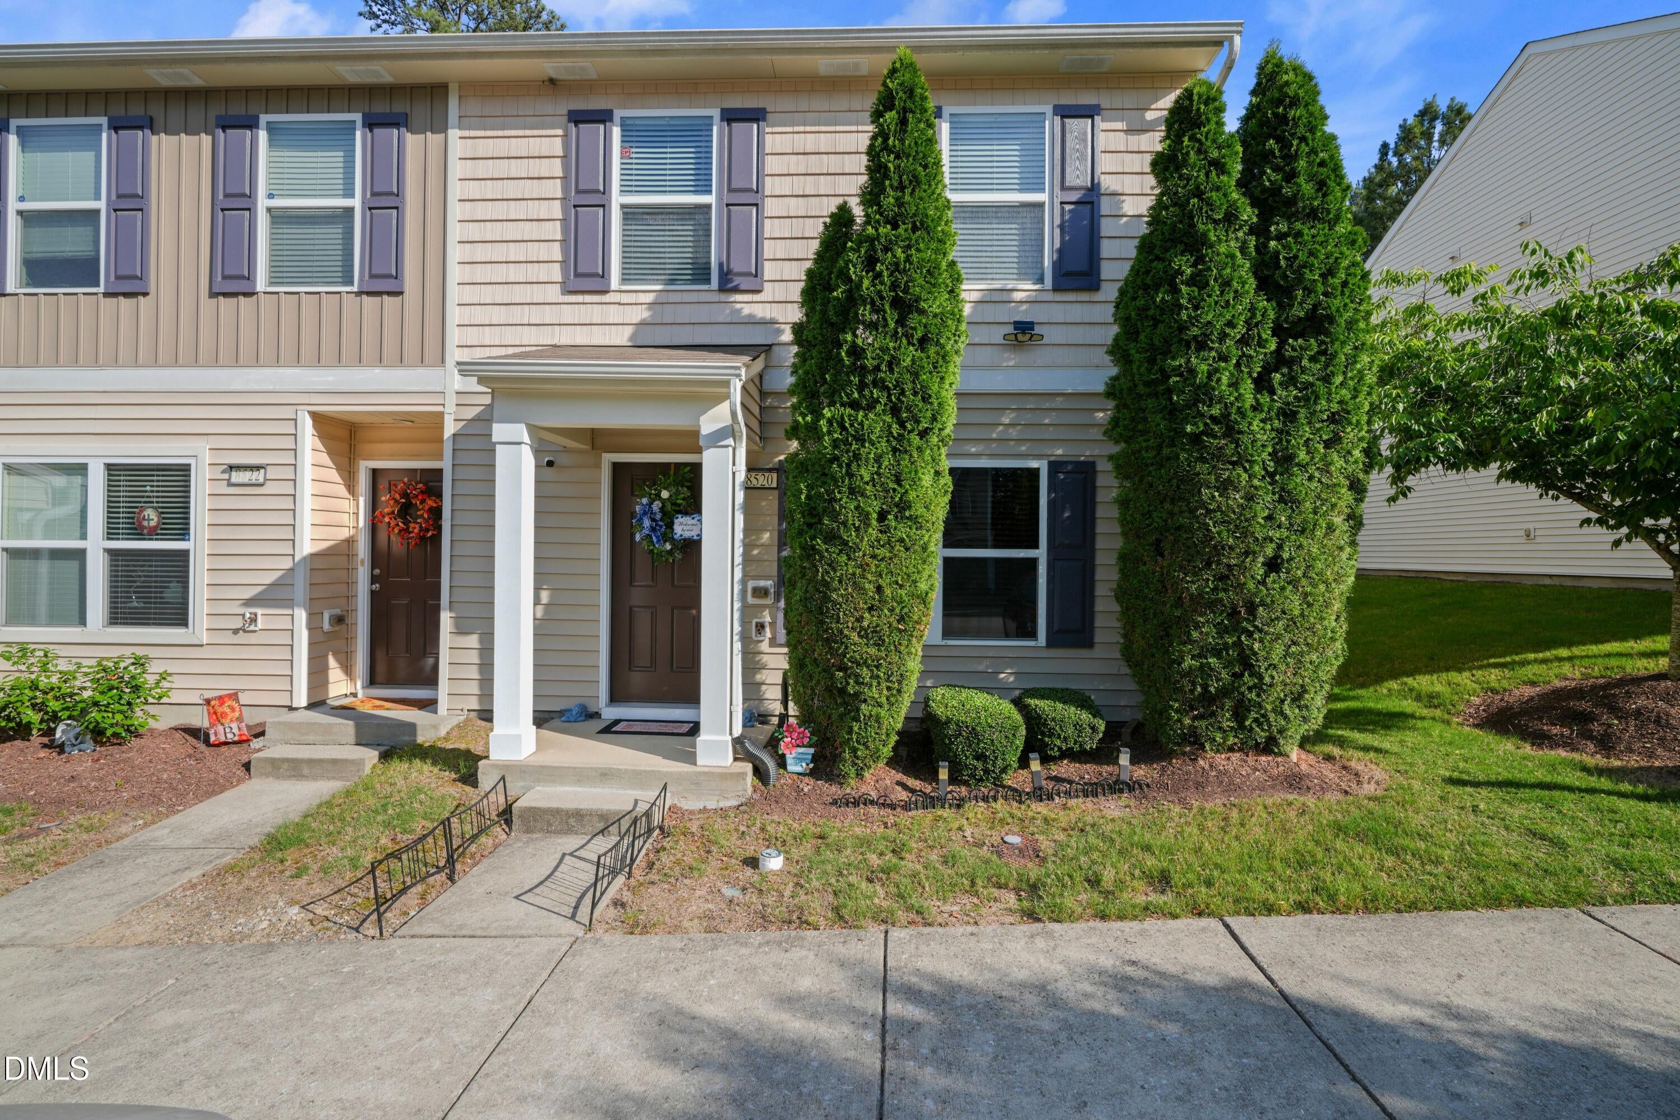
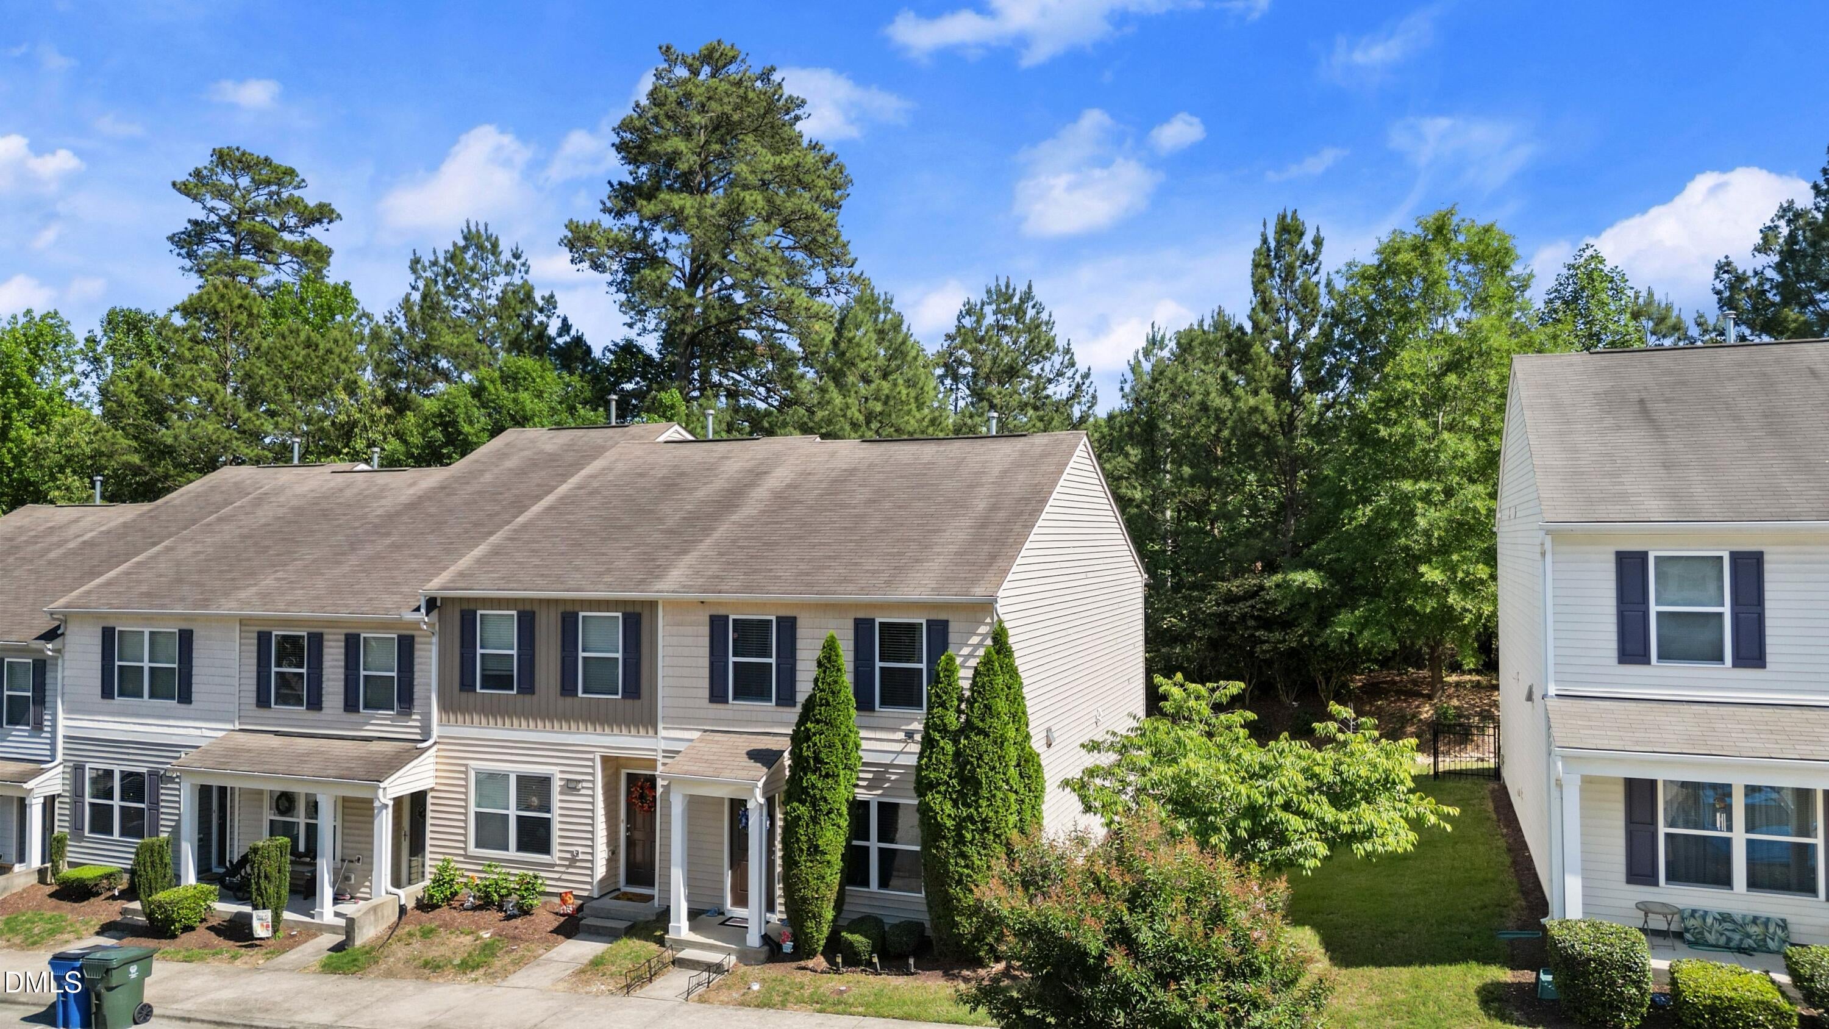
PRICE IMPROVEMENT!!!!- Don't Miss This Raleigh End-Unit Townhome! NEW PRICE: $249,900! Take advantage of this incredible opportunity to own a beautifully maintained end-unit townhome in one of Raleigh's convenient locations. This spacious home features: 2 Bedrooms 2.5 Bathrooms Approximately 1,527 square feet Bright, open floor plan End-unit privacy Community amenities including pool, fitness center, clubhouse, tennis courts, and lawn maintenance. Eligible buyers may qualify for up to $5,000 in closing cost assistance when financing through Wells Fargo's Dream. Plan. Home. program (subject to lender qualification and program guidelines). Whether you're a first-time homebuyer, downsizing, or looking for an investment opportunity, this home offers exceptional value at its new price! HOA dues include lawn maintenance and access to exceptional community amenities. Recent interior paint enhances the home's fresh, move-in ready appeal. As an end-unit, the property offers added privacy and abundant natural light throughout. Residents enjoy access to community pools, clubhouse, fitness center, tennis courts, playgrounds, and walking trails.

Save
Ask
Tour
Hide
Share
Listing Snapshot
Price 
$249,900
Days On Site 
108 Days
Bedrooms 
2
Inside Area (SqFt) 
1,527 sqft
Total Baths 
3
Full Baths 
2
Partial Baths 
1
Lot Size 
0.04 Acres
Year Built 
2012
MLS® Number 
10171590
Status 
Active
Property Tax 
$2,457.61
HOA/Condo/Coop Fees 
$143 monthly
Sq Ft Source 
N/A
Friends & Family
Recent Activity
4 weeks agoPrice changed to $249,900
4 weeks agoListing updated with changes from the MLS®
4 months agoListing first seen on site
General Features
Acres 
0.04
Disclosures 
Seller Disclosure
Foundation 
Slab
Levels 
Two
Parking Spaces 
2
Property Condition 
Updated/Remodeled
Property Sub Type 
Townhouse
Security 
Smoke Detector(s)
Sewer 
Public Sewer
Special Circumstances 
Standard
SqFt Above 
1527
SqFt Total 
1527
Style 
TraditionalTransitional
Utilities 
Cable AvailableElectricity ConnectedSewer ConnectedWater Connected
Water Source 
Public
Zoning 
R-6
Interior Features
Appliances 
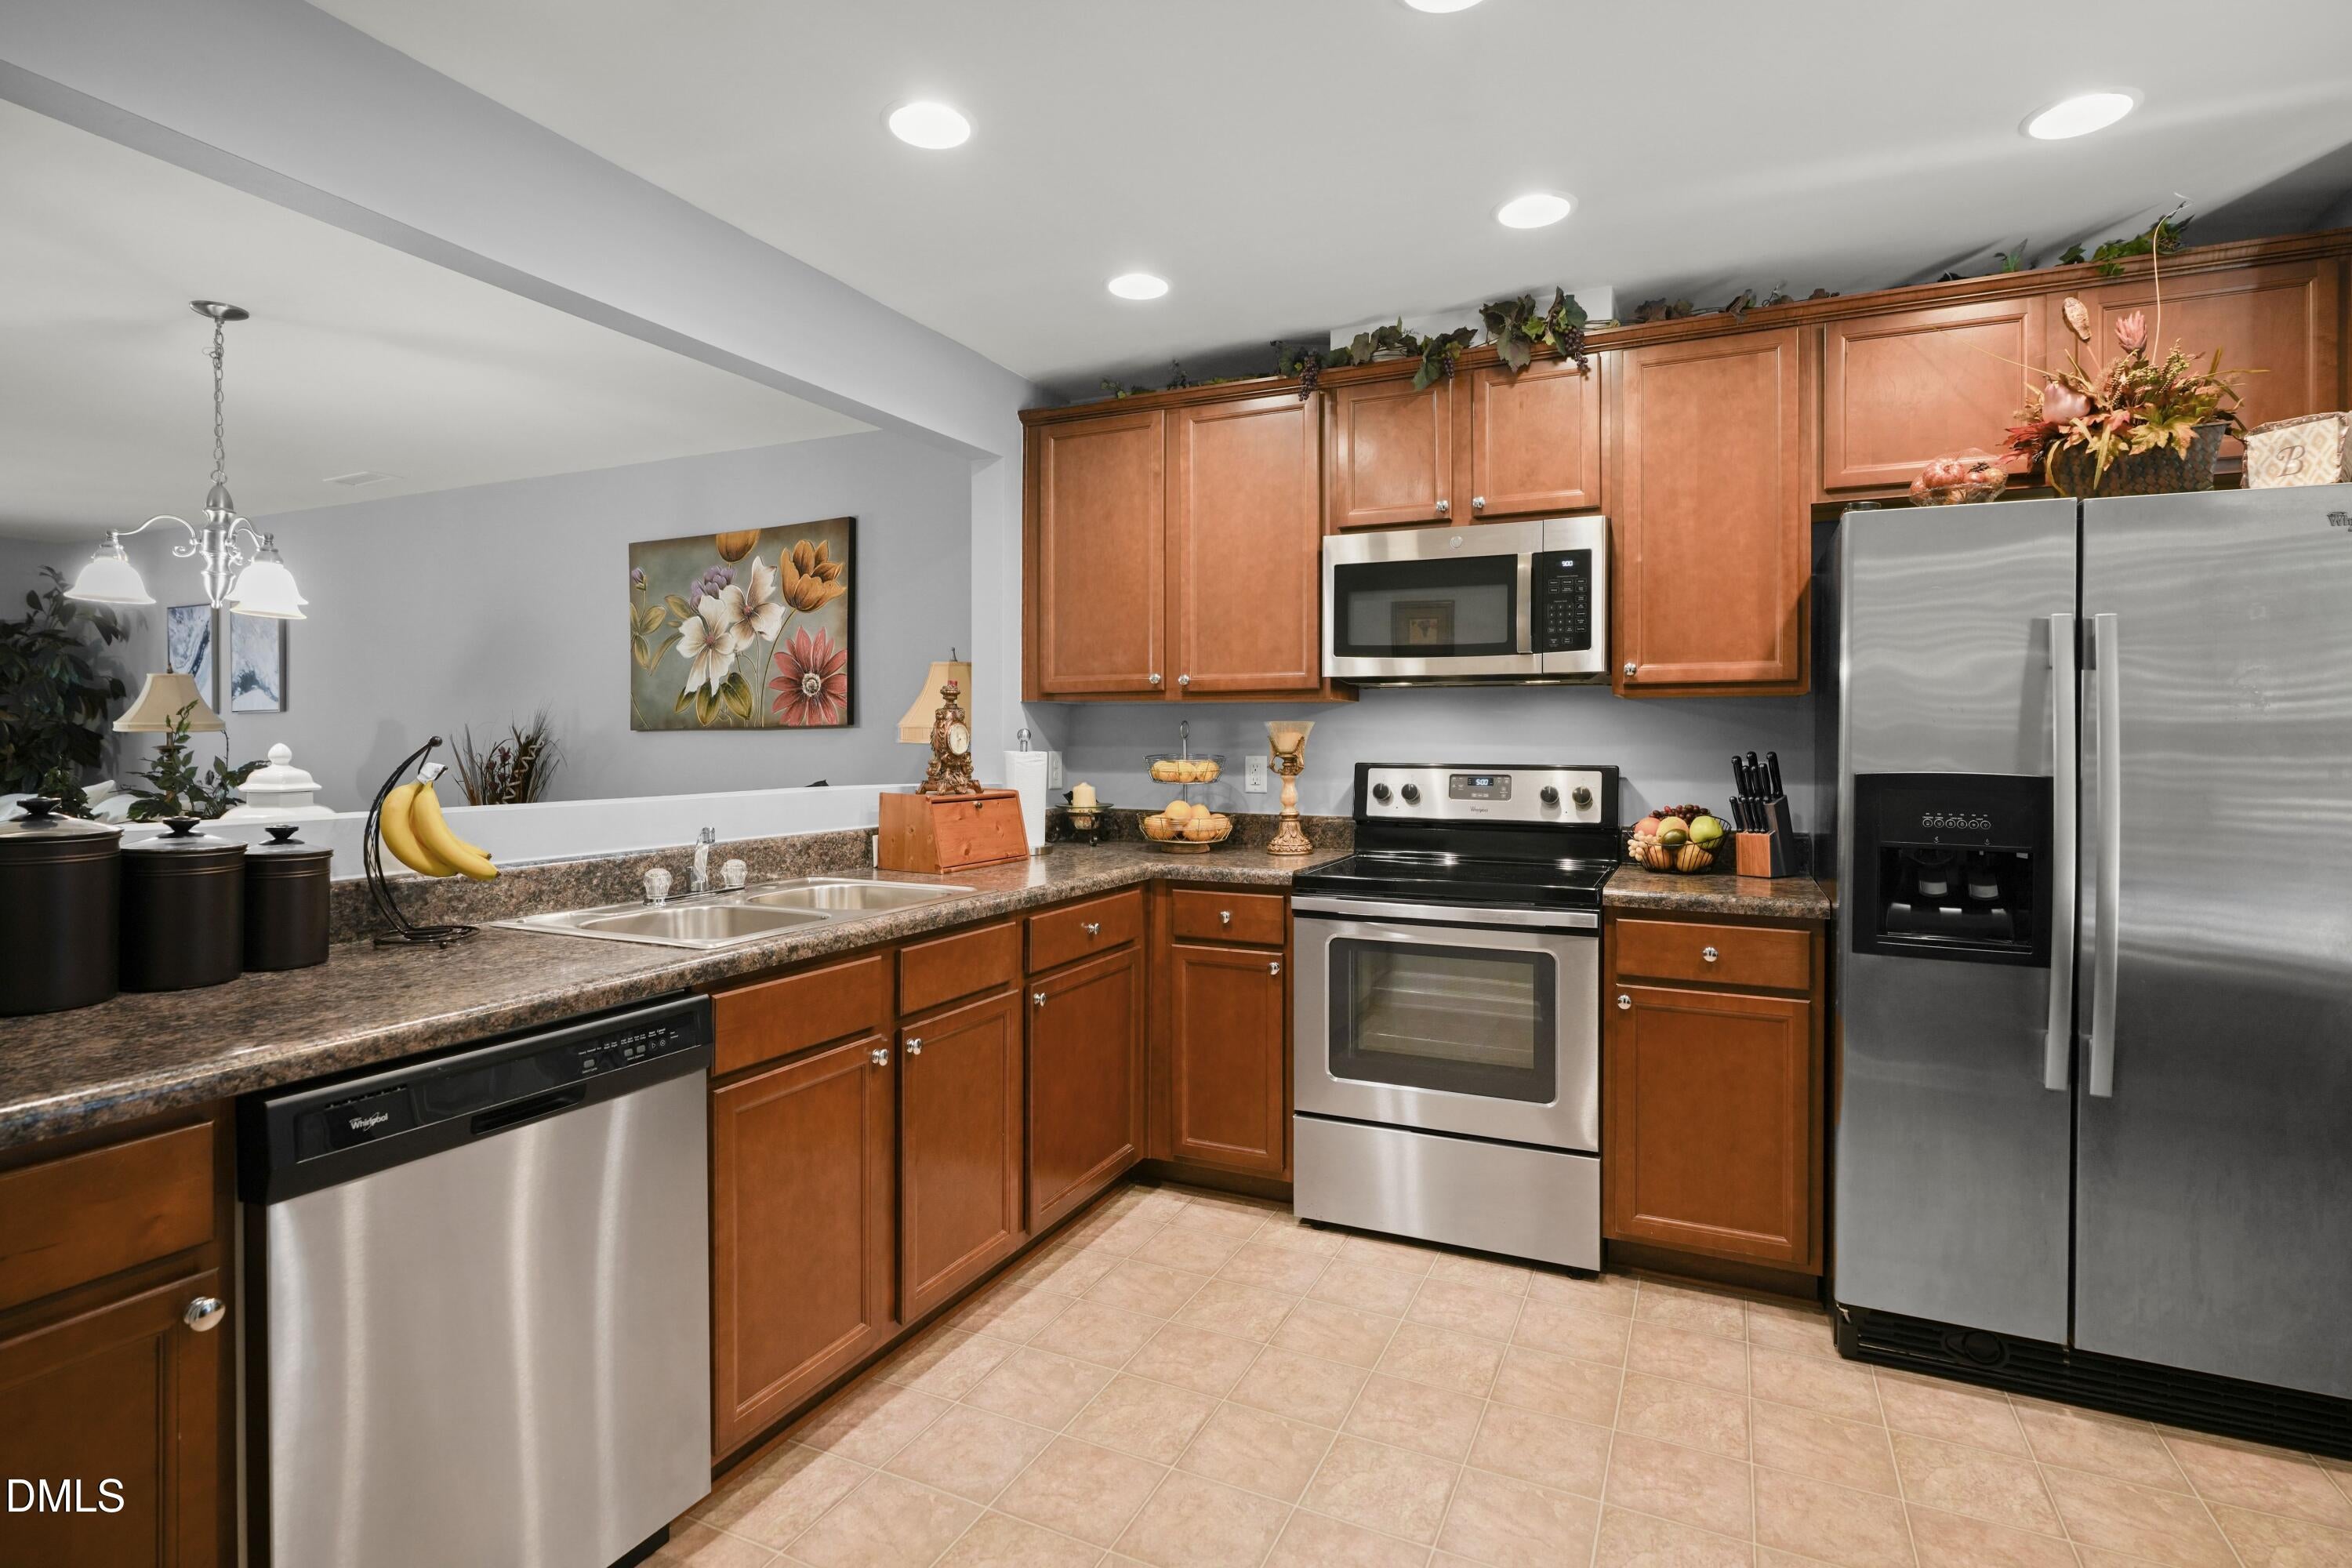
DisposalDishwasherFree-Standing RefrigeratorWater Heater
Cooling 
Central AirElectric
Flooring 
CarpetVinyl
Heating 
CentralElectric
Interior 
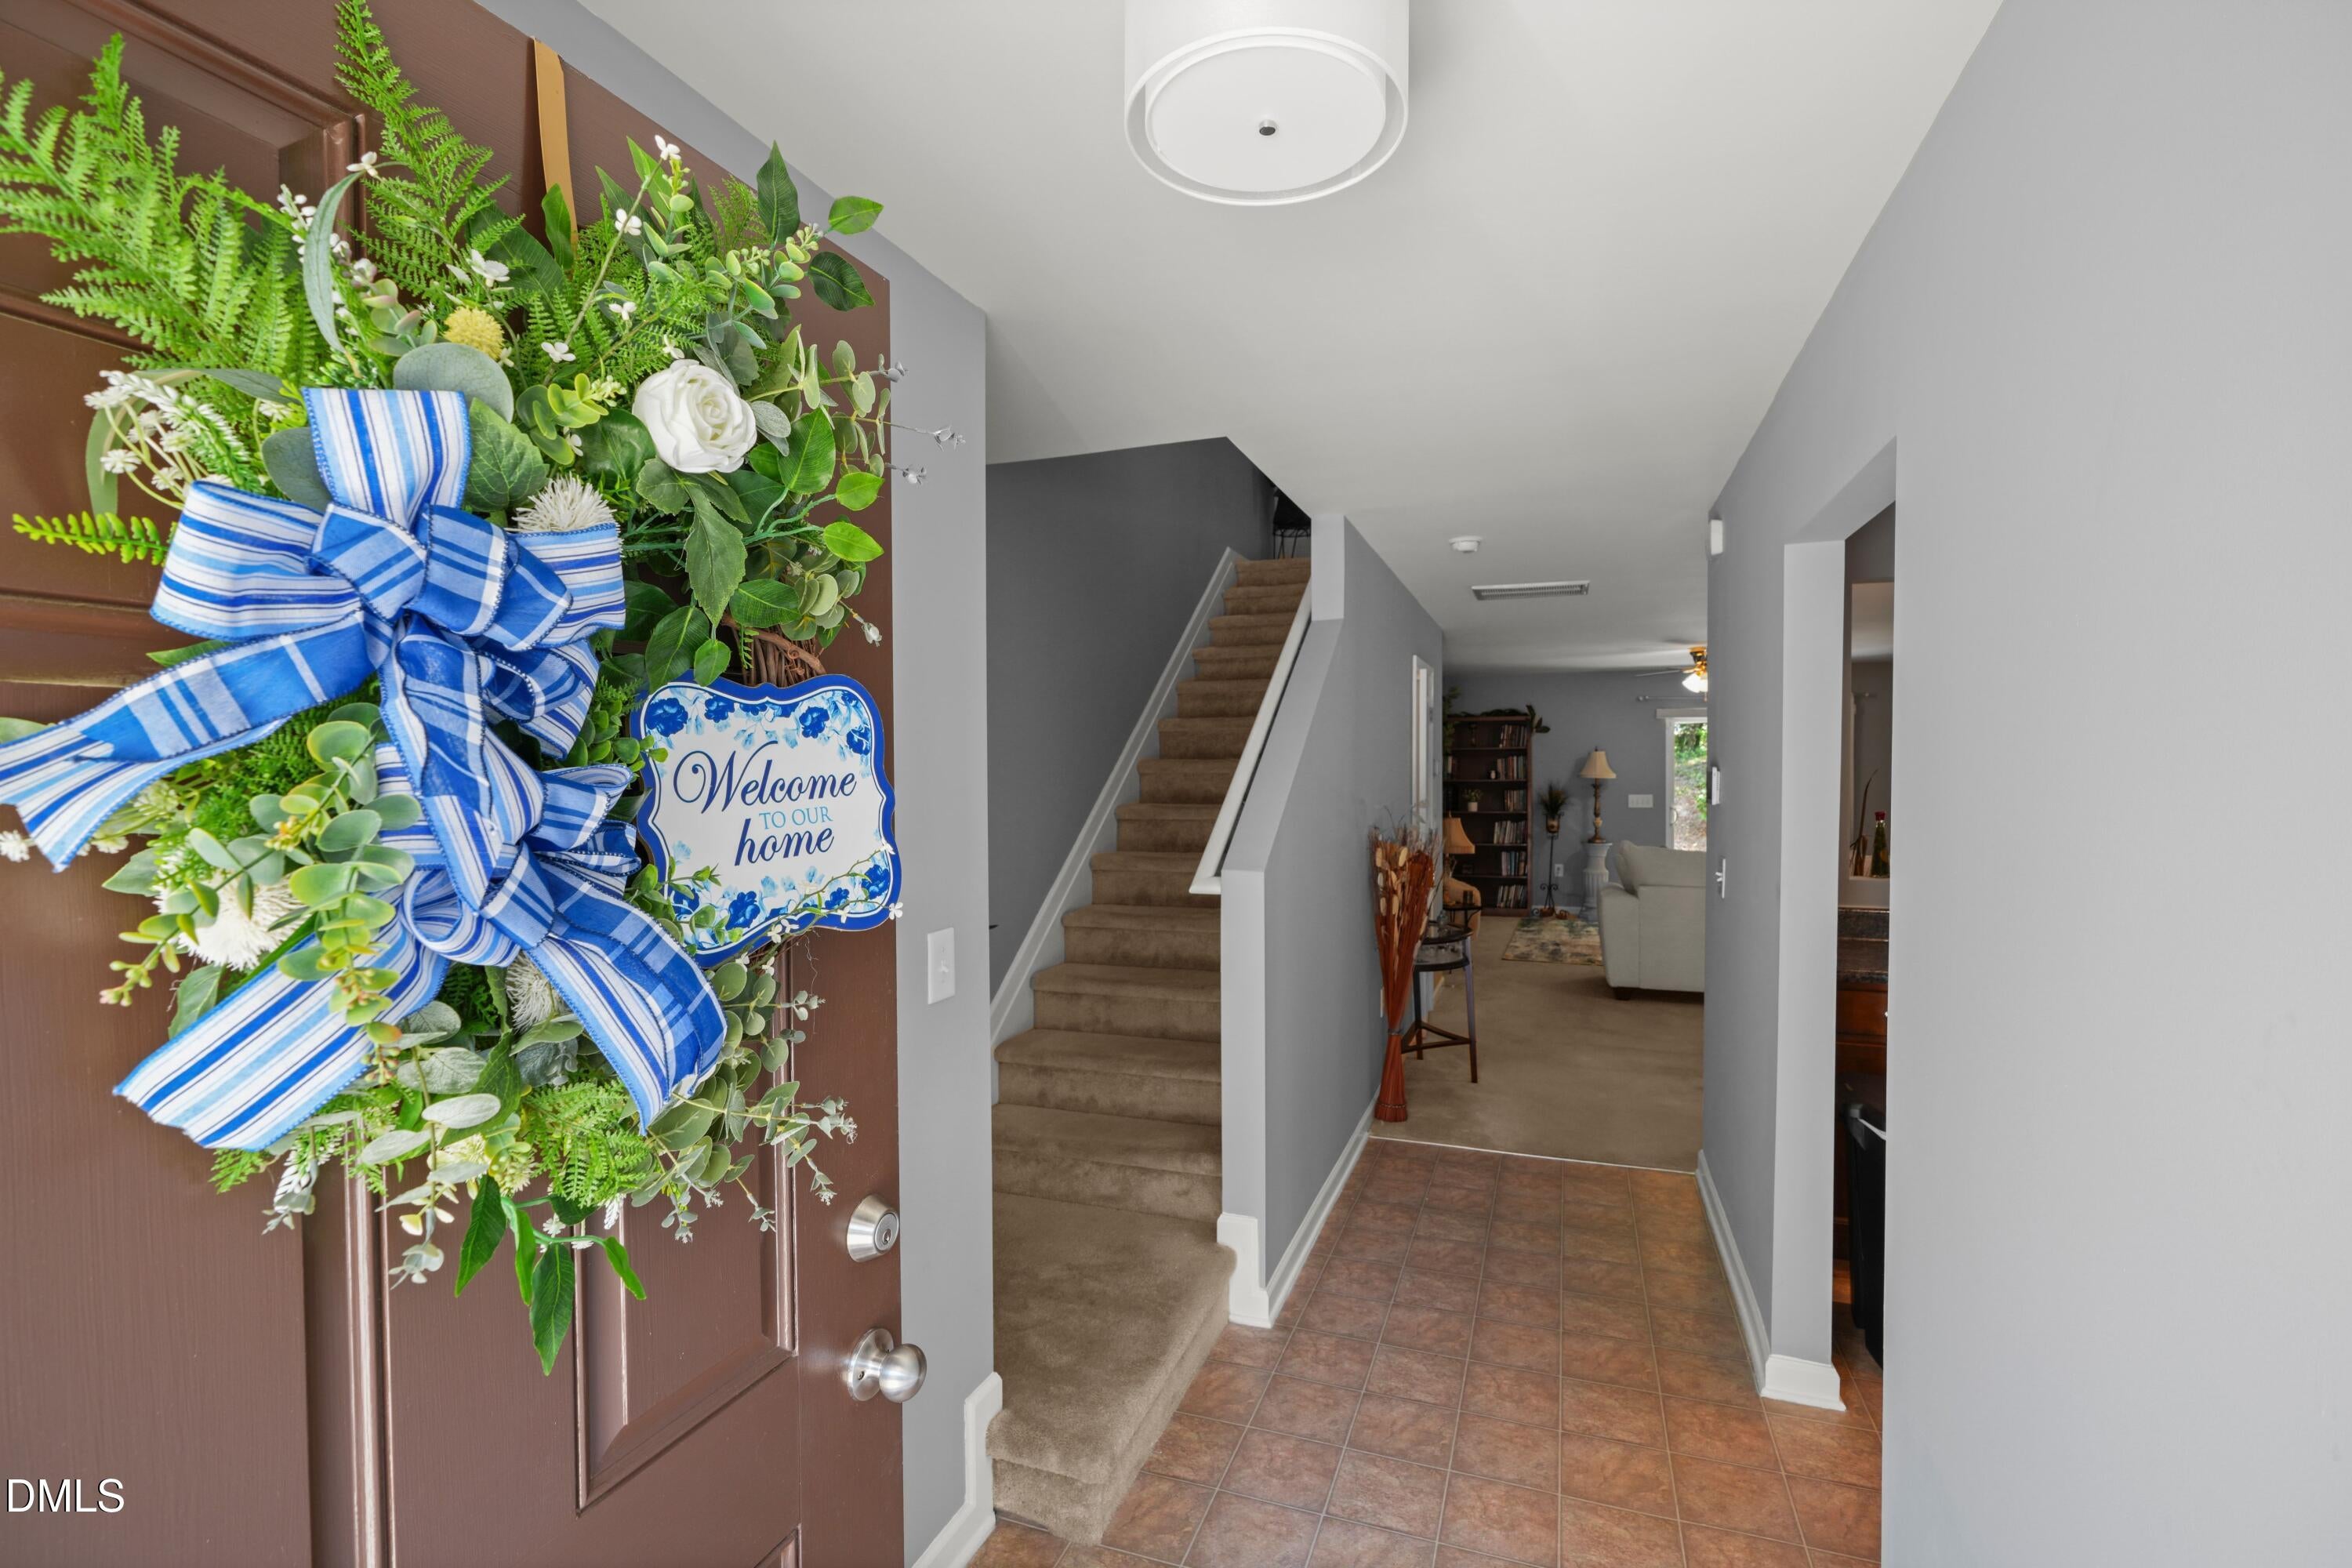
Ceiling Fan(s)ChandelierEntrance FoyerEat-in KitchenPantryHigh Speed Internet
Laundry Features 
Laundry ClosetUpper Level
Window Features 
Blinds
Bathroom 2 
Dimensions - 811.0 x 51.0Level - Second
Bathroom 3 
Dimensions - 32.0 x 61.0Level - Main
Bedroom 2 
Dimensions - 1611.0 x 124.0Level - Second
Kitchen 
Dimensions - 112.0 x 1310.0Level - Main
Living Room 
Dimensions - 1912.0 x 231.0Level - MainDescription - Living Room/Dining Room
Master Bathroom 
Dimensions - 410.0 x 119.0Level - Second
Master Bedroom 
Dimensions - 136.0 x 146.0Level - Second
Save
Ask
Tour
Hide
Share
Exterior Features
Construction Details 
Vinyl Siding
Exterior 
Storage
Fencing 
None
Lot Features 
Back YardLandscapedPrivateFew Trees
Other Structures 
None
Patio And Porch 
Front PorchPatio
Road Frontage 
City Street
Roof 
Shingle
View 
None
Waterview 
None
Windows/Doors 
Blinds
Community Features
Association Amenities 
ClubhouseFitness CenterPlaygroundPoolTennis Court(s)Trail(s)
Association Fee 
$143.0
Association Fee Frequency 
Monthly
Additional Association Fee 
$443.0
Additional Association Fee Frequency 
Semi-Annually
Community Features 
ClubhouseFitness CenterPlaygroundPoolTennis Court(s)
Financing Terms Available 
CashConventionalFHAVA Loan
Building Access 
Ground Level
Roads 
AsphaltPaved
Schools
School District
Unknown
Elementary School
Wake County Schools
Middle School
Wake County Schools
High School
Wake County Schools
Listing courtesy of Pam Roper Roman of EXP REALTY OF PIEDMONT NC LLC


Listings that are marked with an icon are provided courtesy of the Triangle MLS, Inc. of North Carolina, Internet Data Exchange Database. Copyright 2026 Triangle MLS, Inc. of North Carolina. All rights reserved.

Last checked: 2026-09-20 01:31 PM UTC

Neighborhood & Commute
Source: Walkscore
Disclosure: Community information and market data powered by Constellation Data Labs. Information is deemed reliable but not guaranteed.

Save
Ask
Tour
Hide
Share