
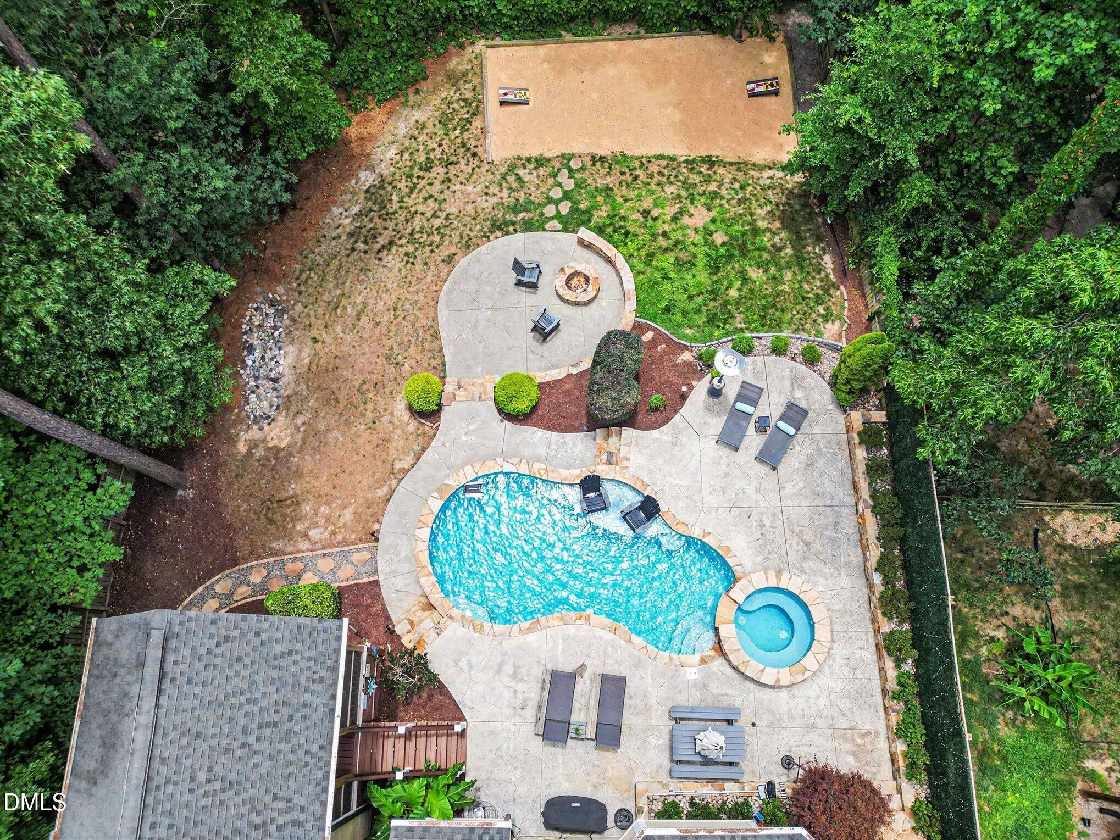
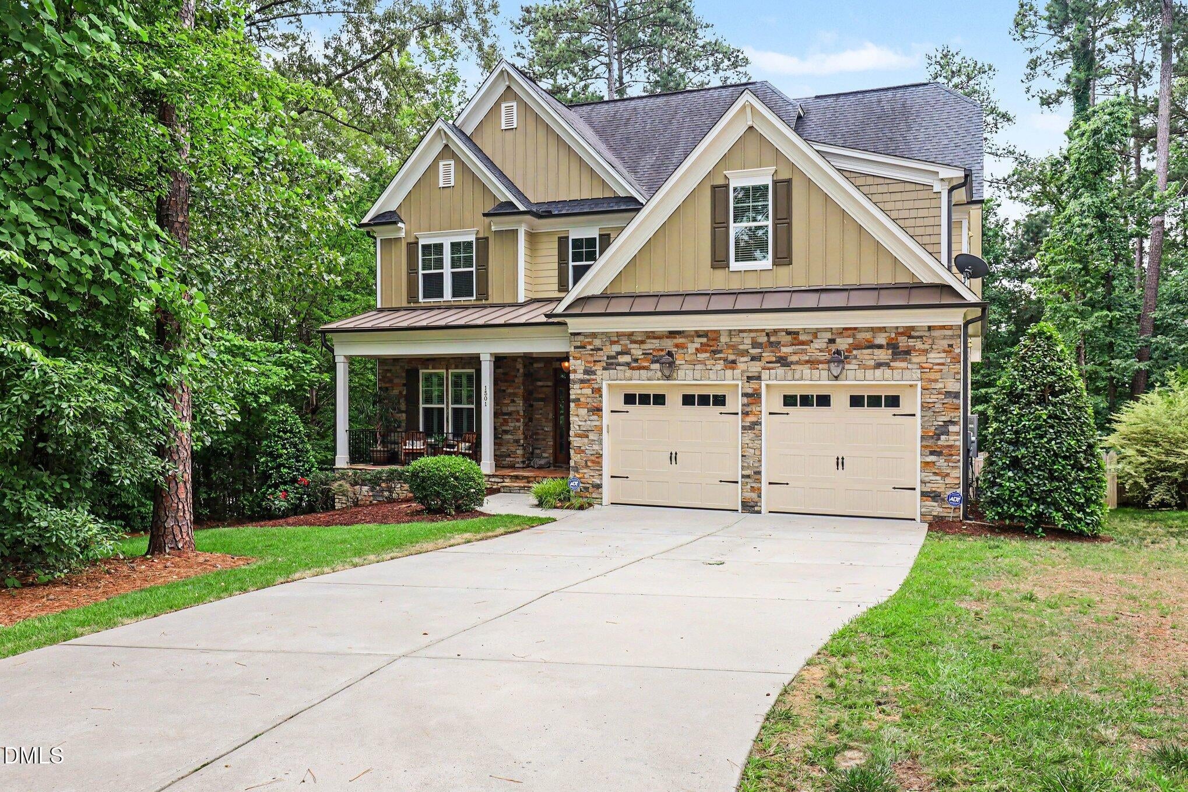
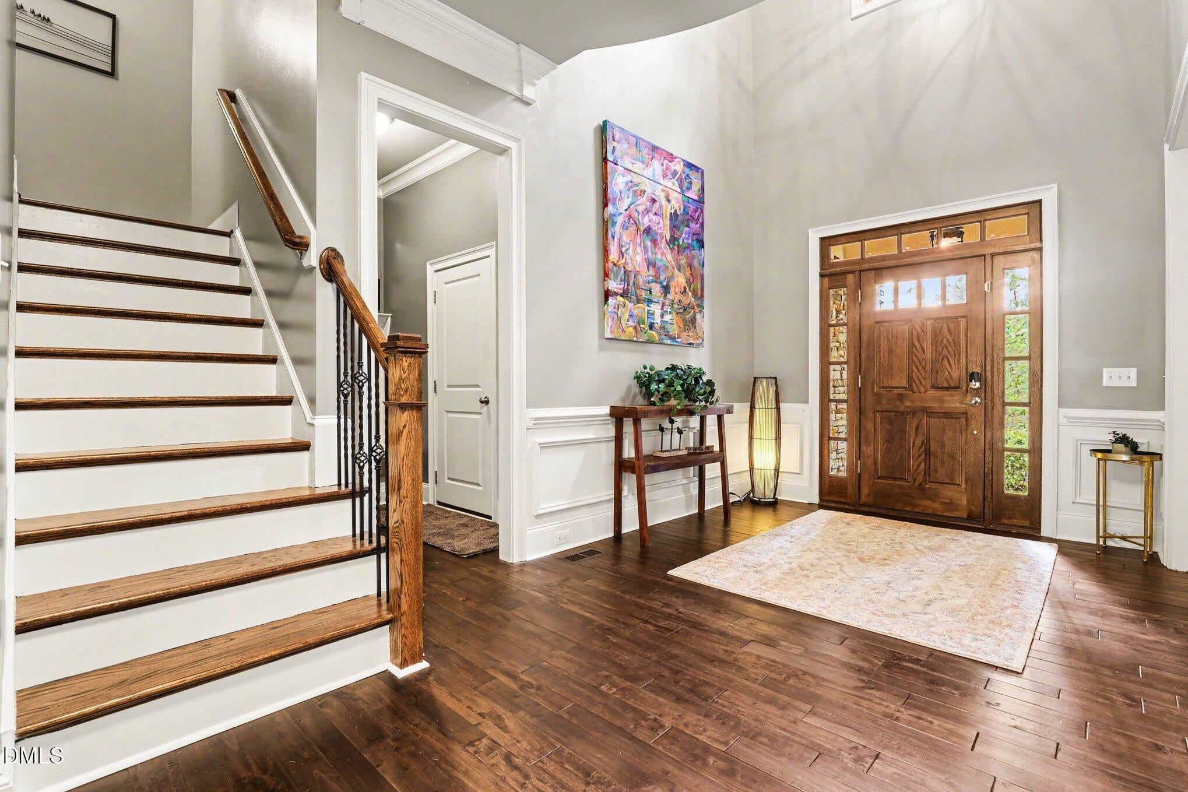
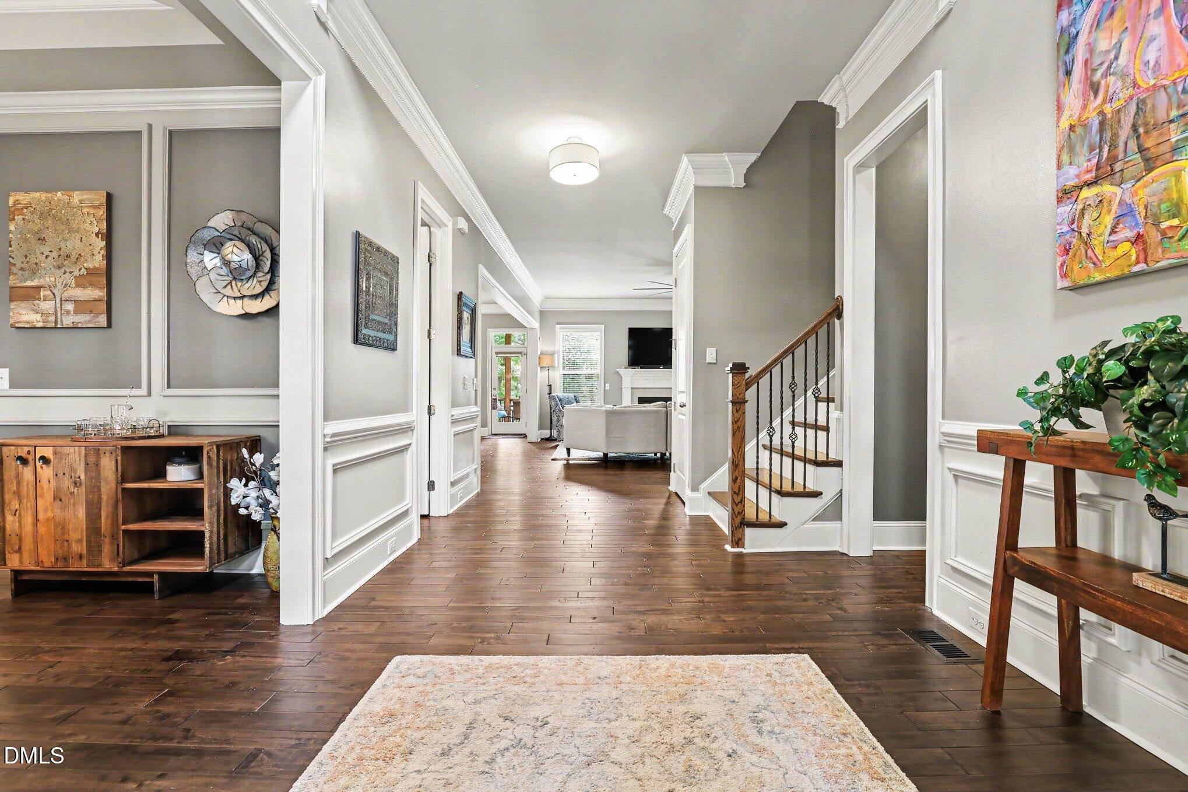
This custom-built Craftsman home offers 4 bedrooms and 3.5 baths with a stunning open layout on a half-acre lot. Enjoy an amazing, heated, saltwater pool with hot tub and tanning deck, plus a sports court perfect for bocce ball or cornhole, all in a private fenced backyard. The main floor features new hardwoods and a primary suite overlooking the backyard oasis. The primary suite is complete with a spacious bath, walk-in tile shower, soaking tub & large walk-in closet. The gourmet kitchen boasts a large island, abundant cabinets, pantry, granite counters, tile backsplash, and on-demand hot water. The kitchen opens to the breakfast room and large but cozy family room with gas fireplace. The dramatic separate dining room is a show case of the oversized foyer. Upstairs, you'll find 3 additional bedroomsall with access to a jack and jill bath or an ensuite bath. A laundry room with utility sink and cabinetry, bonus room, and plenty of storage in the large walk-up attic and walk-in storage room complete the second and third floor. This home truly embodies the staycation lifestyle. This custom-built Craftsman home offers 4 bedrooms and 3.5 baths with a stunning open layout on a half-acre lot. Enjoy an amazing, heated, saltwater pool with hot tub and tanning deck, plus a sports court perfect for bocce ball or cornhole, all in a private fenced backyard. The main floor features new hardwoods and a primary suite overlooking the backyard oasis. The primary suite is complete with a spacious bath, walk-in tile shower, soaking tub & large walk-in closet. The gourmet kitchen boasts a large island, abundant cabinets, pantry, granite counters, tile backsplash, and on-demand hot water. The kitchen opens to the breakfast room and large but cozy family room with gas fireplace. The dramatic separate dining room is a show case of the oversized foyer. Upstairs, you'll find 3 additional bedroomsall with access to a jack and jill bath or an ensuite bath. A laundry room with utility sink and cabinetry, bonus room, and plenty of storage in the large walk-up attic and walk-in storage room complete the second and third floor. This home truly embodies the staycation lifestyle.
Save
Ask
Tour
Hide
Share
Listing Snapshot
Price
$1,129,999
Days On Site
70 Days
Bedrooms
4
Inside Area (SqFt)
3,412 sqft
Total Baths
4
Full Baths
3
Partial Baths
1
Lot Size
0.5 Acres
Year Built
2014
MLS® Number
10173072
Status
Active
Property Tax
$8,132.74
HOA/Condo/Coop Fees
$30 monthly
Sq Ft Source
N/A
Friends & Family
React
Comment
Invite
No Comments Yet
Did you know? You can invite friends and family to your search. They can join your search, rate and discuss listings with you.
Recent Activity
2 weeks ago
Listing updated with changes from the MLS®
2 weeks ago
Price changed to $1,129,999
2 months ago
Status changed to Active
2 months ago
Listing first seen on site
General Features
Acres
0.5
Attached Garage
Yes
Garage
Yes
Garage Spaces
2
Levels
Three Or More
Parking
PavedDrivewayGarageGarage Door OpenerGarage Faces FrontAttached
Parking Spaces
4
Property Sub Type
Single Family Residence
Sewer
Public Sewer
Special Circumstances
Standard
SqFt Above
3412
SqFt Total
3412
Style
Craftsman
Utilities
Electricity ConnectedNatural Gas ConnectedSewer ConnectedWater Connected
Water Source
Public
Zoning
MD
Interior Features
Appliances
Built-In Electric OvenCooktopDishwasherDisposalDouble OvenGas CooktopGas RangeInstant Hot WaterMicrowaveRange HoodRefrigeratorStainless Steel Appliance(s)Tankless Water HeaterOvenWater Heater
Electric Dryer HookupIn HallLaundry RoomUpper Level
Main Level Bedrooms
1
Spa
Yes
Window Features
Blinds
Bathroom 4
Dimensions - 13.4 x 12.8Level - Second
Bedroom 2
Dimensions - 14.9 x 12.5Level - Second
Bedroom 3
Dimensions - 14.4 x 13.4Level - Second
Bonus Room
Dimensions - 19.0 x 12.6Level - Second
Breakfast Room
Dimensions - 13.3 x 11.7Level - Main
Dining Room
Dimensions - 13.6 x 13.3Level - Main
Entrance Hall
Dimensions - 17.0 x 9.6Level - Main
Family Room
Dimensions - 20.0 x 18.1Level - Main
Kitchen
Dimensions - 13.6 x 13.3Level - Main
Laundry
Dimensions - 9.3 x 6.5Level - Second
Master Bedroom
Dimensions - 18.3 x 14.9Level - Main
Other
Dimensions - 19.0 x 17.0Level - LowerDescription - Patio
Save
Ask
Tour
Hide
Share
Exterior Features
Construction Details
Fiber CementStoneStone Veneer
Exterior
Fire PitLightingPlaygroundOther
Fencing
Back YardFencedFull
Lot Features
Back YardFront YardGentle SlopingLandscaped
Patio And Porch
CoveredFront PorchPatioPorchScreened
Pool Features
HeatedIn GroundPool SweepSalt Water
Road Frontage
City StreetPrivate Road
Roof
ShingleAsphalt
Spa
Yes
Spa Features
HeatedIn GroundPrivate
View
Pool
Waterview
Pool
Windows/Doors
Blinds
Community Features
Association Dues
30
Building Access
front
Community Features
None
Financing Terms Available
CashConventional
HOA Fee Frequency
Monthly
Roads
Paved
School District
www.wcpss.net
Schools
School District
www.wcpss.net
Elementary School
Wake - Baucom Elementary
Middle School
Wake - Lufkin Road Middle
High School
Wake - Apex High
Listing courtesy of Kim Saylor of Long & Foster Real Estate INC/Raleigh
Listings that are marked with an icon are provided courtesy of the Triangle MLS, Inc. of North Carolina, Internet Data Exchange Database. Copyright 2026 Triangle MLS, Inc. of North Carolina. All rights reserved.
Last checked: 2026-08-20 12:25 AM UTC
Neighborhood & Commute
Source: Walkscore
Disclosure: Community information and market data powered by Constellation Data Labs. Information is deemed reliable but not guaranteed.
Did you know? You can invite friends and family to your search. They can join your search, rate and discuss listings with you.



