
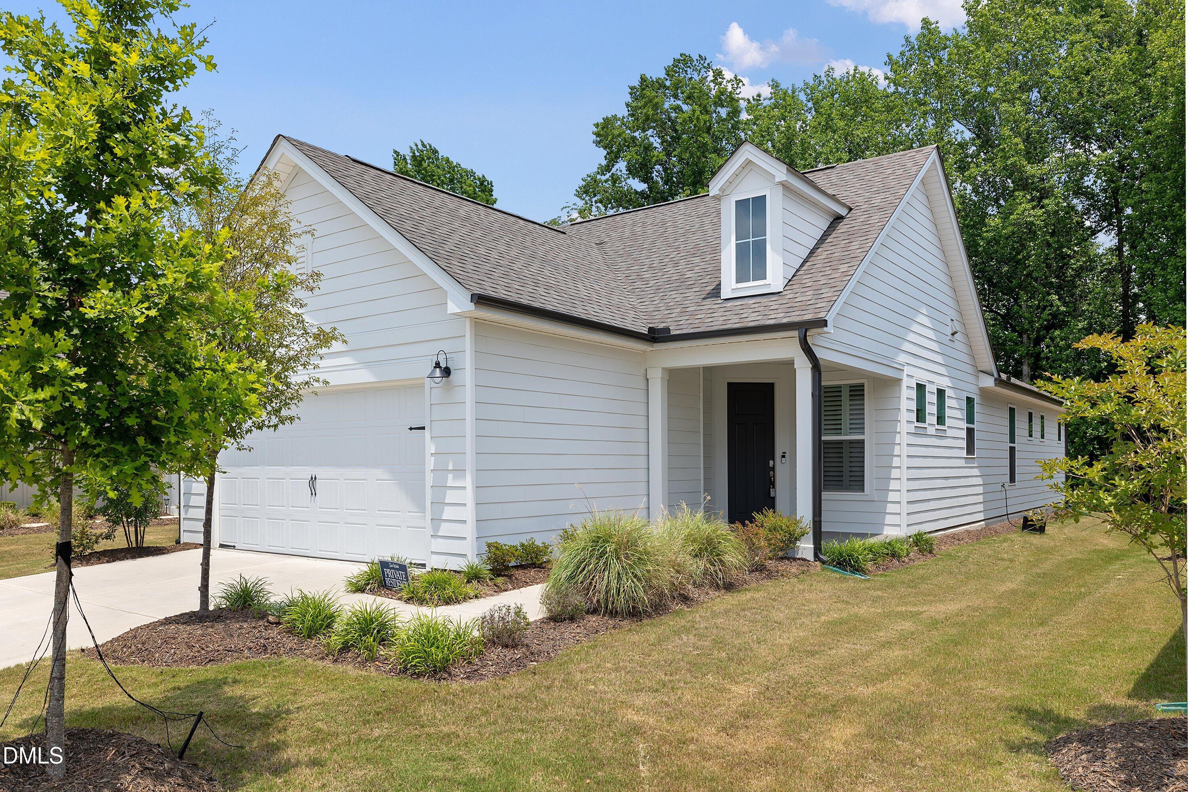
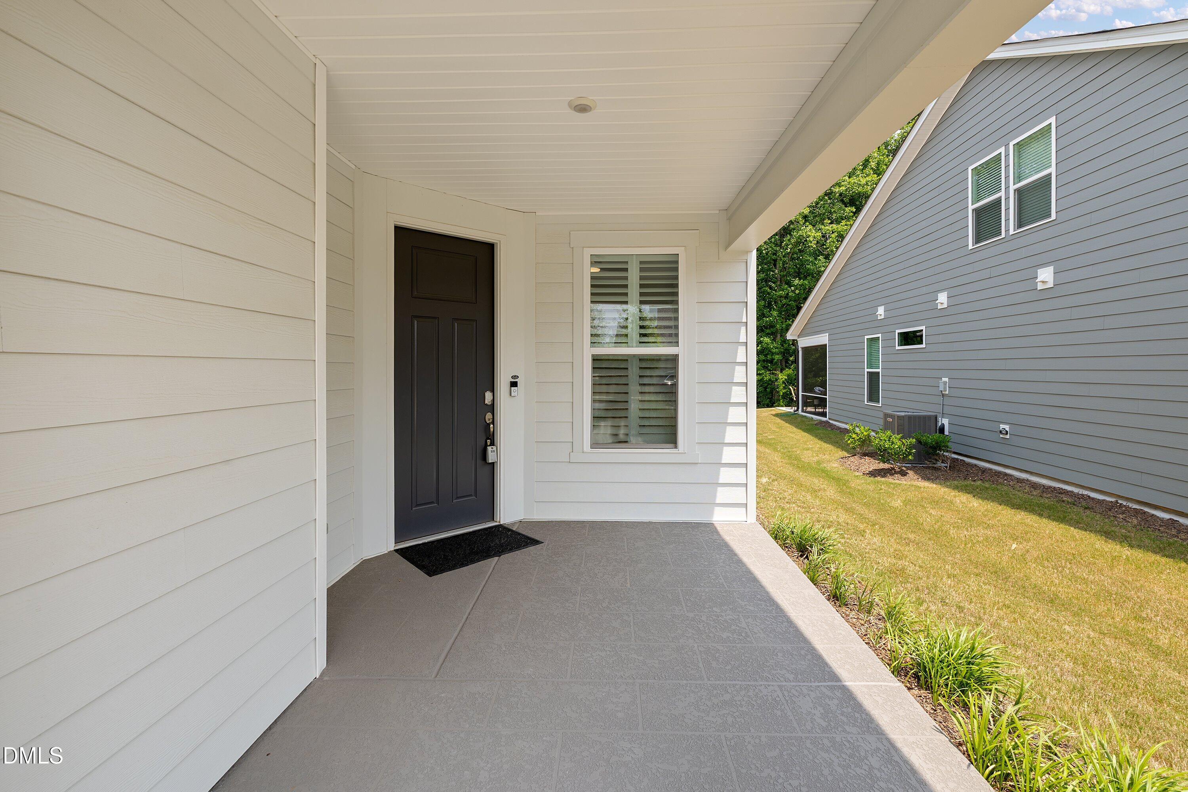
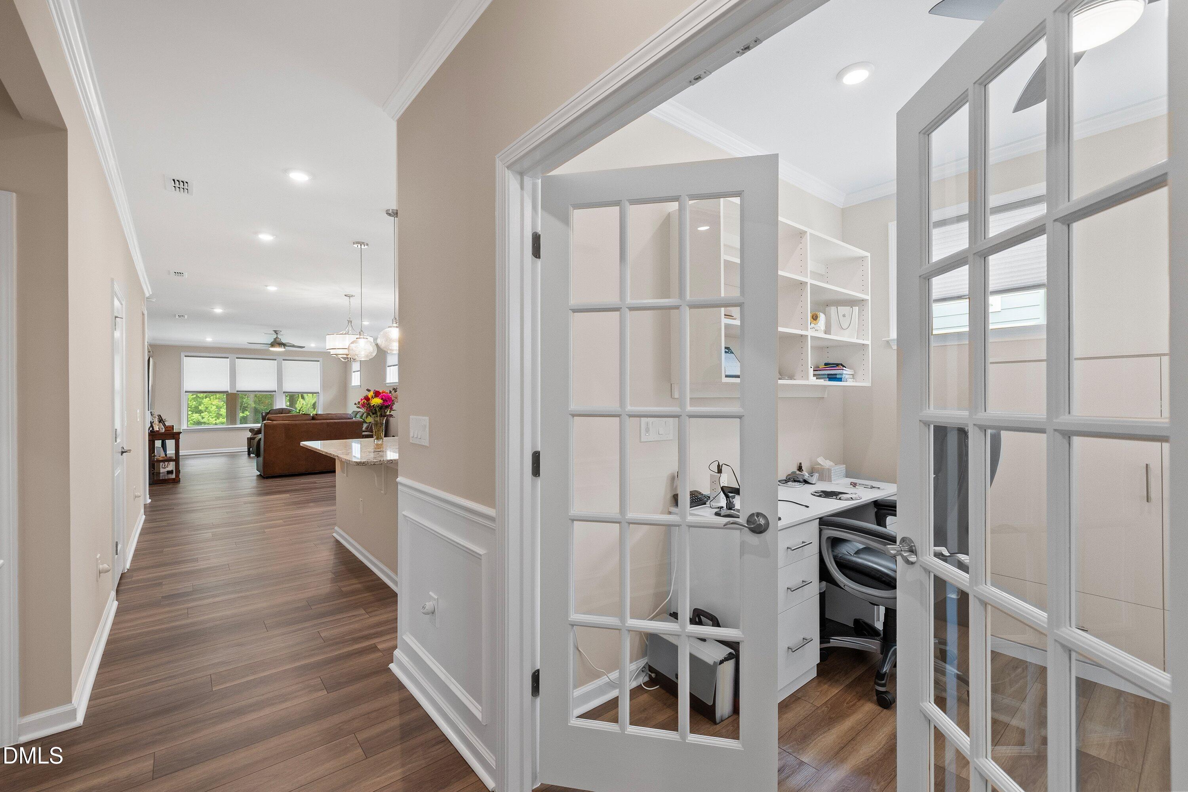
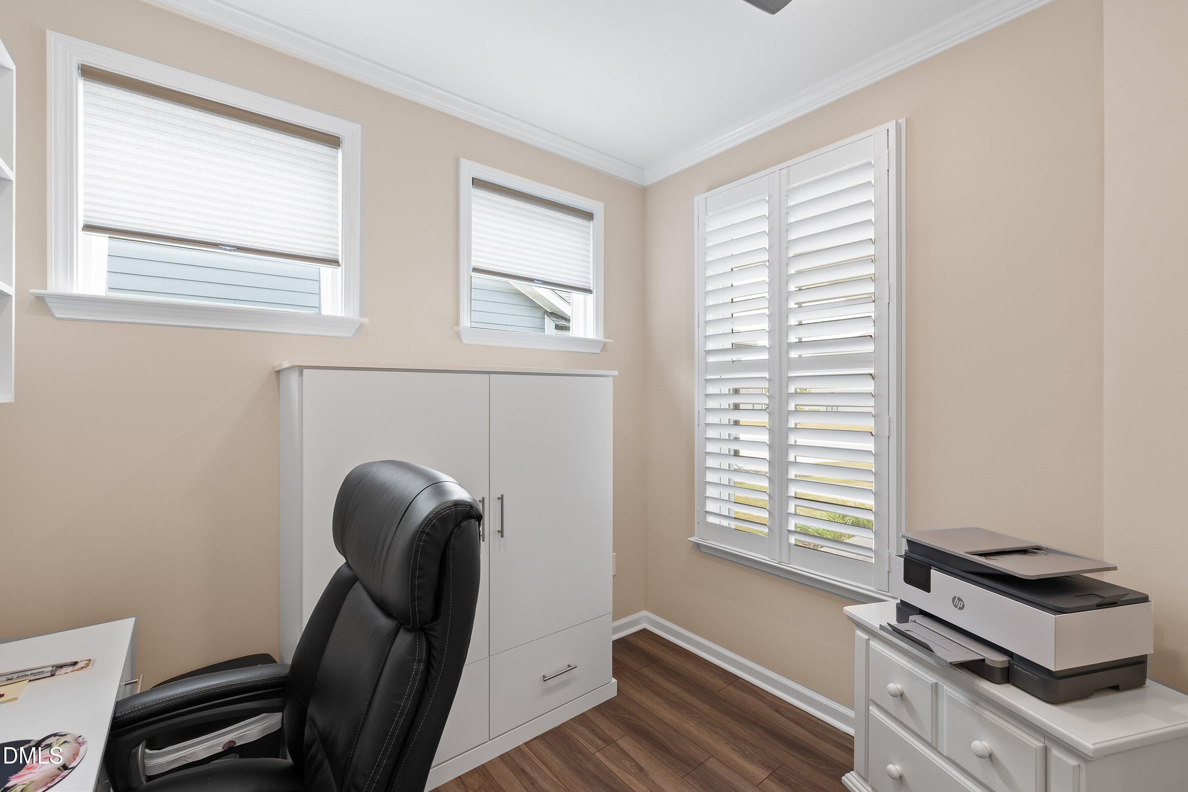
Welcome to 2301 Flycatcher Lane, an exceptional residence located in Carolina Gardens by Del Webb, Fuquay-Varina's premier 55+ active adult community. Barely lived in and meticulously maintained, this stunning home offers 2 bedrooms, 2 baths, a private office suite, and thoughtfully designed living space, combining luxury finishes, modern convenience, and an unmatched resort-style lifestyle. From the moment you enter, you'll appreciate the attention to detail and extensive list of builder and owner upgrades. The open-concept floor plan features luxury vinyl plank flooring throughout the main living areas, crown molding, a tray ceiling, designer lighting, upgraded plumbing fixtures, ADA accessibility features, and Cat 6 wiring for today's connected lifestyle. The spacious extended gathering room provides an inviting space for everyday living and entertaining while seamlessly connecting to the EZ Breeze screened porch, textured & colorized patio, and private wooded buffer beyond. The gourmet kitchen is a chef's dream, featuring 42-inch cabinetry with upgraded storage accessories, soft-close drawers and doors, designer granite countertops, a gas cooktop, direct hood vent, and a premium gourmet appliance package. Every detail has been carefully selected to combine beauty, functionality, and style. The primary suite offers a relaxing retreat with a custom Closets by Design organization system, designer tile flooring, an upgraded tile shower, framed mirrors, and thoughtfully designed accessible features. A spacious guest suite and dedicated office provide flexibility for visitors, hobbies, or working from home. Additional upgrades include an extended garage with custom cabinetry, professionally installed epoxy flooring by NC Garage Floors, pull-down attic stairs with convenient storage space, an IC Whole House Surge Protector, radiant barrier roof sheathing for enhanced energy efficiency, a tankless water heater, whole-house window treatments by Made in the Shade, custom ceiling fans, and upgraded lighting throughout. Technology and security enhancements include a Ring video doorbell with keyless front door entry, a hardwired rear Ring camera, and an additional rear floodlight providing added security and peace of mind. Outdoor living is equally impressive with a textured front porch, an extended textured rear patio, and an EZ Breeze screened porch creating the perfect space to enjoy North Carolina's beautiful seasons while overlooking a peaceful wooded buffer. For added confidence, the home has been fully inspected by New Leaf Home Inspections and reflects the care and condition of a nearly new home without the wait of new construction. Residents of Carolina Gardens by Del Webb enjoy access to a spectacular 20,500-square-foot community center featuring indoor and outdoor swimming pools, a state-of-the-art fitness center, tennis and pickleball courts, bocce ball courts, the Varsity Room, multipurpose activity rooms, pocket parks, dog parks, and an on-site Lifestyle Director coordinating a vibrant calendar of clubs, activities, and social events. Conveniently located just minutes from shopping, dining, entertainment, and healthcare, this turnkey home offers the perfect combination of luxury, low-maintenance living, and active adult amenities. Rarely does a home with this level of upgrades, condition, and lifestyle opportunity become available. Schedule your private tour today and discover why Carolina Gardens by Del Webb is one of the Triangle's most sought-after active adult communities.
| 4 months ago | Listing first seen on site | |
| 4 months ago | Listing updated with changes from the MLS |



Front Porch Realty is An Equal Opportunity Company, Equal Housing Opportunity.
Information Not Guaranteed. Listings marked with an icon are provided courtesy of the Triangle MLS, Inc. of North Carolina, Internet Data Exchange Database.
©2026 Front Porch Realty MENU
MENU
Did you know? You can invite friends and family to your search. They can join your search, rate and discuss listings with you.