
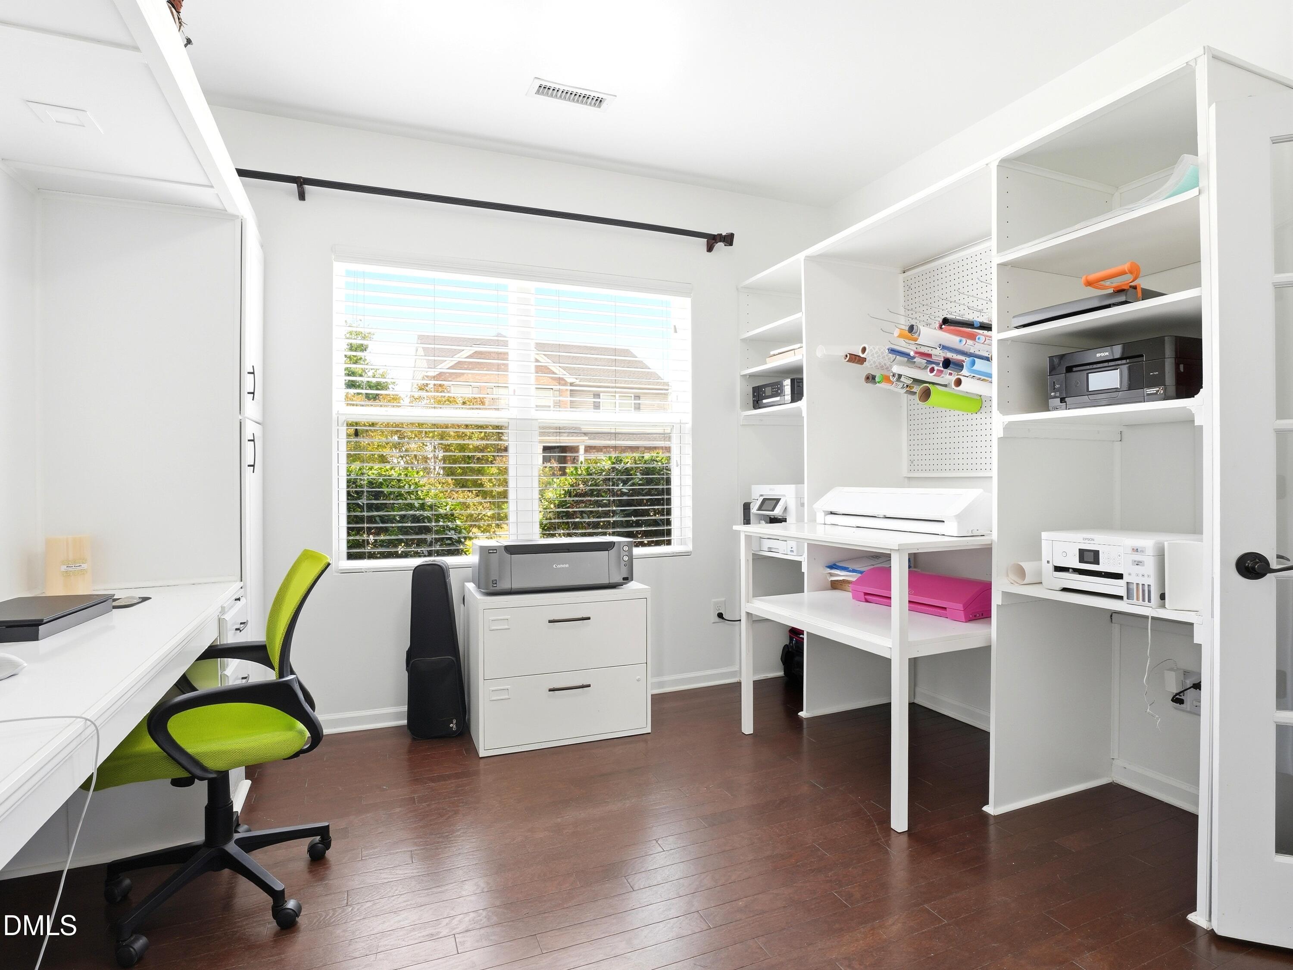
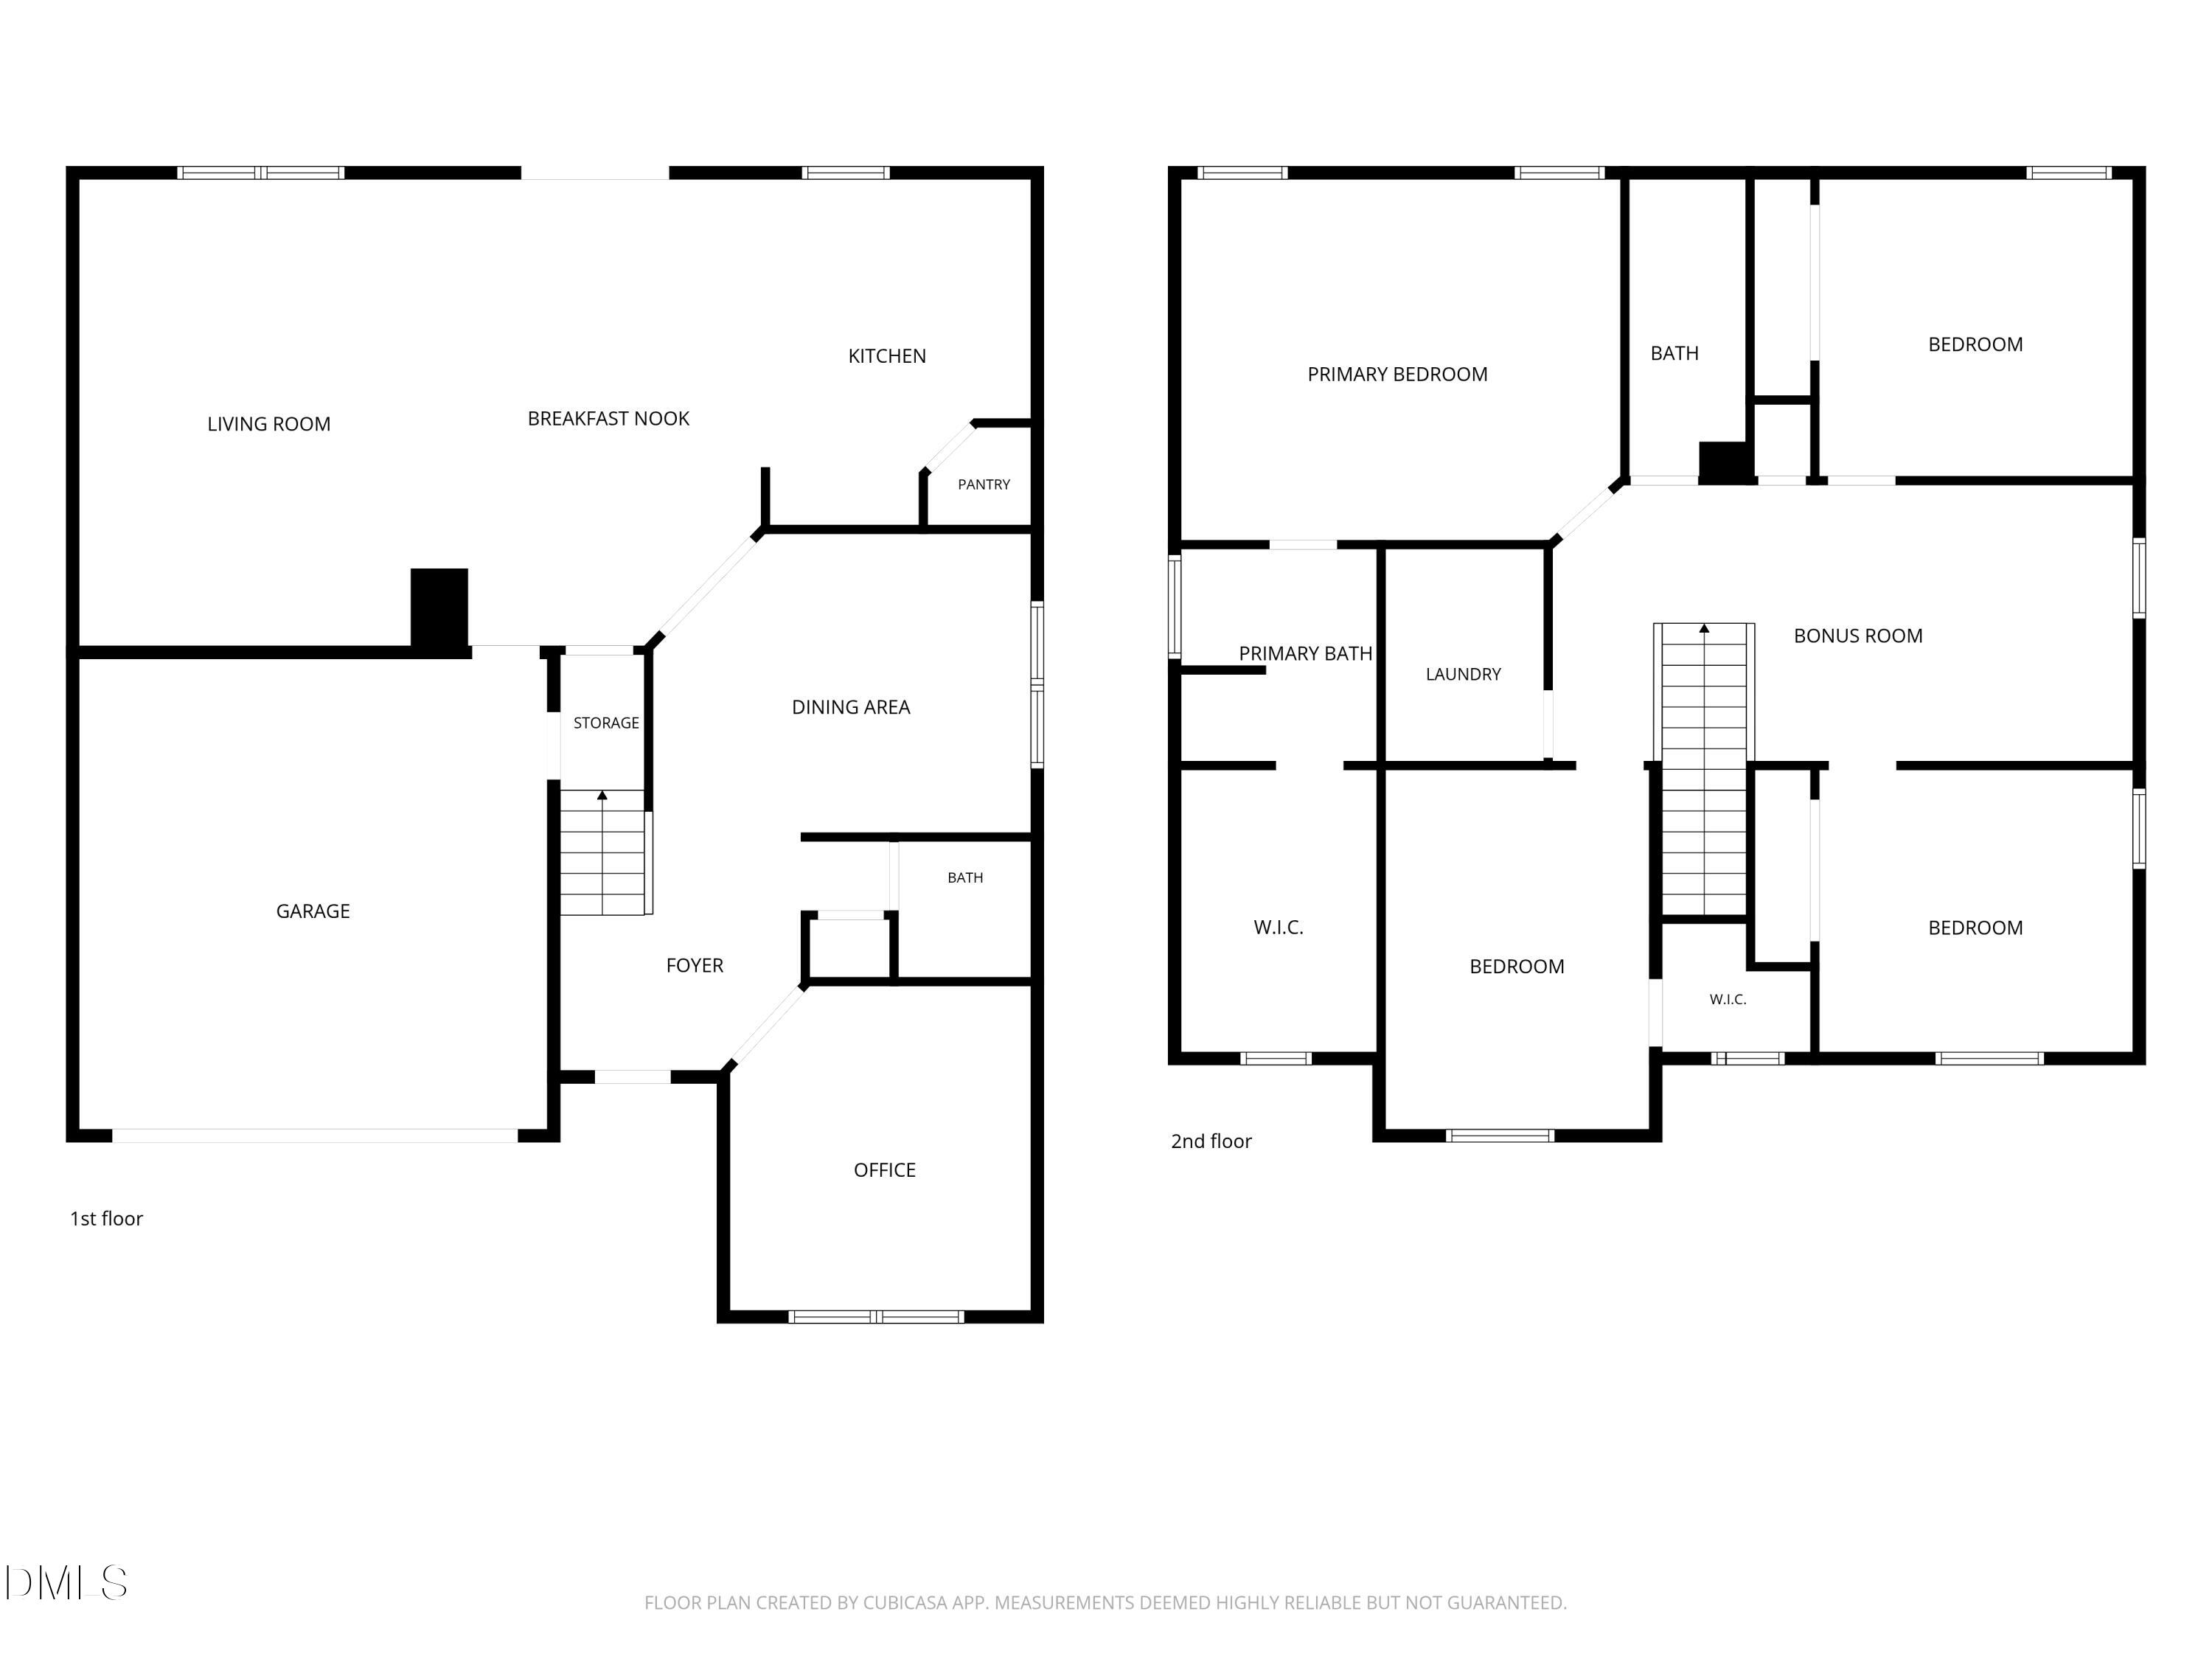
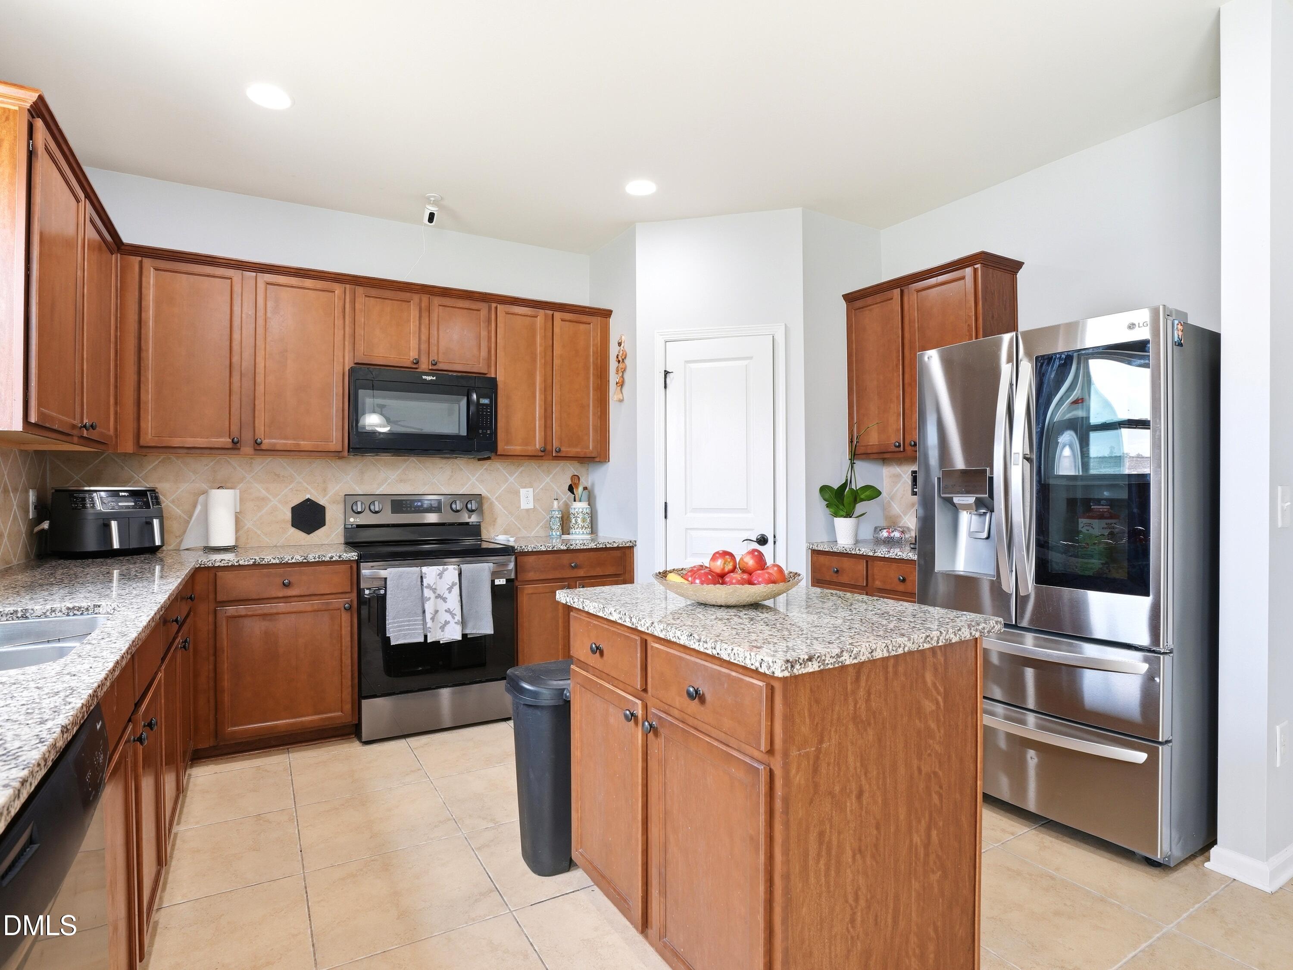
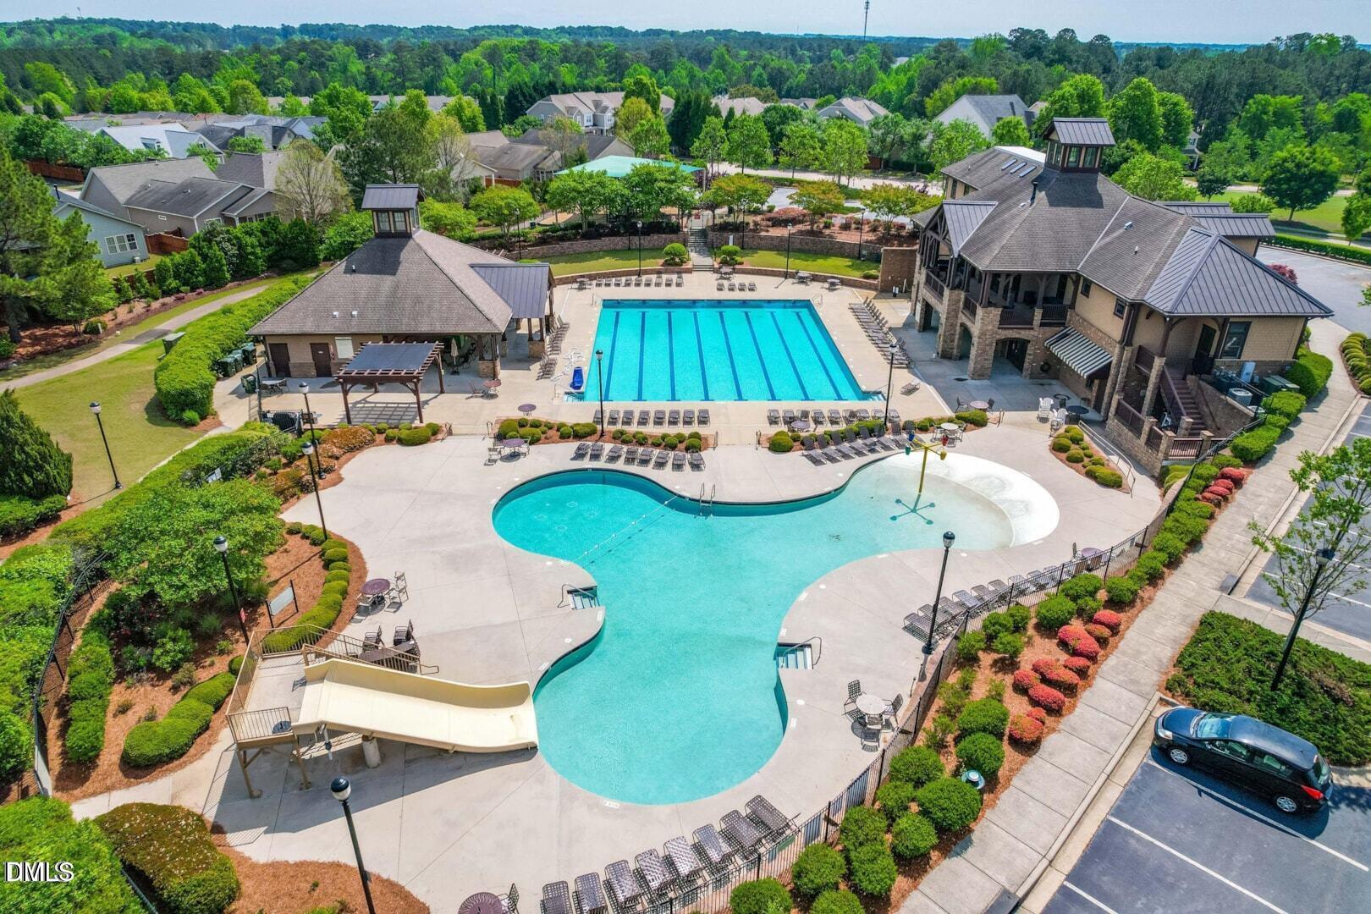
NOW $414,900 + $5,000 TOWARD BUYER CLOSING COSTS. Credit up to $5,000 when financing with preferred lender Marvin Molina - Advantage lending. Highland Creek lifestyle, home with flexible home office or den, spacious secondary bedrooms, large entertaining spaces, private backyard, community amenities and convenient access to I-540, RTP, RDU Airport. Beautiful 4-bedroom home in the highly desirable Highland Creek community! This spacious residence offers an open and inviting floor plan designed for comfortable living and entertaining. The well-appointed kitchen features granite countertops, stainless steel appliances, a center island, and ample cabinet space, flowing seamlessly into the main living areas. Generously sized bedrooms provide plenty of room for family, guests, or a home office. Enjoy outdoor living in the private backyard and take advantage of the neighborhood amenities, including community pool, playgrounds, and walking trails. Conveniently located near shopping, dining, parks, and major commuter routes. A wonderful opportunity to own a beautiful home in one of Northeast Raleigh's most sought-after communities!
Save
Ask
Tour
Hide
Share
Listing Snapshot
Price
$414,900
Days On Site
99 Days
Bedrooms
4
Inside Area (SqFt)
2,621 sqft
Total Baths
3
Full Baths
2
Partial Baths
1
Lot Size
0.17 Acres
Year Built
2013
MLS® Number
10173650
Status
Active
Property Tax
$4,192.69
HOA/Condo/Coop Fees
$465.85 Semi-Annually
Sq Ft Source
N/A
Friends & Family
React
Comment
Invite
No Comments Yet
Did you know? You can invite friends and family to your search. They can join your search, rate and discuss listings with you.
Recent Activity
a month ago
Price changed to $414,900
a month ago
Listing updated with changes from the MLS®
3 months ago
Listing first seen on site
General Features
Acres
0.17
Attached Garage
Yes
Disclosures
Seller Disclosure
Foundation
Slab
Garage
Yes
Garage Spaces
2
Levels
Two
Parking
AttachedGarage
Parking Spaces
4
Property Sub Type
Single Family Residence
Sewer
Public Sewer
Special Circumstances
Standard
SqFt Above
2621
SqFt Total
2621
Style
Transitional
Utilities
Electricity ConnectedNatural Gas AvailableSewer ConnectedWater Connected
Water Source
Public
Zoning
R-6
Interior Features
Appliances
DishwasherElectric RangeMicrowave
Cooling
Central AirElectric
Flooring
Ceramic TileHardwoodVinyl
Laundry Features
Laundry RoomUpper Level
Master Bedroom
Level - Second
Save
Ask
Tour
Hide
Share
Exterior Features
Construction Details
StoneVinyl Siding
Exterior
NonePrivate Yard
Fencing
None
Frontage
Other
Other Structures
None
Patio And Porch
None
Road Frontage
City Street
Roof
Shingle
View
None
Waterview
None
Community Features
Association Amenities
Clubhouse
Association Fee
$465.85
Association Fee Frequency
Semi-Annually
Community Features
ClubhousePlaygroundPool
Financing Terms Available
CashConventionalFHAVA Loan
Building Access
Main Floor
Roads
Asphalt
Schools
School District
Unknown
Elementary School
Wake - Harris Creek Elementary
Middle School
Wake - Rolesville Middle School
High School
Wake - Rolesville High School
Listing courtesy of Oscar Corrales of The Insight Group
Listings that are marked with an icon are provided courtesy of the Triangle MLS, Inc. of North Carolina, Internet Data Exchange Database. Copyright 2026 Triangle MLS, Inc. of North Carolina. All rights reserved.
Last checked: 2026-09-20 01:31 PM UTC
Neighborhood & Commute
Source: Walkscore
Disclosure: Community information and market data powered by Constellation Data Labs. Information is deemed reliable but not guaranteed.
Did you know? You can invite friends and family to your search. They can join your search, rate and discuss listings with you.



