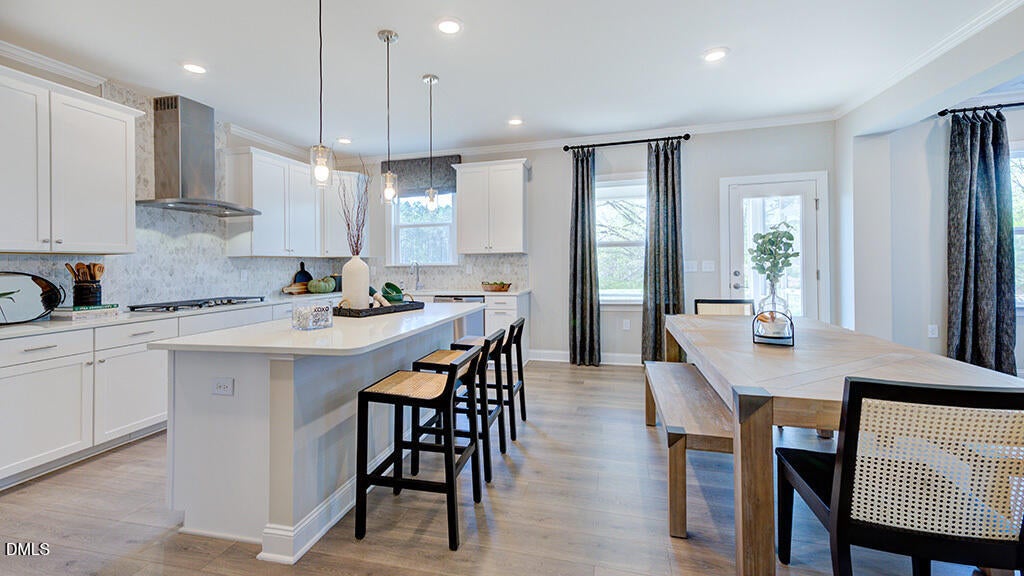
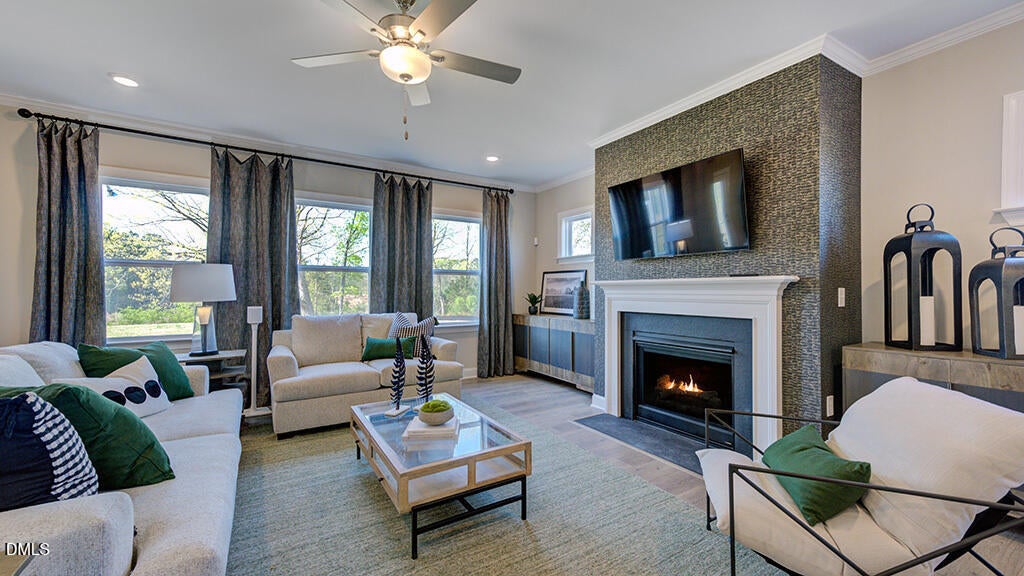
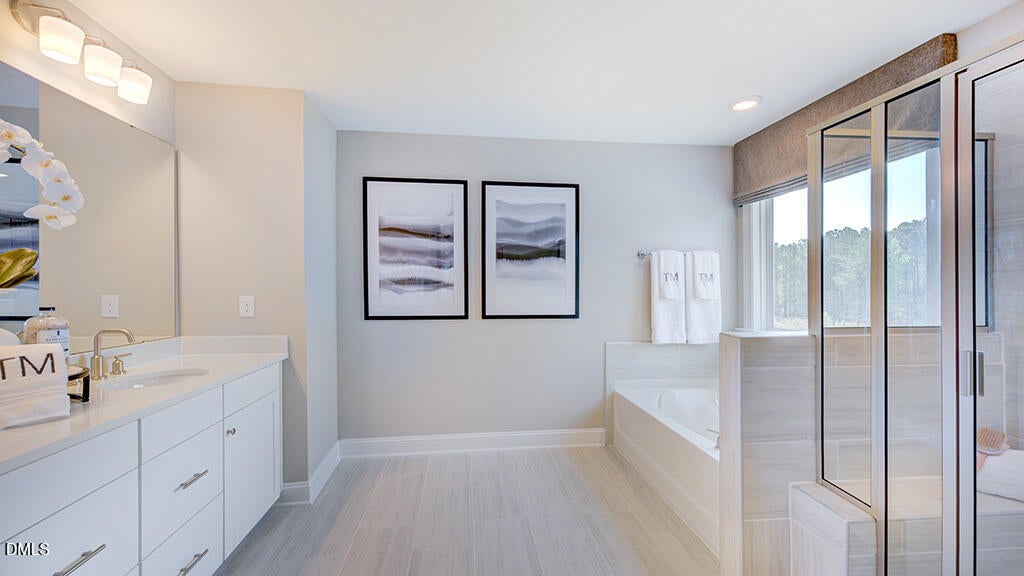
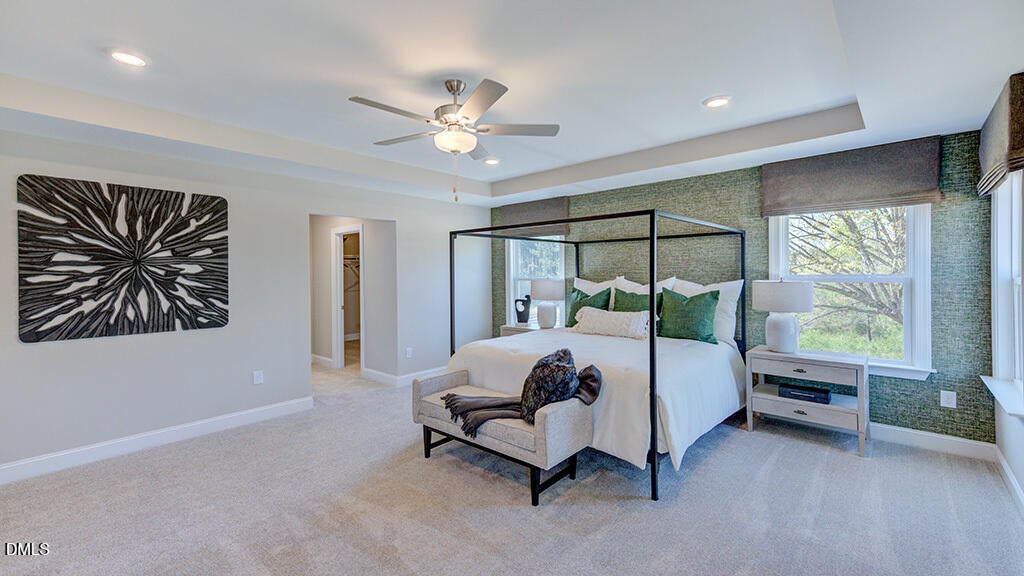
What's Special: Cul-de-Sac Lot | Gourmet Kitchen | No Rear Neighbors | Larger Lot | Backs to Open Space | Best Seller. New Construction - October Completion! Built by America's Most Trusted Home Builder. Welcome to the Wayland at 309 Diamond Bluff Lane in Bridgeberry! This thoughtfully designed home opens with a bright foyer, a formal dining area, and a private bedroom with a nearby full bath that offers flexibility for guests or everyday living. The gourmet kitchen features a large center island, walk-in pantry, and seamless flow into the casual dining area and great room, where everything feels open, connected, and easy to enjoy. Just off the main living area, a screened outdoor living space extends your home and creates a relaxing spot to unwind. Upstairs, your owner's suite features a tray ceiling, a spacious walk-in closet, and a spa-inspired bath with dual sinks, a soaking tub, and a separate shower. Three additional bedrooms offer plenty of room, with two sharing a jack and jill bath and another full bath nearby, along with a versatile loft and a conveniently located laundry room that keeps your routine simple. Welcome home to Bridgeberry, a new community just outside Raleigh in charming Holly Springs. Surrounded by lush forest and rolling hills, it offers welcoming streets and a strong sense of community. With excellent schools, great job opportunities, and everyday essentials just minutes away, it's the perfect place to settle in. Additional Highlights Include: bench at owner's entry, open rail with iron twist, laundry sink, and laminate stair treads. Photos are for representative purposes only. MLS#10174146
Save
Ask
Tour
Hide
Share
Listing Snapshot
Price
$774,999
Days On Site
105 Days
Bedrooms
5
Inside Area (SqFt)
3,550 sqft
Total Baths
5
Full Baths
4
Partial Baths
1
Lot Size
0.2391 Acres
Year Built
2026
MLS® Number
10174146
Status
Active
Property Tax
N/A
HOA/Condo/Coop Fees
$138 monthly
Sq Ft Source
N/A
Friends & Family
React
Invite
Recent Activity
3 weeks ago
Price changed to $774,999
3 weeks ago
Listing updated with changes from the MLS®
3 months ago
Listing first seen on site
General Features
Acres
0.2391
Attached Garage
Yes
Direction Faces
West
Foundation
Slab
Garage
Yes
Garage Spaces
2
Home Warranty
Yes
Levels
Two
Parking
AttachedGarageDrivewayGarage Faces FrontGarage Door OpenerStorage
Parking Spaces
2
Property Condition
New ConstructionUnder Construction
Property Sub Type
Single Family Residence
Security
Carbon Monoxide Detector(s)Smoke Detector(s)Security System Owned
Sewer
Public Sewer
Special Circumstances
Standard
SqFt Above
3550
SqFt Total
3550
Style
Transitional
Utilities
Natural Gas AvailableSewer AvailableUnderground Utilities
Water Source
Public
Zoning
SR
Interior Features
Appliances
Convection OvenDishwasherExhaust FanGas CooktopGas Water HeaterMicrowaveTankless Water Heater
Listing courtesy of Danya Bizzell of Taylor Morrison of Carolinas,
Listings that are marked with an icon are provided courtesy of the Triangle MLS, Inc. of North Carolina, Internet Data Exchange Database. Copyright 2026 Triangle MLS, Inc. of North Carolina. All rights reserved.
Last checked: 2026-09-29 03:33 AM UTC
Neighborhood & Commute
Source: Walkscore
Disclosure: Community information and market data powered by Constellation Data Labs. Information is deemed reliable but not guaranteed.




 MENU
MENU