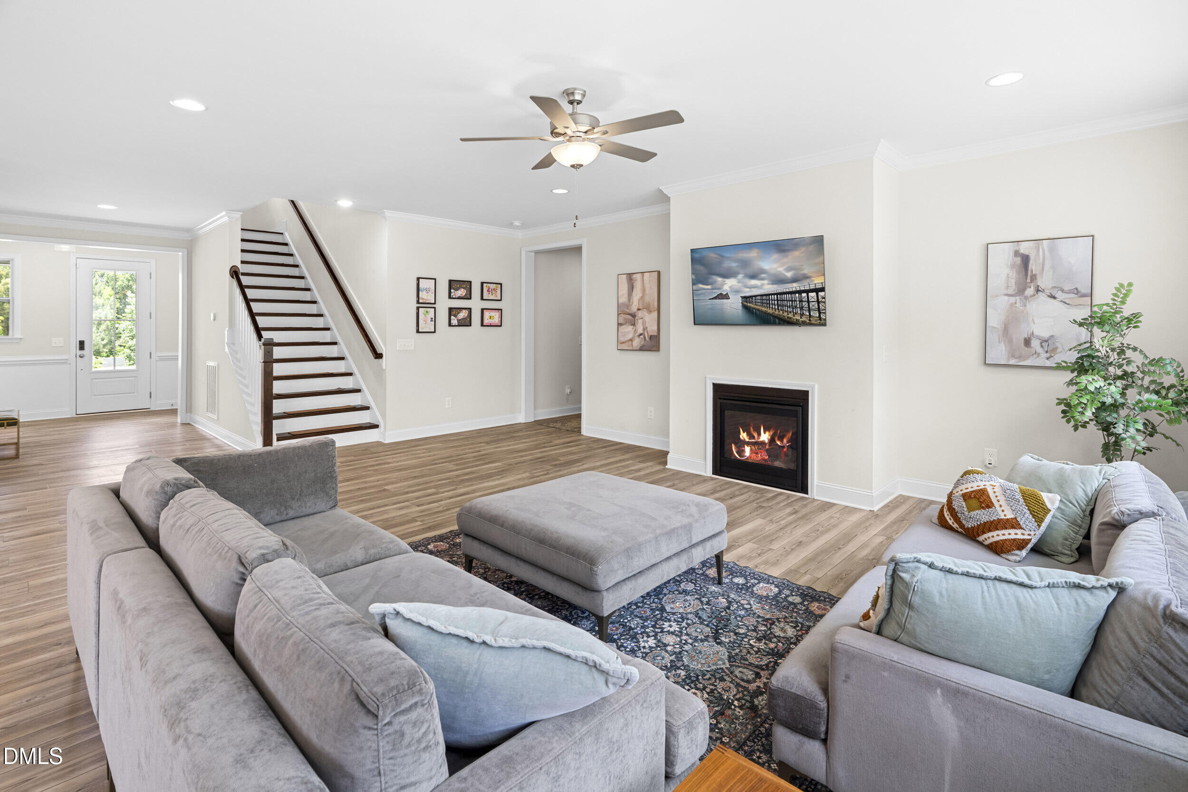
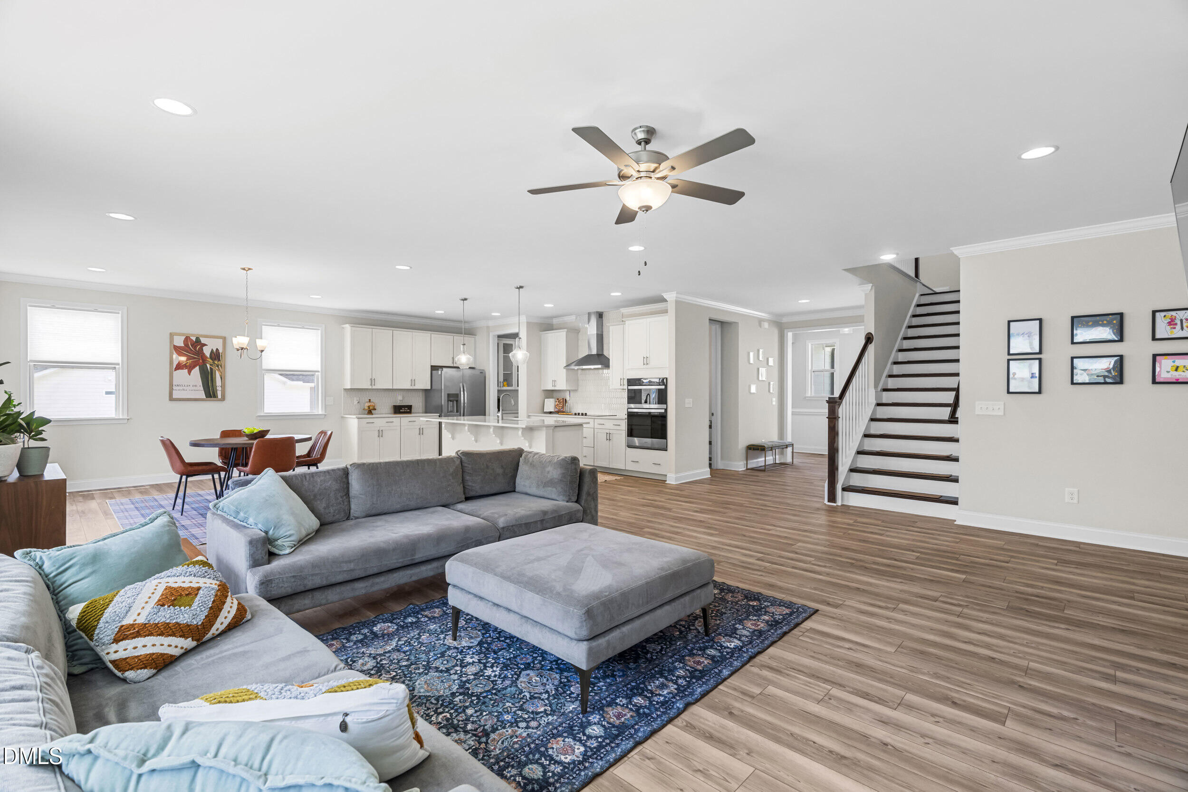
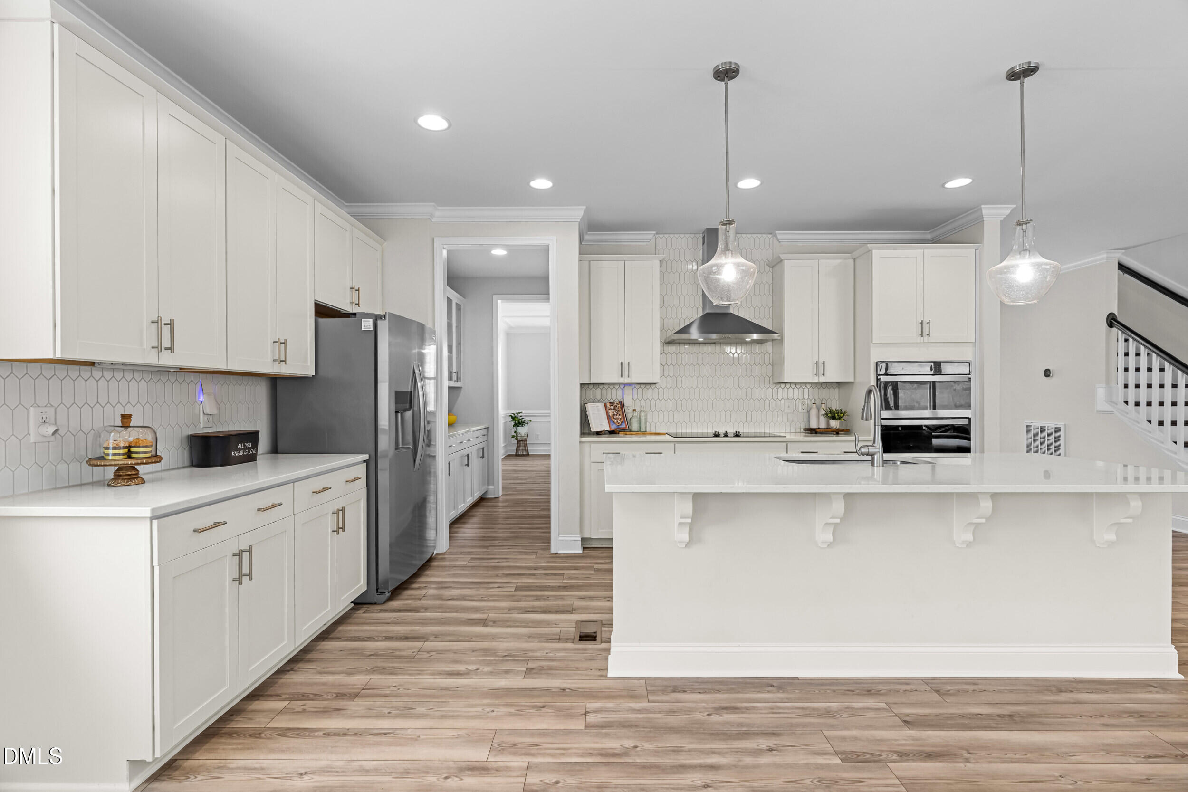
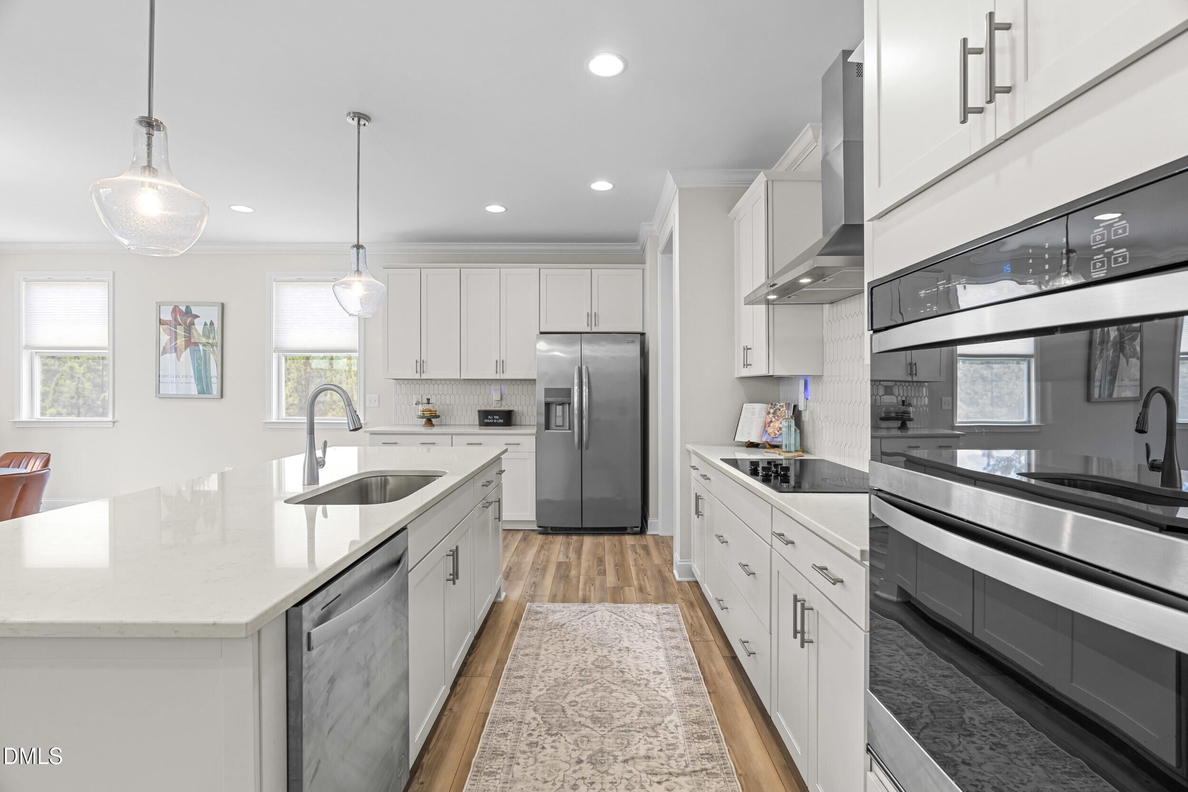
Welcome to 6617 Summit Creek Drive, a stunning 5-bedroom, 4.5-bath home offering 4,001 square feet of thoughtfully designed living space on a spacious .70-acre homesite with a private wooded backdrop. Built in 2024, this beautifully appointed home features LVP flooring throughout the main level, a gourmet kitchen with a large center island, abundant cabinetry, and seamless flow into the spacious family room. Entertain with ease in the formal dining room with butler's pantry, while the first-floor guest suite provides flexibility for visitors, multigenerational living, or a home office. Upstairs, the luxurious owner's suite is complemented by three additional bedrooms, all featuring walk-in closets. Two secondary bedrooms are connected by a convenient Jack-and-Jill bath, while the expansive loft offers endless possibilities as a media room, playroom, home gym, or second living space. Enjoy peaceful mornings and relaxing evenings on the screened porch overlooking the private wooded views. Combining modern finishes, flexible living spaces, and exceptional outdoor space, this nearly new home offers the perfect blend of luxury and comfort in sought-after Buckhorn Creek. Conveniently located near shopping, dining, parks, top-rated schools, and major commuting routes, you'll enjoy the best of Holly Springs living with easy access to Raleigh, Apex, and Fuquay-Varina.
Save
Ask
Tour
Hide
Share
Listing Snapshot
Price
$864,900
Days On Site
63 Days
Bedrooms
5
Inside Area (SqFt)
4,001 sqft
Total Baths
5
Full Baths
4
Partial Baths
1
Lot Size
0.7 Acres
Year Built
2024
MLS® Number
10174915
Status
Active
Property Tax
$4,886.2
HOA/Condo/Coop Fees
$66.67 monthly
Sq Ft Source
N/A
Friends & Family
React
Comment
Invite
No Comments Yet
Did you know? You can invite friends and family to your search. They can join your search, rate and discuss listings with you.
Recent Activity
5 days ago
Listing updated with changes from the MLS®
4 weeks ago
Price changed to $864,900
2 months ago
Listing first seen on site
General Features
Acres
0.7
Attached Garage
Yes
Foundation
Concrete PerimeterRaised
Garage
Yes
Garage Spaces
2
Levels
Two
Parking
AttachedDrivewayGarageParking Pad
Property Sub Type
Single Family Residence
Security
Smoke Detector(s)
Sewer
Septic Tank
Special Circumstances
Standard
SqFt Above
4001
SqFt Total
4001
Style
Traditional
Utilities
Electricity ConnectedWater Connected
Water Source
Public
Zoning
R-30
Interior Features
Appliances
CooktopDishwasherDouble OvenElectric CooktopElectric Water HeaterExhaust FanFree-Standing RefrigeratorIce MakerMicrowaveOvenRange HoodRefrigerator
Listing courtesy of Danielle Hooks of Compass -- Cary
Listings that are marked with an icon are provided courtesy of the Triangle MLS, Inc. of North Carolina, Internet Data Exchange Database. Copyright 2026 Triangle MLS, Inc. of North Carolina. All rights reserved.
Last checked: 2026-08-21 12:31 AM UTC
Neighborhood & Commute
Source: Walkscore
Disclosure: Community information and market data powered by Constellation Data Labs. Information is deemed reliable but not guaranteed.




 MENU
MENU
Did you know? You can invite friends and family to your search. They can join your search, rate and discuss listings with you.