
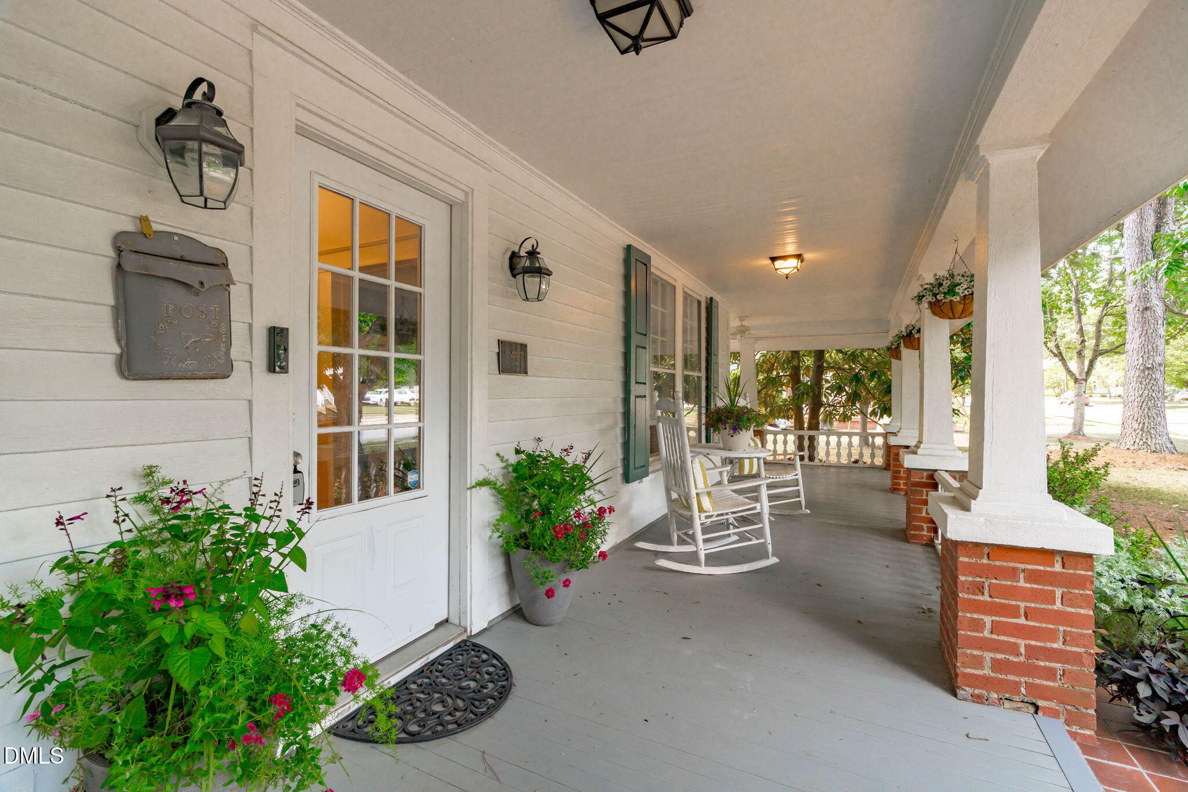
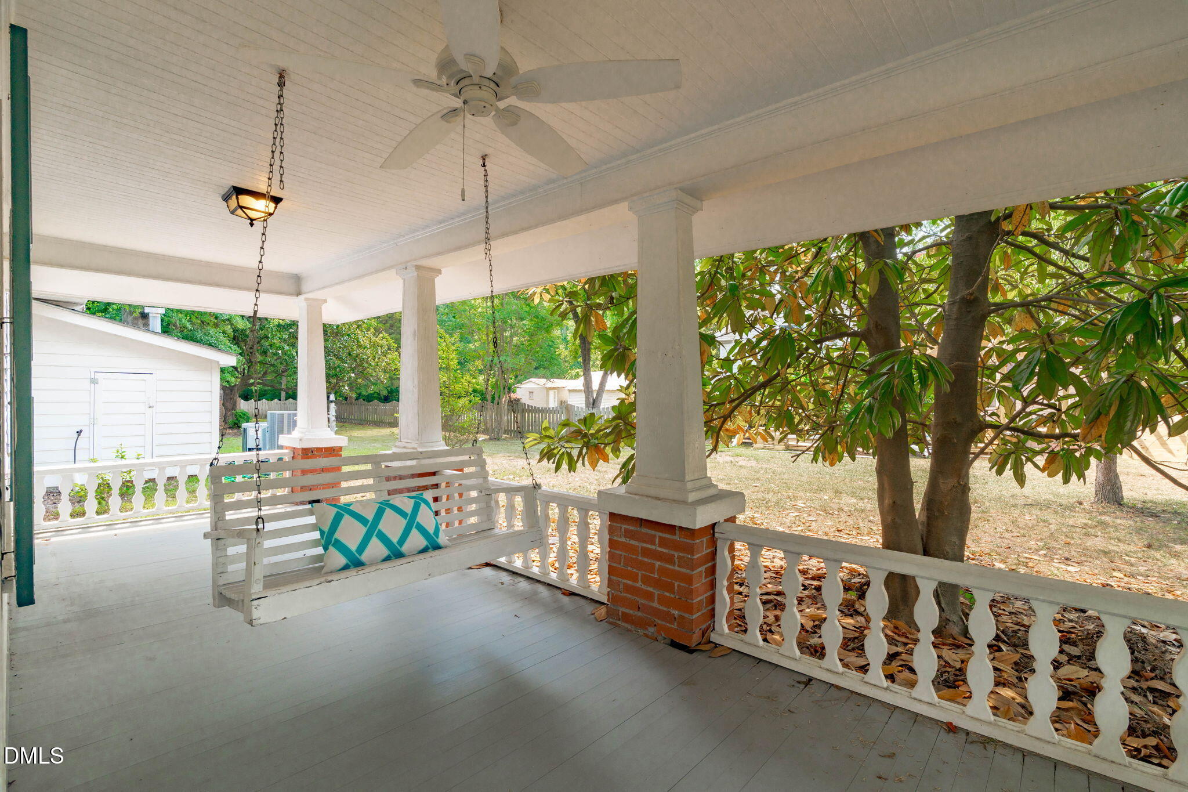
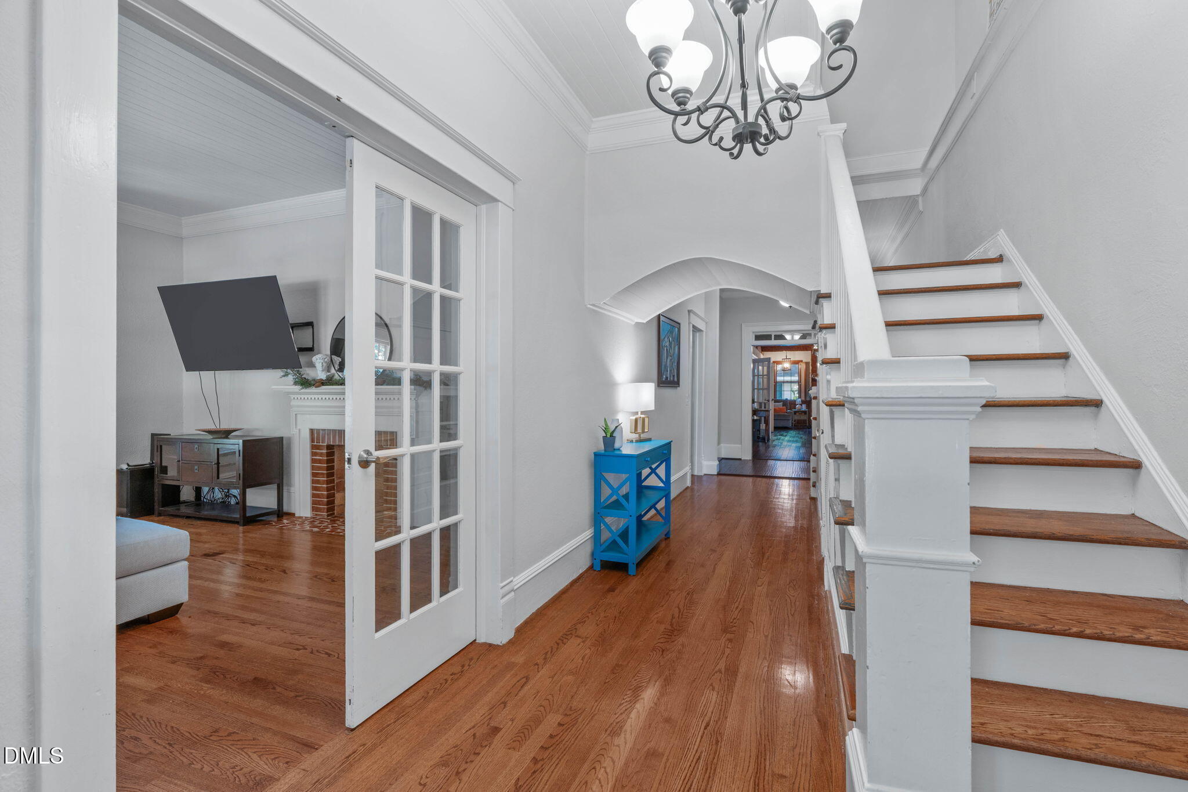
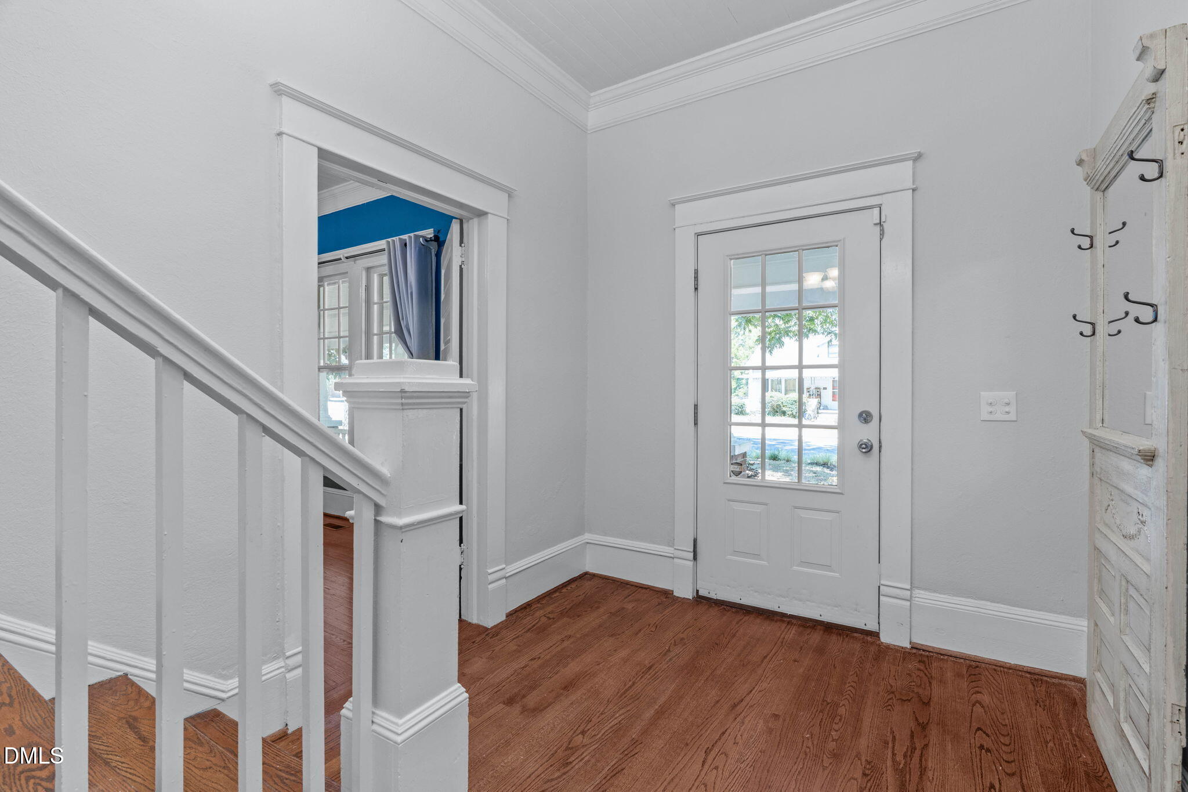
Are you ready to own a piece of history? Welcome to 506 N Ennis Street, a craftsman-style home nestled in the heart of Fuquay Varina minutes from the energy of Downtown Varina yet tucked into a tranquil, established neighborhood. From the moment you arrive, the wide front yard and sweeping wrap-around porch complete with a porch swing invite you to slow down, pour a glass of sweet tea, and wave to the neighbors. Step inside and discover a home that beautifully balances character and comfort. The open-concept kitchen flows seamlessly into a sprawling family room anchored by exposed beams, hardwood floors, and a wood-burning fireplace the kind of space that draws people together. Ample space for dining area & pantry. A flexible nook off the kitchen is perfect as a drop zone, reading corner, or homework hub. A light-filled sunroom adds even more versatile living space, and the coffered ceiling and granite countertops in the kitchen remind you that the updates here were done with care. The first floor offers a primary suite and a second bedroom ideal as a guest room or dedicated home office & living room. Upstairs, two additional bedrooms and a bonus room offer endless possibilities: art studio, office, playroom you decide. Outside, a charming garden sitting area transitions to a large back patio, a 2-car garage, and a massive, flat backyard ready for entertaining, gardening, or simply breathing it all in. Within blocks of shopping and restaurants, this is the one you've been waiting for.
| 4 weeks ago | Listing updated with changes from the MLS® | |
| 2 months ago | Status changed to Pending | |
| 2 months ago | Listing first seen on site |



Front Porch Realty is An Equal Opportunity Company, Equal Housing Opportunity.
Information Not Guaranteed. Listings marked with an icon are provided courtesy of the Triangle MLS, Inc. of North Carolina, Internet Data Exchange Database.
©2026 Front Porch Realty MENU
MENU
Did you know? You can invite friends and family to your search. They can join your search, rate and discuss listings with you.