
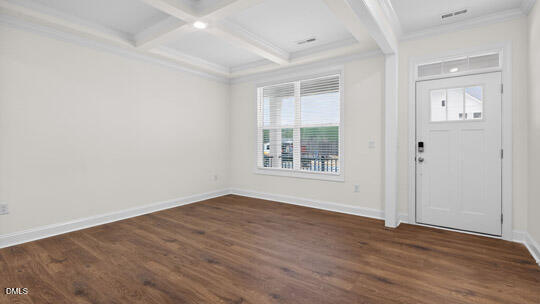
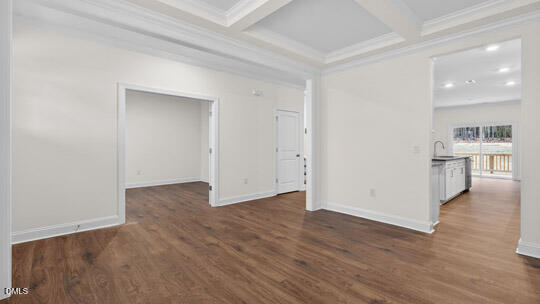
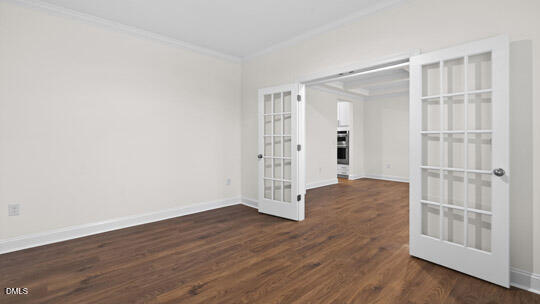
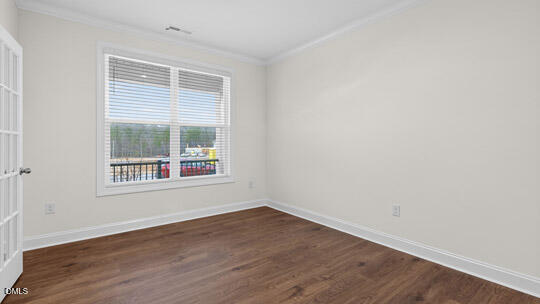
Welcome to 2357 Horton Park Drive located in Apex, NC! The Tillery is a stunning home showcasing impeccable craftsmanship and attention to detail, offering a harmonious blend of style, functionality, and elegance. This home features an open floor plan creating a spacious and inviting atmosphere. This modern two-story home offers five bedrooms, including one on main level, along with four bathrooms and a two-car garage. As you step onto the porch and into the home, you'll be greeted by a grand foyer that integrates the living, dining, and kitchen areas, creating an airy feel. There is also a study next to the foyer. The chef's kitchen is equipped with stainless-steel appliance, large quartz countertops with tile backsplash, ample storage space, and a pantry. Downstairs offers a bedroom and full bath perfect for a guest. Escape to the primary suite, complete with a spacious bedroom area, en-suite bathroom with a soaking tub and shower, and a large walk-in closet. Additional bedrooms provide comfort and privacy for every household member. This home has multiple flex rooms that can be customized to fit your needs. With its thoughtful design, spacious layout, and modern conveniences, the Tillery is the home for you at The Estates at Horton Park. All homes come with a one-year builder's warranty and 10-year structural warranty. Your new home also includes our smart home technology package! Make the Tillery your new home at The Estates at Horton Park today! *Photos are not of the actual home or interior features and are representative of floor plan only*
| 4 weeks ago | Listing updated with changes from the MLS® | |
| 2 months ago | Listing first seen on site |



Front Porch Realty is An Equal Opportunity Company, Equal Housing Opportunity.
Information Not Guaranteed. Listings marked with an icon are provided courtesy of the Triangle MLS, Inc. of North Carolina, Internet Data Exchange Database.
©2026 Front Porch Realty MENU
MENU
Did you know? You can invite friends and family to your search. They can join your search, rate and discuss listings with you.