
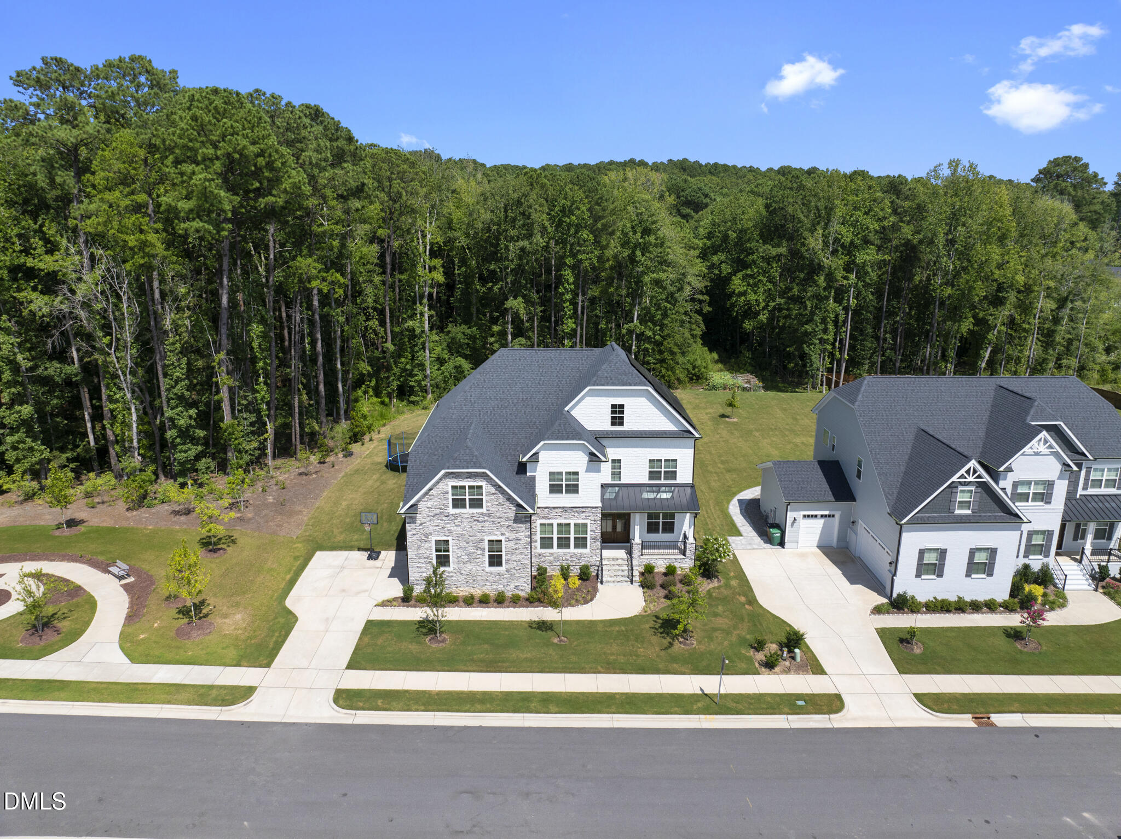
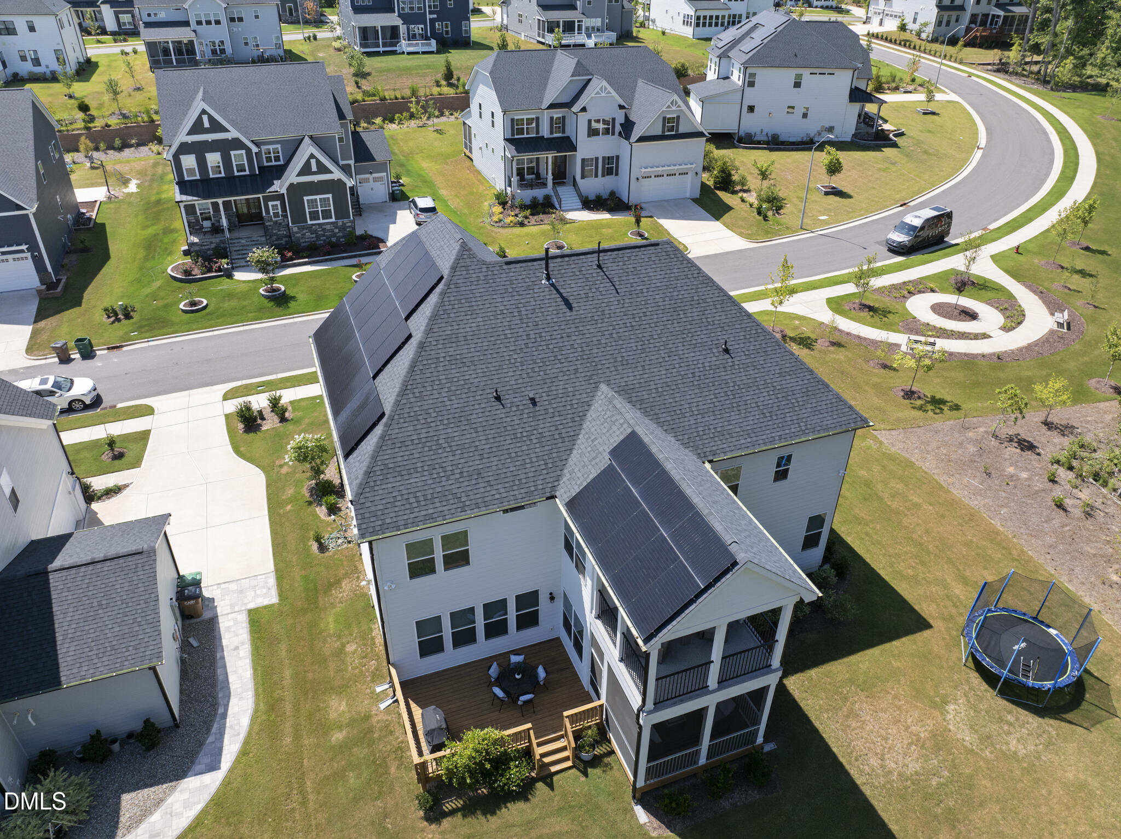
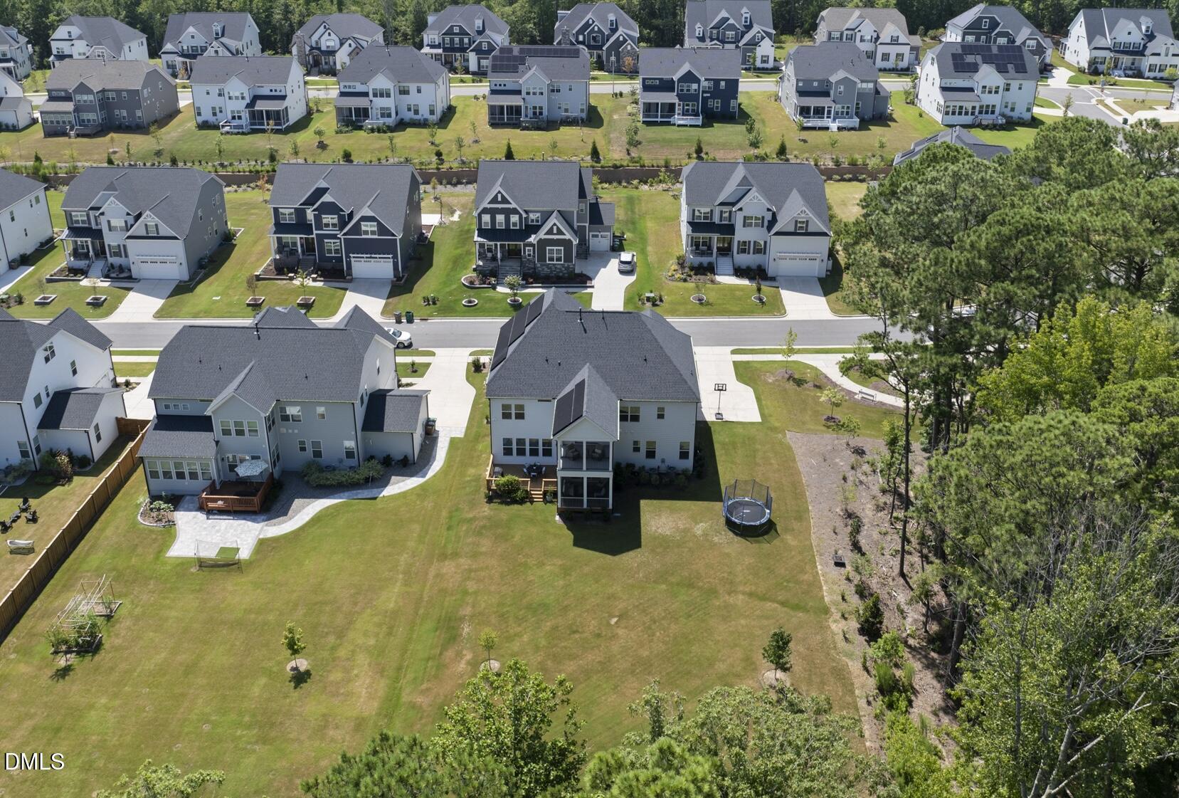
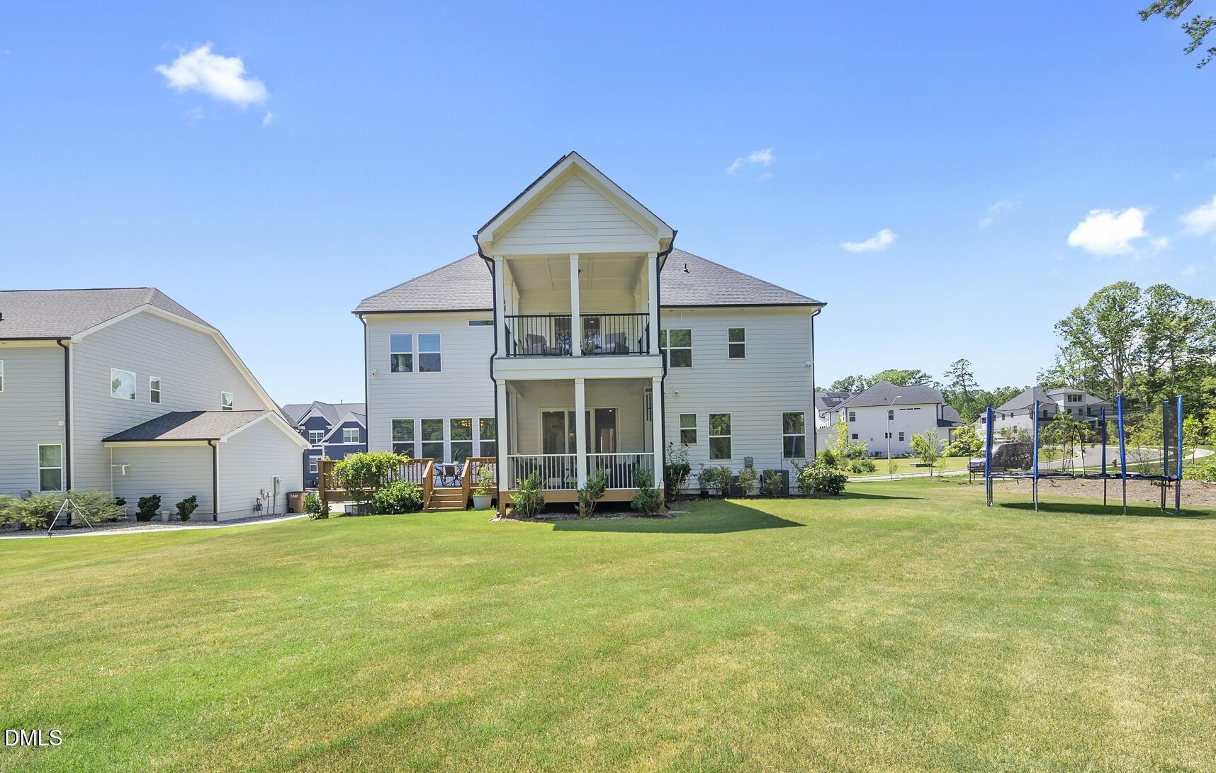
Experience refined luxury and exceptional craftsmanship in this nearly new semi-custom estate home, ideally situated in highly sought-after West Cary just moments from the American Tobacco Trail. Set on a private, level 0.42-acre homesite backing to protected wooded buffers on both the rear and side, the property offers a tranquil setting rarely found in such a convenient location. Enjoy seamless indoor-outdoor living from the expansive deck or either of two screened porches, including a private retreat directly off the primary suite. Inside, every detail has been thoughtfully curated with extensive builder upgrades and designer finishes throughout. The main level showcases 10-foot ceilings, rich hardwood flooring, a dedicated home office, elegant formal dining room, and a private guest suite with its own en-suite bath. At the heart of the home, the gourmet kitchen is a true showpiece, featuring premium Thermador appliances, quartz countertops, a waterfall-edge island, floor-to-ceiling custom cabinetry, designer tile, a butler's pantry and coffee station complete with wine refrigerator and beverage center, plus an upgraded walk-in pantry. The kitchen flows effortlessly into the sunlit breakfast area and inviting family room, where a coffered ceiling and stunning fireplace surround are complemented by custom millwork, built-in cabinetry, and bookcases. The luxurious primary suite serves as a private sanctuary, offering tray ceilings, a sitting area, direct access to a screened porch, and a spa-inspired bath appointed with exquisite tilework, a spacious walk-in shower, freestanding soaking tub, dual vanities, and an oversized custom closet. Upstairs, you'll find an impressive laundry room, an expansive bonus room designed for entertaining with its own private half bath, three additional bedrooms, and two full bathrooms. Modern conveniences and thoughtful enhancements include an 11 kW solar panel system, comprehensive security system with exterior cameras, electric vehicle charging capability, and additional garage storage.
Save
Ask
Tour
Hide
Share
Listing Snapshot
Price
$1,499,999
Days On Site
56 Days
Bedrooms
5
Inside Area (SqFt)
4,322 sqft
Total Baths
6
Full Baths
4
Partial Baths
2
Lot Size
0.42 Acres
Year Built
2023
MLS® Number
10176022
Status
Active
Property Tax
$10,460.47
HOA/Condo/Coop Fees
$88.33 monthly
Sq Ft Source
N/A
Friends & Family
React
Comment
Invite
No Comments Yet
Did you know? You can invite friends and family to your search. They can join your search, rate and discuss listings with you.
Recent Activity
a week ago
Listing updated with changes from the MLS®
2 weeks ago
Price changed to $1,499,999
a month ago
Status changed to Active
2 months ago
Listing first seen on site
General Features
Acres
0.42
Attached Garage
Yes
Garage
Yes
Garage Spaces
2
Levels
Two
Parking
AttachedGarageGarage Faces SideInside Entrance
Property Sub Type
Single Family Residence
Security
Carbon Monoxide Detector(s)Smoke Detector(s)
Sewer
Public Sewer
Special Circumstances
Standard
SqFt Above
4322
SqFt Total
4322
Style
TraditionalTransitional
Utilities
Cable ConnectedElectricity ConnectedNatural Gas ConnectedSewer ConnectedWater ConnectedUnderground Utilities
Water Source
Public
Zoning
R12CU
Interior Features
Appliances
Built-In Electric OvenDishwasherDisposalDouble OvenGas CooktopMicrowavePlumbed For Ice MakerRange HoodSelf Cleaning OvenStainless Steel Appliance(s)Tankless Water HeaterOvenWater Purifier Owned
Cooling
Central AirDualElectric
Fireplace
Yes
Fireplace Features
Family RoomGas
Fireplaces
1
Flooring
CarpetHardwoodTile
Heating
CentralFireplace(s)Forced Air
Interior
BookcasesBuilt-in FeaturesPantryChandelierCoffered Ceiling(s)Crown MoldingDouble VanityEat-in KitchenEntrance FoyerHigh CeilingsKitchen IslandOpen FloorplanRecessed LightingSmart ThermostatSoaking TubTray Ceiling(s)Walk-In Closet(s)Wired for Data
Laundry Features
Laundry RoomUpper Level
Main Level Bedrooms
1
Window Features
BlindsDouble Pane Windows
Bedroom 2
Dimensions - 15.8 x 13.1Level - Second
Bedroom 3
Dimensions - 13.7 x 11.3Level - Second
Bedroom 4
Dimensions - 12.9 x 11.4Level - Second
Bedroom 5
Dimensions - 18.9 x 13.1Level - First
Bonus Room
Dimensions - 26.2 x 21.2Level - Second
Dining Room
Dimensions - 16.4 x 13.2Level - First
Entrance Hall
Dimensions - 13.9 x 6.9Level - First
Family Room
Dimensions - 20.6 x 18.6Level - First
Kitchen
Dimensions - 18.9 x 15.4Level - First
Laundry
Dimensions - 11.0 x 5.9Level - Second
Master Bathroom
Dimensions - 14.1 x 13.1Level - Second
Master Bedroom
Dimensions - 25.3 x 21.2Level - Second
Mud Room
Dimensions - 11.9 x 6.3Level - First
Office
Dimensions - 13.9 x 11.3Level - First
Save
Ask
Tour
Hide
Share
Exterior Features
Construction Details
Fiber CementStone
Exterior
BalconyRain Gutters
Fencing
None
Lot Features
Back YardFront YardLandscapedLevelRectangular Lot
Patio And Porch
DeckFront PorchRear PorchScreened
Road Frontage
City Street
Roof
AsphaltMetalShingle
Windows/Doors
BlindsDouble Pane Windows
Community Features
Association Dues
265
Financing Terms Available
CashConventionalVA Loan
HOA Fee Frequency
Quarterly
Roads
Asphalt
Schools
School District
Unknown
Elementary School
Wake - White Oak Elementary School
Middle School
Wake - Mills Park Middle School
High School
Wake - Green Level High School
Listing courtesy of Michelle Roberts of Keller Williams Legacy
Listings that are marked with an icon are provided courtesy of the Triangle MLS, Inc. of North Carolina, Internet Data Exchange Database. Copyright 2026 Triangle MLS, Inc. of North Carolina. All rights reserved.
Last checked: 2026-08-20 12:25 AM UTC
Neighborhood & Commute
Source: Walkscore
Disclosure: Community information and market data powered by Constellation Data Labs. Information is deemed reliable but not guaranteed.
Did you know? You can invite friends and family to your search. They can join your search, rate and discuss listings with you.



