
MENUCANCEL
Save
Ask
Tour
Hide
Share
$650,000
55 Days On Site

4454 Benton Mill Drive
Fuquay Varina, NC 27526

For Sale|Single Family Residence|Active
4
Beds
5
Total Baths
4
Full Baths
1
Partial Bath
3,344
SqFt
$194
/SqFt
2021
Built
Subdivision:
Brighton Ridge
County:
Wake
Call Now: 919-577-0175
Is this the listing for you? We can help make it yours.
919-577-0175
Upcoming Open Houses
Sun, Aug 23, 2:00 PM - 4:00 PM
4454 Benton Mill Drive4454 Benton Mill Drive4454 Benton Mill Drive4454 Benton Mill Drive
Save
Ask
Tour
Hide
Share

Mortgage Calculator

Monthly Payment (Est.)

$2,966
Calculator powered by Showcase IDX, a Constellation1 Company. Copyright ©2026 Information is deemed reliable but not guaranteed.

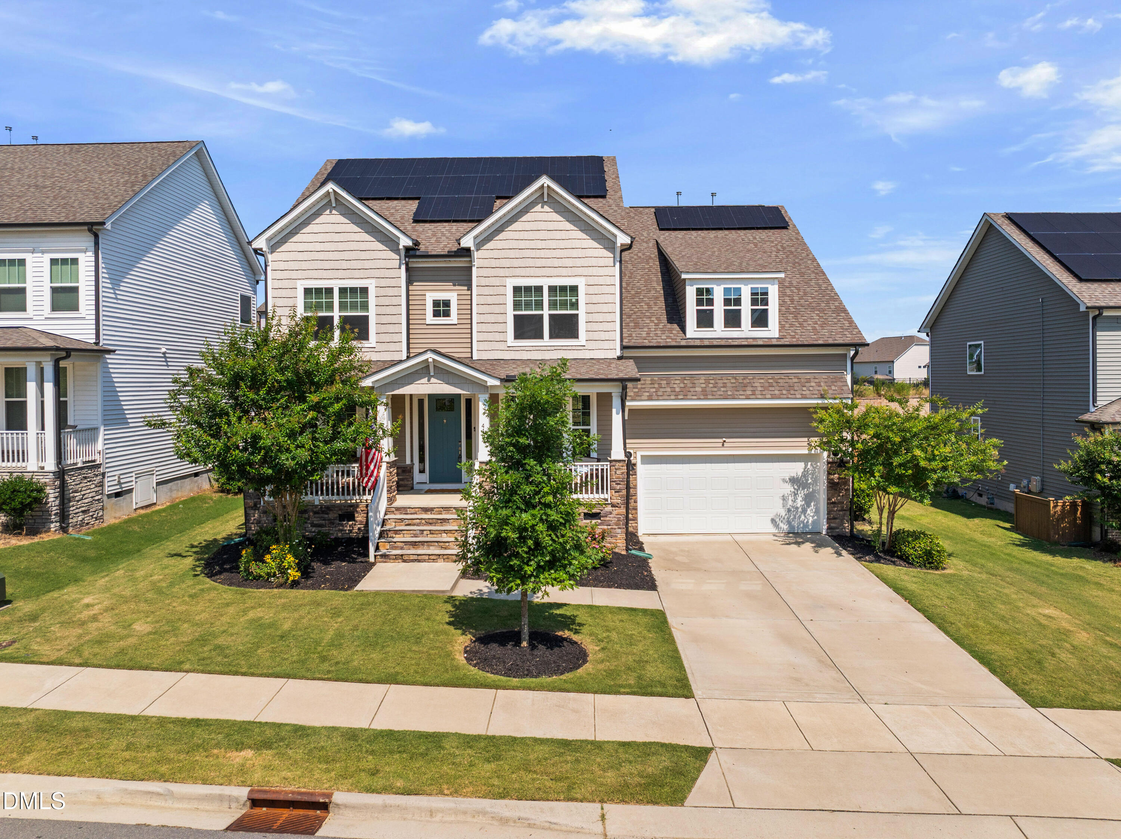
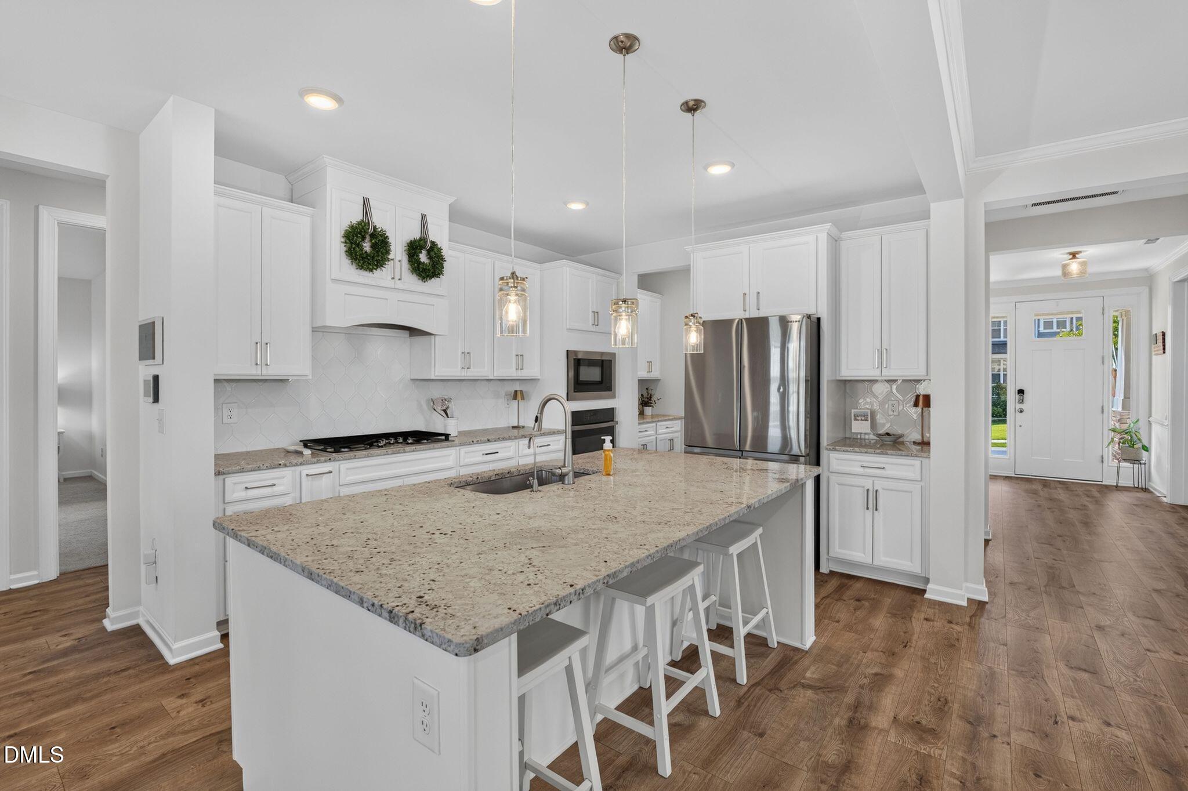
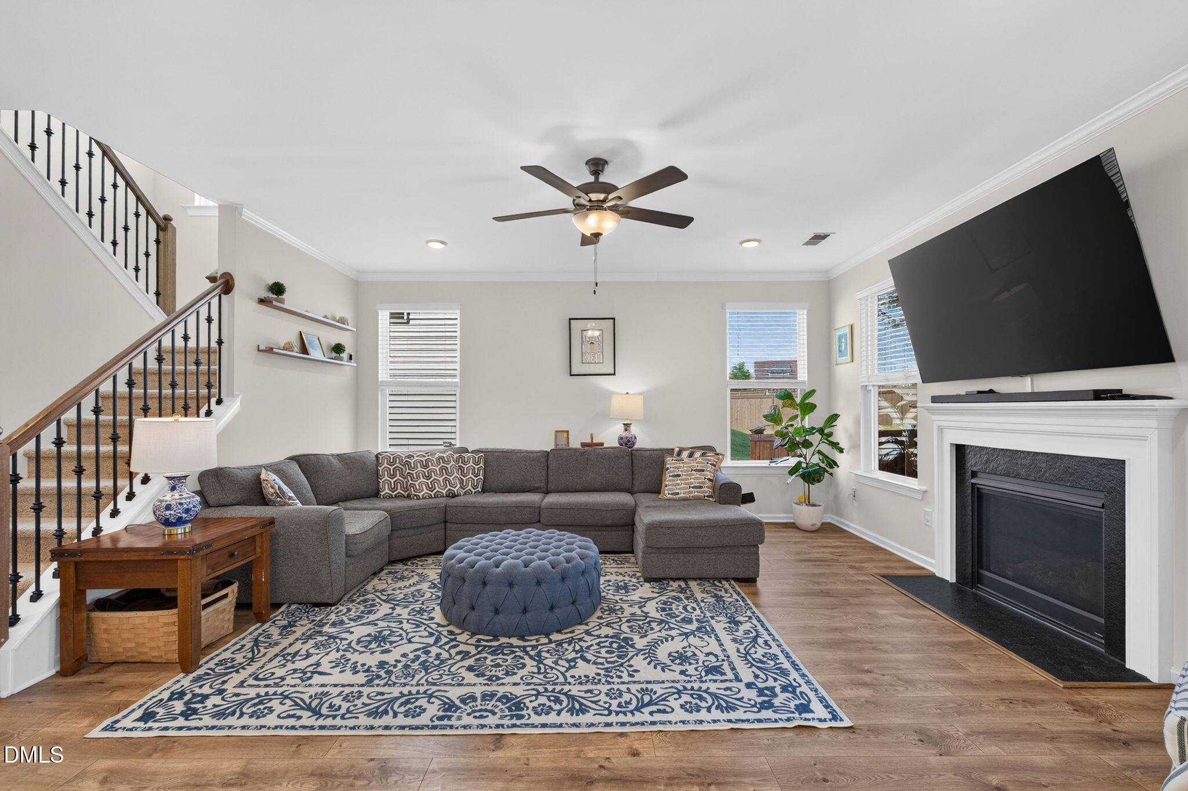
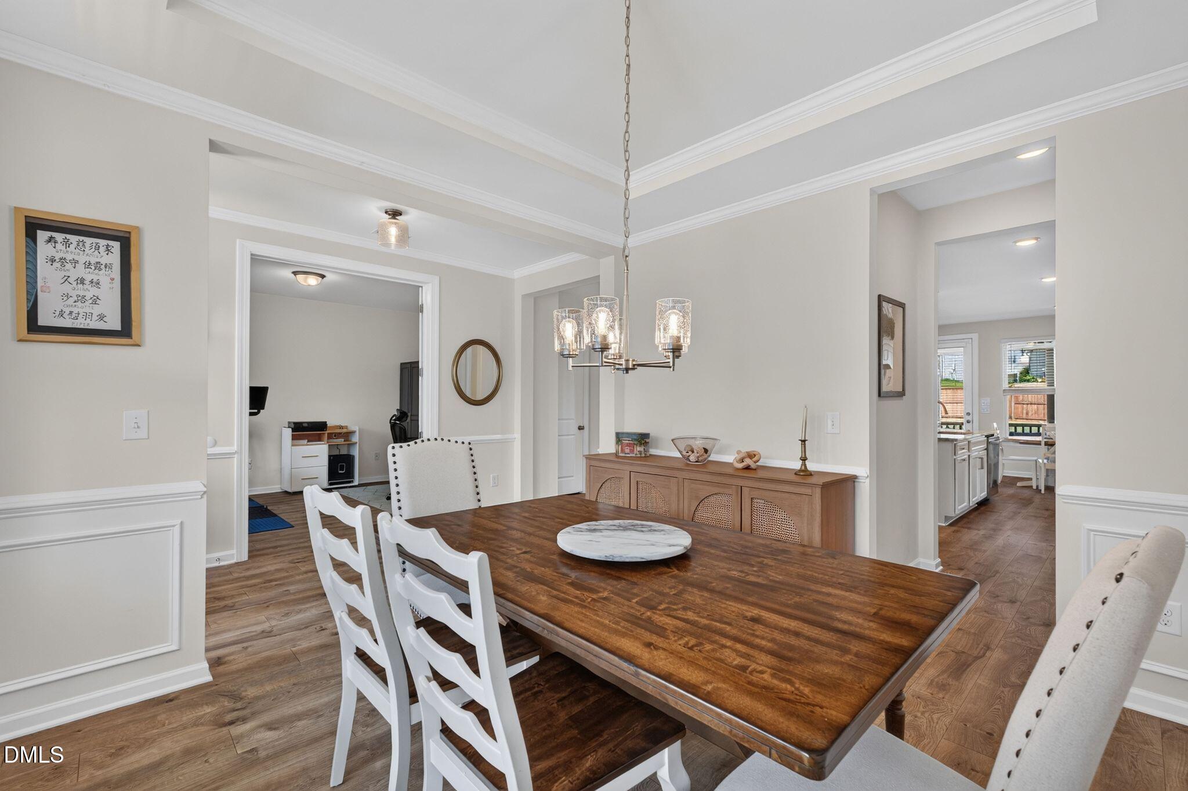
Welcome to this beautifully appointed Taylor Morrison-built, Craftsman-style home in Brighton Ridge, where an exceptionally flexible floor plan, thoughtful upgrades, and meaningful energy savings come together in one move-in-ready home. Offering 4 bedrooms, 4.5 bathrooms, a dedicated home office, a first-floor guest suite with full bath, and a spacious bonus room with the flexibility to serve as a fifth bedroom, media room, playroom, or fitness space, this home offers over 3,300 square feet designed to adapt to today's lifestyle. The open-concept main level features wide-plank luxury vinyl flooring, 9-foot ceilings, 8-foot interior doors, a formal dining room, and a spacious family room with gas fireplace. The chef's kitchen features white cabinetry, granite countertops, stainless steel appliances, gas cooktop, oversized center island, walk-in pantry, and convenient butler's pantry. The first-floor guest suite offers the comfort and privacy of a second primary bedroom, making it ideal for guests or multi-generational living. Upstairs, the luxurious primary suite features a tray ceiling, dual walk-in closet, and a spa-inspired bath with soaking tub and tiled walk-in shower. A second ensuite bedroom, additional secondary bedroom, versatile bonus room, and oversized laundry room provide exceptional flexibility. Nine-foot ceilings continue upstairs, creating an especially open and spacious feel throughout both levels. Outside, enjoy a covered porch, wood deck, paver patio with outdoor prep and serving area, and fenced backyard—offering several spaces to relax, dine, entertain, or simply enjoy the outdoors. The home's solar panel system will be paid off at closing and provides impressive energy savings, with the seller's average electric bill approximately $50 per month over the past 12 months. Additional highlights include dual HVAC systems, professionally serviced in June 2026, an encapsulated crawl space, abundant storage, and quality finishes throughout. Ideally located just minutes from downtown Fuquay-Varina, US-401, NC-55, I-540, Costco, Target at Gold Leaf Crossing, shopping, dining, and everyday conveniences. Brighton Ridge offers more than amenities—it offers a vibrant community with plenty of opportunities to get outside, enjoy the neighborhood, and connect with others. Residents enjoy a pool, cabana, playground, and dog park, creating plenty of opportunities to get outside and enjoy all the neighborhood has to offer. With its versatile floor plan, generous living space, energy-efficient features, and convenient location, this home offers a lot of living in a highly desirable community.

Save
Ask
Tour
Hide
Share
Listing Snapshot
Price 
$650,000
Days On Site 
55 Days
Bedrooms 
4
Inside Area (SqFt) 
3,344 sqft
Total Baths 
5
Full Baths 
4
Partial Baths 
1
Lot Size 
0.21 Acres
Year Built 
2021
MLS® Number 
10176170
Status 
Active
Property Tax 
$5,475
HOA/Condo/Coop Fees 
$472.5 Semi-Annually
Sq Ft Source 
N/A
Friends & Family
Recent Activity
6 hours agoListing updated with changes from the MLS®
3 weeks agoPrice changed to $650,000
2 months agoStatus changed to Active
2 months agoListing first seen on site
General Features
Acres 
0.21
Attached Garage 
Yes
Energy Features 
Solar
Garage 
Yes
Garage Spaces 
2
Levels 
Two
Parking 
DrivewayGarageGarage Door OpenerGarage Faces FrontLightedAttached
Parking Spaces 
4
Property Sub Type 
Single Family Residence
Sewer 
Public Sewer
Special Circumstances 
Standard
SqFt Above 
3344
SqFt Total 
3344
Style 
CraftsmanTransitional
Water Source 
Public
Zoning 
RMD
Interior Features
Appliances 
DishwasherElectric OvenGas CooktopMicrowaveSelf Cleaning OvenStainless Steel Appliance(s)Vented Exhaust FanOvenWater Heater
Cooling 
Central AirElectricMulti Units
Fireplace 
Yes
Fireplace Features 
Family RoomGas Log
Fireplaces 
1
Flooring 
CarpetVinylTile
Heating 
Electric
Interior 
ChandelierCrown MoldingDouble VanityEntrance FoyerGranite CountersKitchen IslandOpen FloorplanPantrySoaking TubTray Ceiling(s)
Laundry Features 
Laundry RoomSinkUpper Level
Main Level Bedrooms 
1
Window Features 
Blinds
Bedroom 2 
Dimensions - 11.8 x 15.3Level - Second
Bedroom 3 
Dimensions - 11.5 x 13.0Level - Second
Bedroom 4 
Dimensions - 13.4 x 12.1Level - Main
Bonus Room 
Dimensions - 14.0 x 17.6Level - Second
Breakfast Room 
Dimensions - 11.4 x 9.4Level - Main
Dining Room 
Dimensions - 11.3 x 11.7Level - Main
Entrance Hall 
Dimensions - 5.9 x 11.6Level - Main
Kitchen 
Dimensions - 11.4 x 13.0Level - Main
Laundry 
Dimensions - 6.5 x 11.4Level - Second
Living Room 
Dimensions - 17.0 x 17.0Level - Main
Master Bedroom 
Dimensions - 16.0 x 17.1Level - Second
Office 
Dimensions - 10.6 x 14.3Level - Main
Other 
Dimensions - 30.0 x 6.0Level - MainDescription - Front Porch
Save
Ask
Tour
Hide
Share
Exterior Features
Construction Details 
Stone VeneerVinyl Siding
Fencing 
Back YardFenced
Lot Features 
Back YardFront YardLandscaped
Patio And Porch 
CoveredDeckFront PorchPatioRear Porch
Roof 
Shingle
Windows/Doors 
Blinds
Community Features
Association Dues 
472.5
Community Features 
PlaygroundPool
Financing Terms Available 
CashConventionalVA Loan
HOA Fee Frequency 
Semi-Annually
Schools
School District
Unknown
Elementary School
Wake - Banks Road Elementary
Middle School
Wake - Herbert Akins Road Middle
High School
Wake - Willow Spring High School
Listing courtesy of Diane DiGirolamo of Choice Residential Real Estate


Listings that are marked with an icon are provided courtesy of the Triangle MLS, Inc. of North Carolina, Internet Data Exchange Database. Copyright 2026 Triangle MLS, Inc. of North Carolina. All rights reserved.

Last checked: 2026-08-20 12:20 AM UTC

Neighborhood & Commute
Source: Walkscore
Disclosure: Community information and market data powered by Constellation Data Labs. Information is deemed reliable but not guaranteed.
Save
Ask
Tour
Hide
Share



