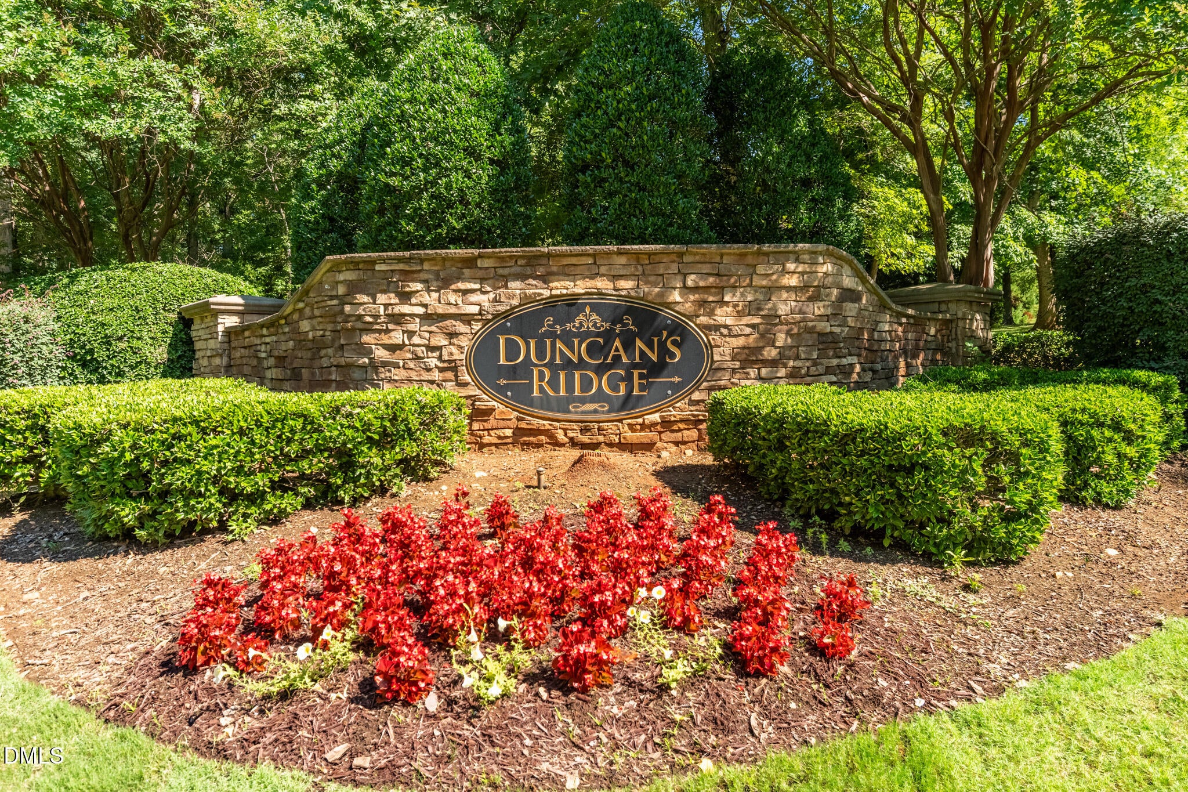
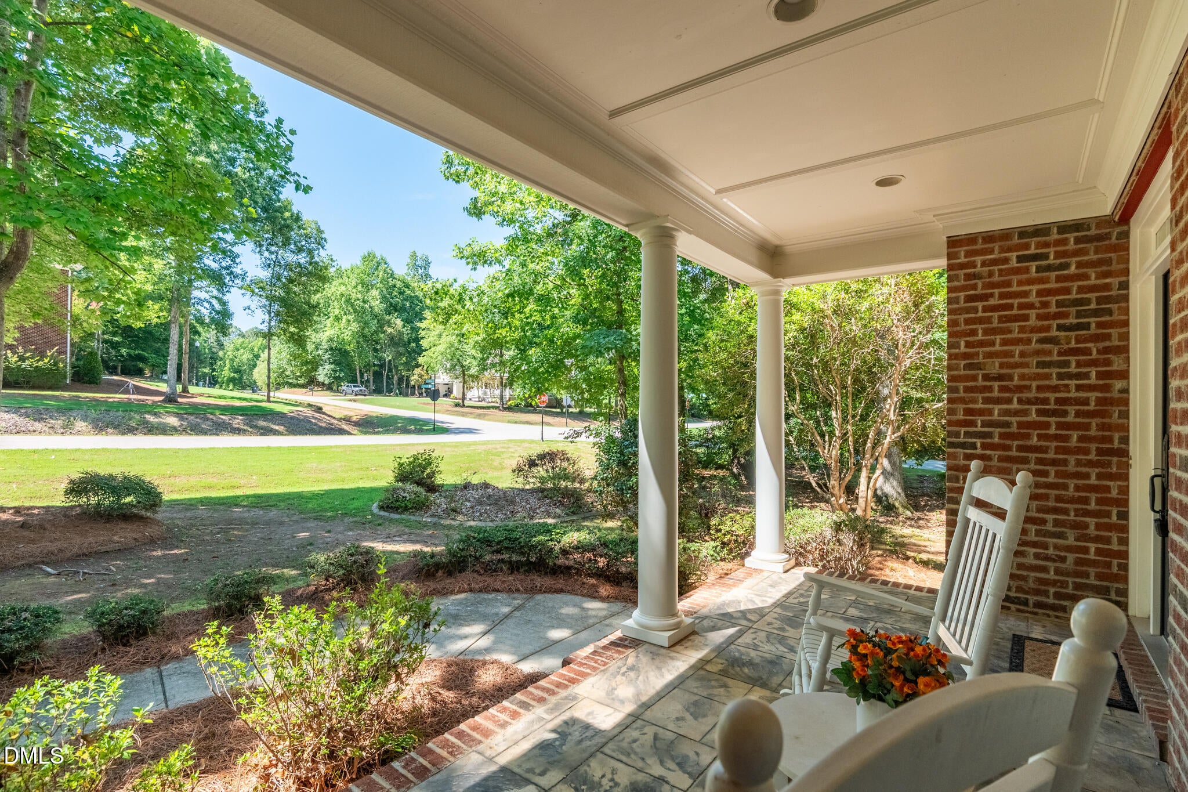
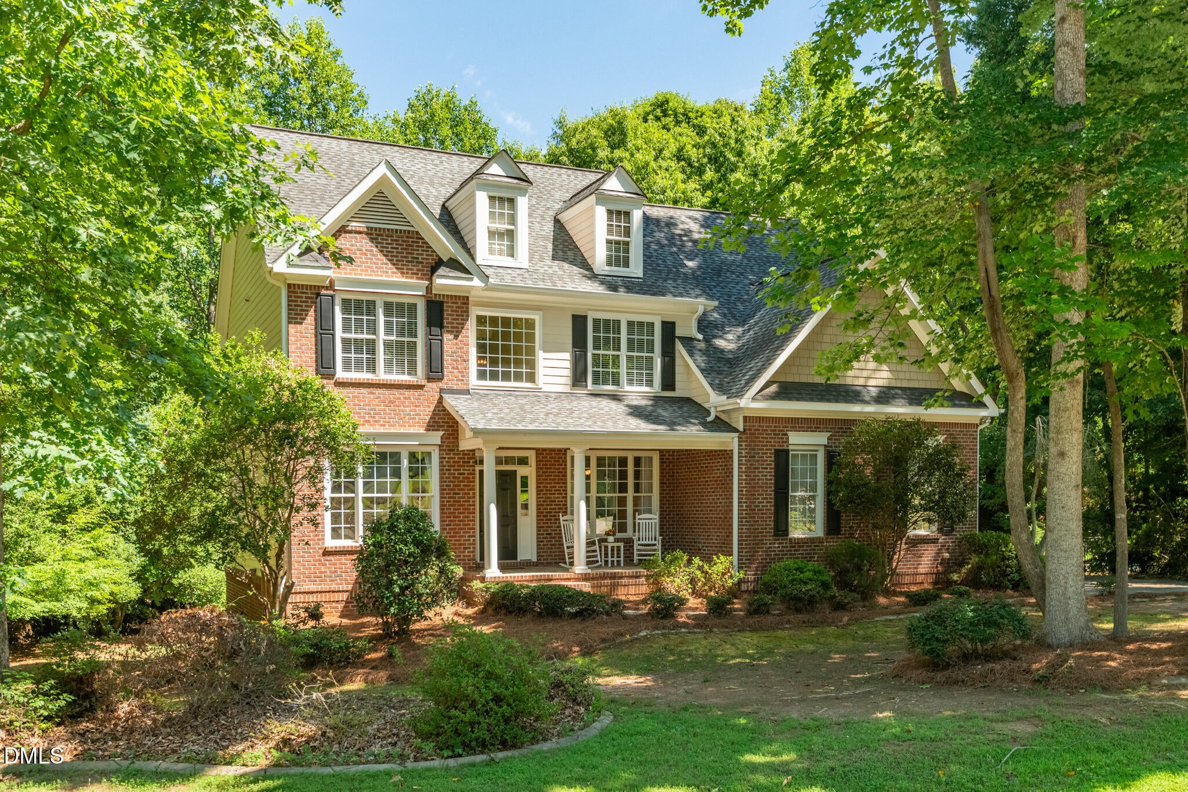
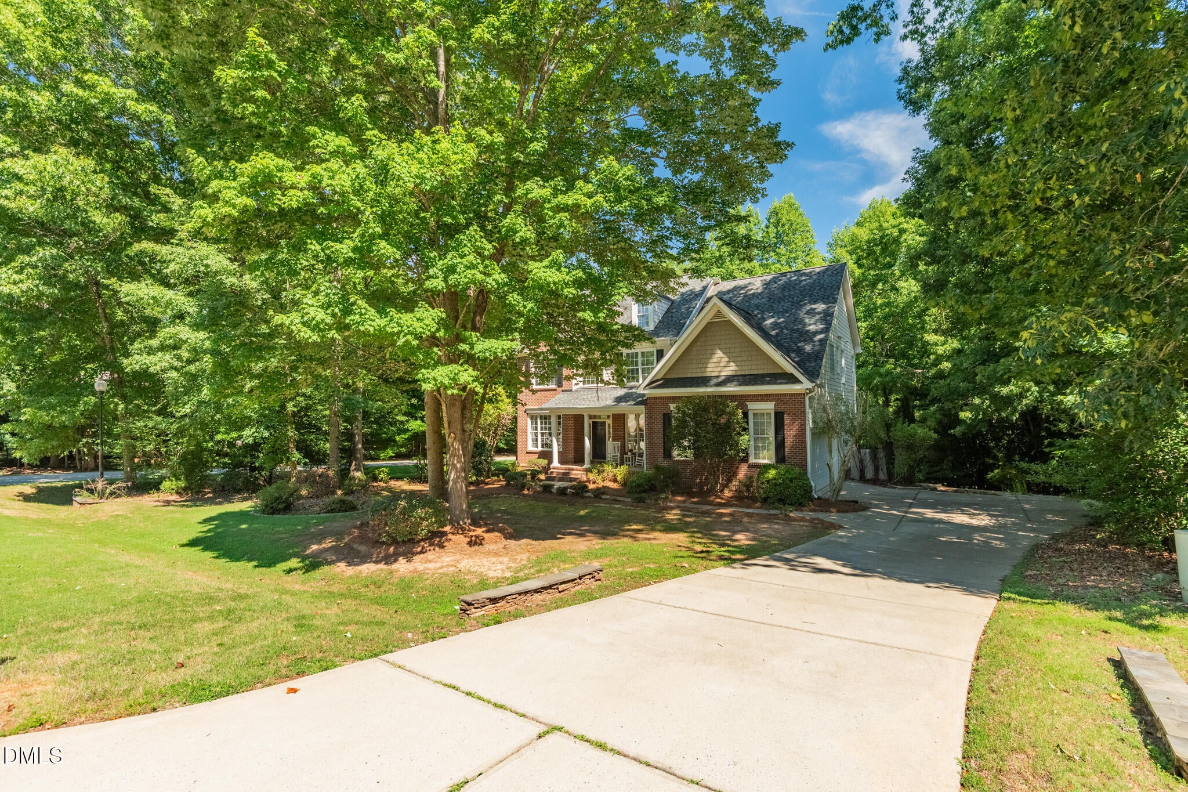
Privacy, space and flexibility come together on this beautifully wooded 1.1-acre corner lot in popular Duncans Ridge. This inviting floor plan features an impressive two-story living room with a gas fireplace, a separate dining room and a first-floor office. A large inviting kitchen offers granite countertops and convenient access to the deck with gorgeous nature views, creating an easy flow for everyday living and entertaining. Upstairs, all four bedrooms are conveniently located near the laundry. The spacious primary suite includes a large walk-in closet plus separate his-and-hers closets. Head back downstairs to the partially finished basement adding exceptional versatility with two finished multipurpose spaces, a full bathroom, abundant storage and a temperature-controlled wine cellar holding more than 100 bottles! A generous two-car garage, mature trees and a peaceful setting complete this impressive property. A large HOA-owned open space behind the property provides additional room for recreation and outdoor enjoyment. Enjoy the privacy of a wooded retreat with the space to live, work, entertain and grow!
Save
Ask
Tour
Hide
Share
Listing Snapshot
Price
$724,900
Days On Site
120 Days
Bedrooms
4
Inside Area (SqFt)
3,644 sqft
Total Baths
5
Full Baths
4
Partial Baths
1
Lot Size
1.11 Acres
Year Built
2006
MLS Number
10176544
Status
Active
Property Tax
$4,866.6
HOA/Condo/Coop Fees
$30.75 monthly
Sq Ft Source
N/A
Friends & Family
React
Comment
Invite
No Comments Yet
Did you know? You can invite friends and family to your search. They can join your search, rate and discuss listings with you.
Recent Activity
a month ago
Price changed to $724,900
a month ago
Listing updated with changes from the MLS
4 months ago
Listing first seen on site
General Features
Acres
1.11
Attached Garage
Yes
Disclosures
Seller Disclosure
Foundation
Block
Garage
Yes
Garage Spaces
2
Parking
AttachedGarage
Property Sub Type
Single Family Residence
Sewer
Septic Tank
Special Circumstances
Standard
SqFt Above
2844
SqFt Below
800
SqFt Total
3644
Style
Traditional
Zoning
CU-R-
Interior Features
Appliances
DishwasherElectric CooktopMicrowaveRefrigerator
Basement
Partially Finished
Cooling
Central AirCeiling Fan(s)
Fireplace
Yes
Fireplace Features
Family RoomGas
Flooring
CarpetHardwoodTile
Heating
Fireplace(s)Forced AirHeat Pump
Interior
Ceiling Fan(s)Crown MoldingDouble VanityGranite CountersHigh CeilingsHis and Hers ClosetsKitchen IslandOpen FloorplanPantryTray Ceiling(s)Walk-In Closet(s)High Speed Internet
Laundry Features
Laundry RoomUpper Level
Bathroom 2
Level - Second
Bathroom 3
Level - First
Bathroom 4
Level - Basement
Bathroom 5
Level - SecondDescription - Jack and Jill
Bedroom 2
Level - Second
Bedroom 3
Level - Second
Bedroom 4
Level - Second
Breakfast Room
Level - Main
Dining Room
Level - Main
Kitchen
Level - Main
Laundry
Level - Second
Living Room
Level - Main
Master Bathroom
Level - Second
Master Bedroom
Level - Second
Office
Level - Main
Other
Level - BasementDescription - Storage 2
Save
Ask
Tour
Hide
Share
Exterior Features
Construction Details
BrickFiber Cement
Exterior
Private YardRain Gutters
Lot Features
Back YardCorner LotFront YardWoodedFew Trees
Patio And Porch
DeckFront Porch
Roof
Shingle
Community Features
Association Fee
$369.0
Association Fee Frequency
Annually
Financing Terms Available
CashConventionalFHAUSDA LoanVA Loan
Schools
School District
Unknown
Elementary School
Wake - Buckhorn Creek Elementary
Middle School
Wake - Holly Grove Middle School
High School
Wake - Fuquay Varina High
Listing courtesy of Erika Williams Reece of Howard Hanna Allen Tate Raleigh Falls of Neuse
Listings that are marked with an icon are provided courtesy of the Triangle MLS, Inc. of North Carolina, Internet Data Exchange Database. Copyright 2026 Triangle MLS, Inc. of North Carolina. All rights reserved.
Last checked: 2026-10-25 02:53 AM UTC
Neighborhood & Commute
Source: Walkscore
Disclosure: Community information and market data powered by Constellation Data Labs. Information is deemed reliable but not guaranteed.




 MENU
MENU
Did you know? You can invite friends and family to your search. They can join your search, rate and discuss listings with you.