
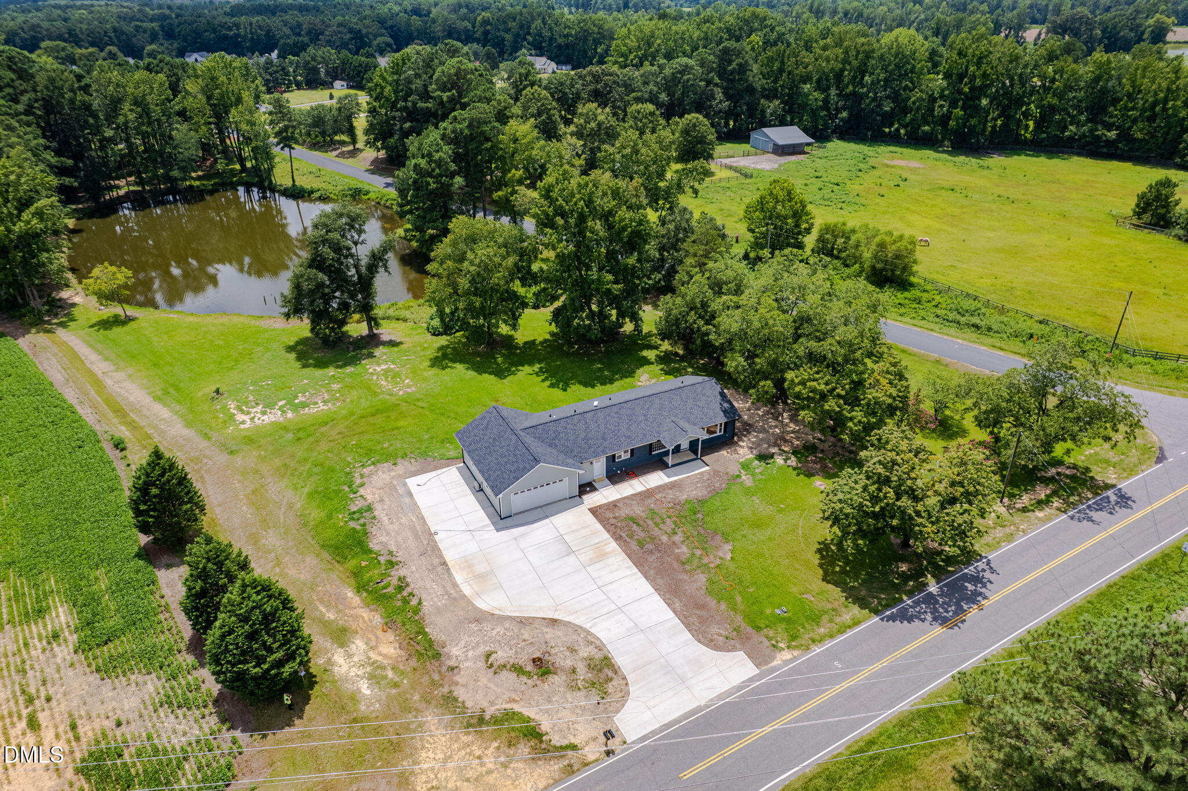
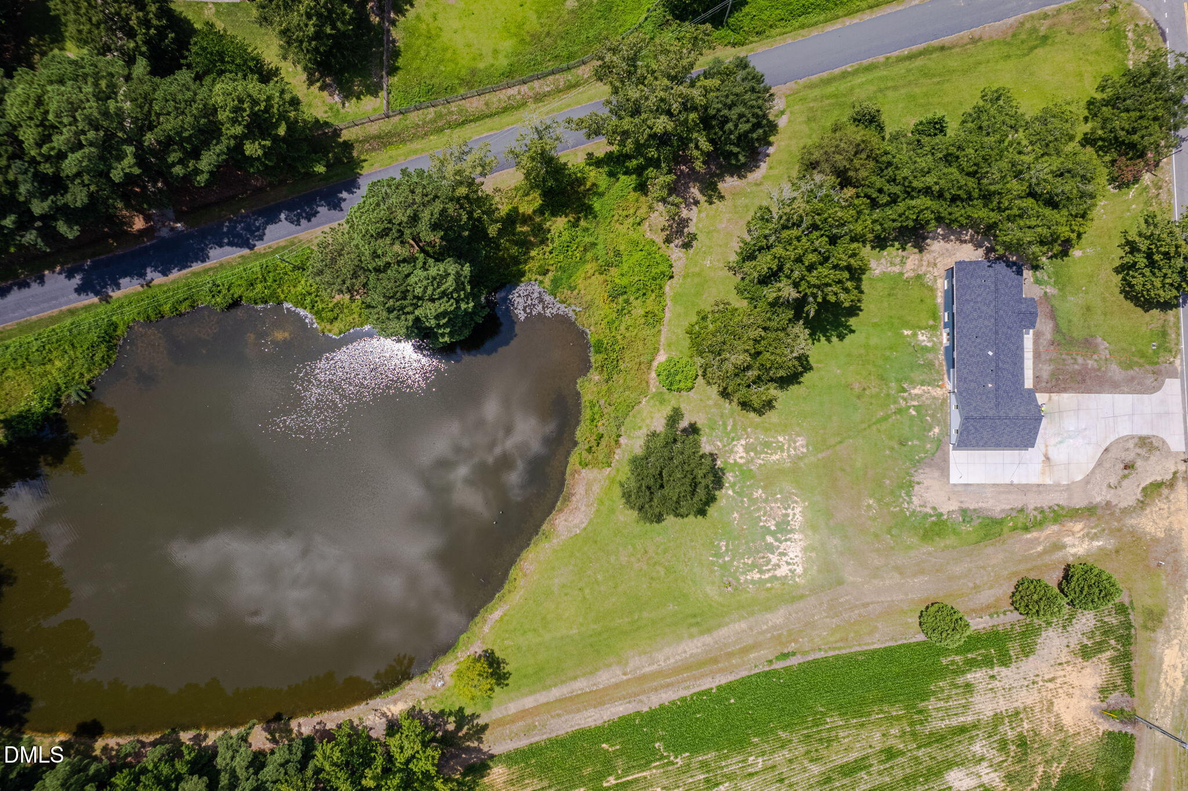
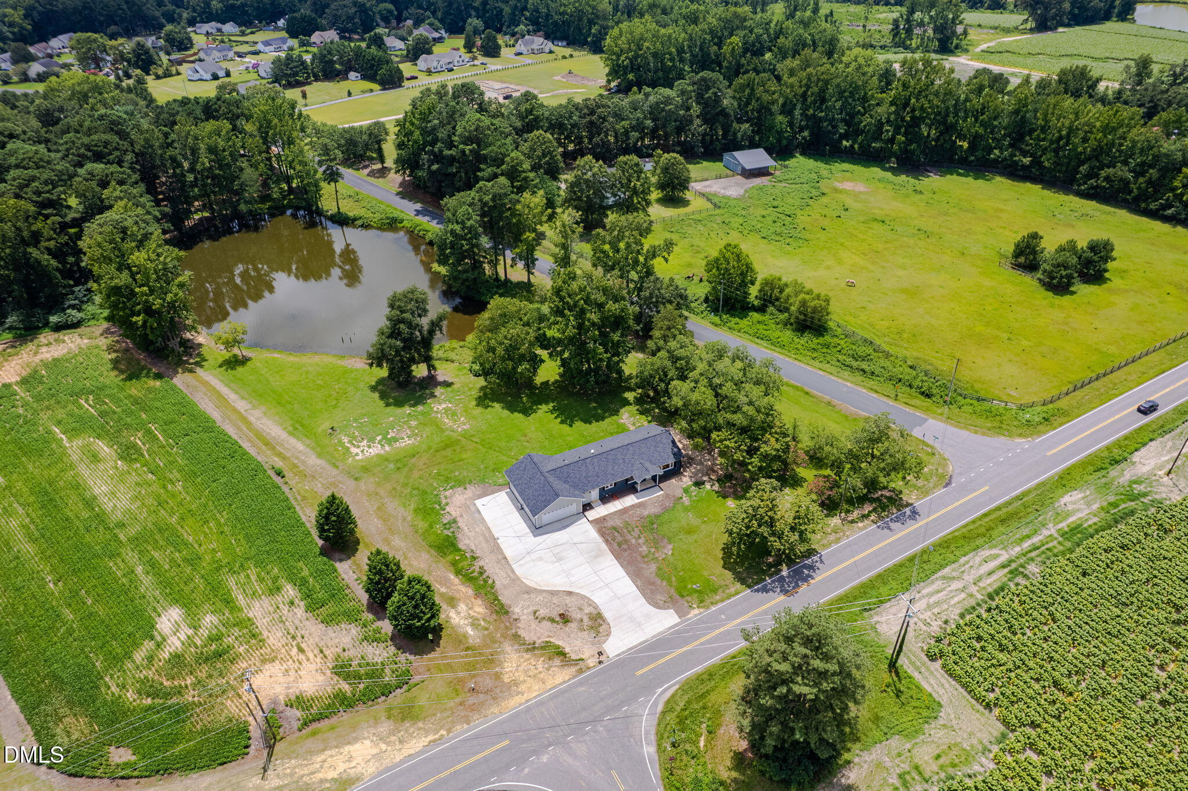
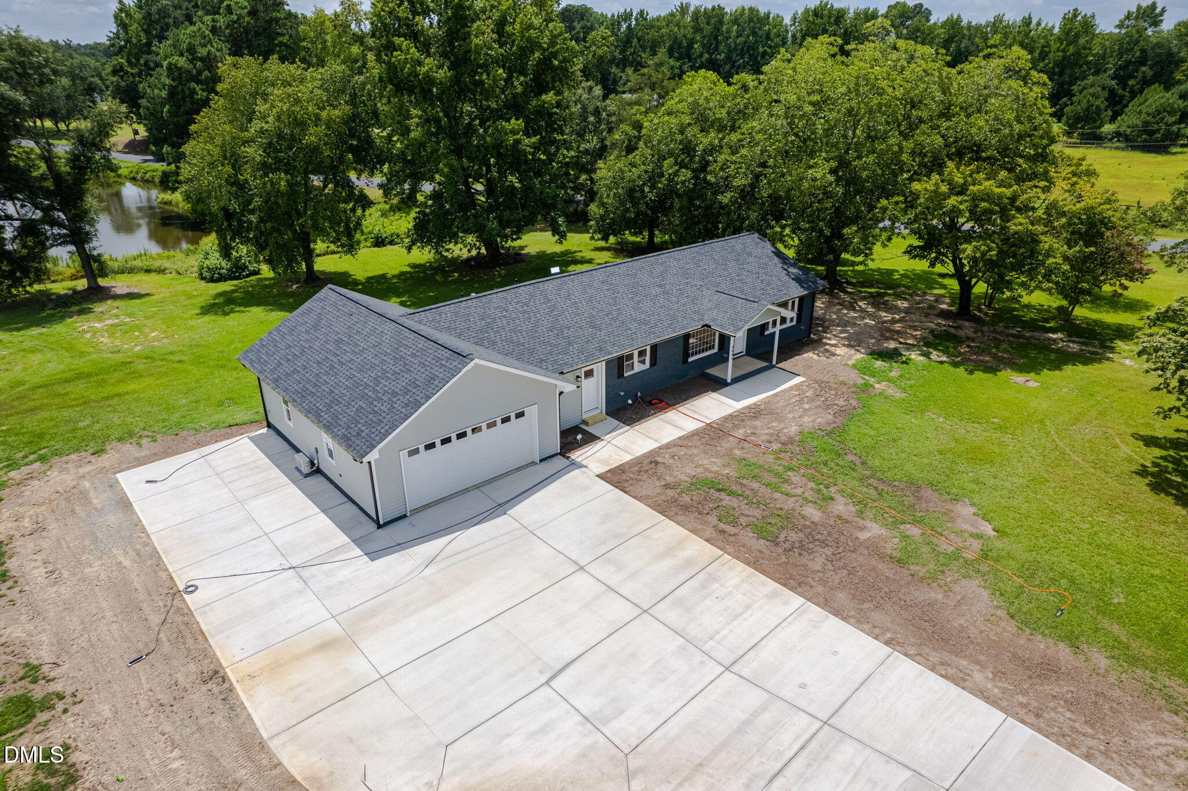
Beautiful Ranch Home with Finished Basement, Private Pond & 3.83 Acres! Nestled on a picturesque 3.83-acre lot, this beautifully updated ranch offers the perfect blend of privacy, comfort, and modern finishes. Enjoy peaceful views of your private pond while surrounded by nature. Inside, you'll find hardwood floors throughout the main level, a spacious family room with a fireplace accented by a beautiful brick surround, and an updated kitchen featuring new cabinetry, quartz countertops, and stainless steel appliances. The home boasts four beautifully renovated full bathrooms, each complete with updated vanities, stylish countertops, modern fixtures, and designer finishes. The finished walk-out basement provides exceptional flex space, ideal as a bonus room, recreation room, home office, complete with its own full bath. A rare opportunity to enjoy the serenity of country living with the convenience of a thoughtfully updated home.
Save
Ask
Tour
Hide
Share
Listing Snapshot
Price
$699,000
Days On Site
54 Days
Bedrooms
3
Inside Area (SqFt)
3,240.8 sqft
Total Baths
4
Full Baths
4
Partial Baths
N/A
Lot Size
3.83 Acres
Year Built
1955
MLS® Number
10176638
Status
Active
Property Tax
$1,703.79
HOA/Condo/Coop Fees
N/A
Sq Ft Source
N/A
Friends & Family
React
Comment
Invite
No Comments Yet
Did you know? You can invite friends and family to your search. They can join your search, rate and discuss listings with you.
Recent Activity
4 weeks ago
Listing updated with changes from the MLS®
2 months ago
Listing first seen on site
General Features
Acres
3.83
Attached Garage
Yes
Foundation
Other
Garage
Yes
Garage Spaces
2
Levels
Two
Parking
PavedAttached
Property Sub Type
Single Family Residence
Sewer
Septic Tank
Special Circumstances
Standard
SqFt Above
1866
SqFt Below
1374.8
SqFt Total
3240.8
Style
Ranch
Water Source
Public
Zoning
RA-30
Interior Features
Basement
Finished
Cooling
Central AirElectric
Fireplace
Yes
Fireplace Features
Wood Burning
Fireplaces
1
Flooring
Hardwood
Heating
Forced AirHeat Pump
Interior
Entrance FoyerOpen Floorplan
Laundry Features
Laundry Room
Main Level Bedrooms
3
Bedroom 2
Dimensions - 12.5 x 12.4Level - Main
Bedroom 3
Dimensions - 13.2 x 9.3Level - Main
Dining Room
Dimensions - 15.5 x 15.6Level - Main
Entrance Hall
Dimensions - 11.2 x 7.5Level - Main
Kitchen
Dimensions - 15.5 x 11.5Level - Main
Living Room
Dimensions - 17.0 x 12.1Level - Main
Master Bedroom
Dimensions - 13.6 x 12.4Level - Main
Recreation Room
Dimensions - 47.3 x 25.9Level - Basement
Save
Ask
Tour
Hide
Share
Exterior Features
Construction Details
Brick
Fencing
None
Roof
Shingle
Community Features
Financing Terms Available
CashConventionalFHAVA Loan
Roads
Paved
Schools
School District
Unknown
Elementary School
Harnett - Angier Elementary
Middle School
Harnett - Harnett Central Middle
High School
Harnett - Harnett Central High
Listing courtesy of Mary Kromenhoek of Coldwell Banker HPW
Listings that are marked with an icon are provided courtesy of the Triangle MLS, Inc. of North Carolina, Internet Data Exchange Database. Copyright 2026 Triangle MLS, Inc. of North Carolina. All rights reserved.
Last checked: 2026-08-20 12:25 AM UTC
Neighborhood & Commute
Source: Walkscore
Disclosure: Community information and market data powered by Constellation Data Labs. Information is deemed reliable but not guaranteed.
Did you know? You can invite friends and family to your search. They can join your search, rate and discuss listings with you.



