
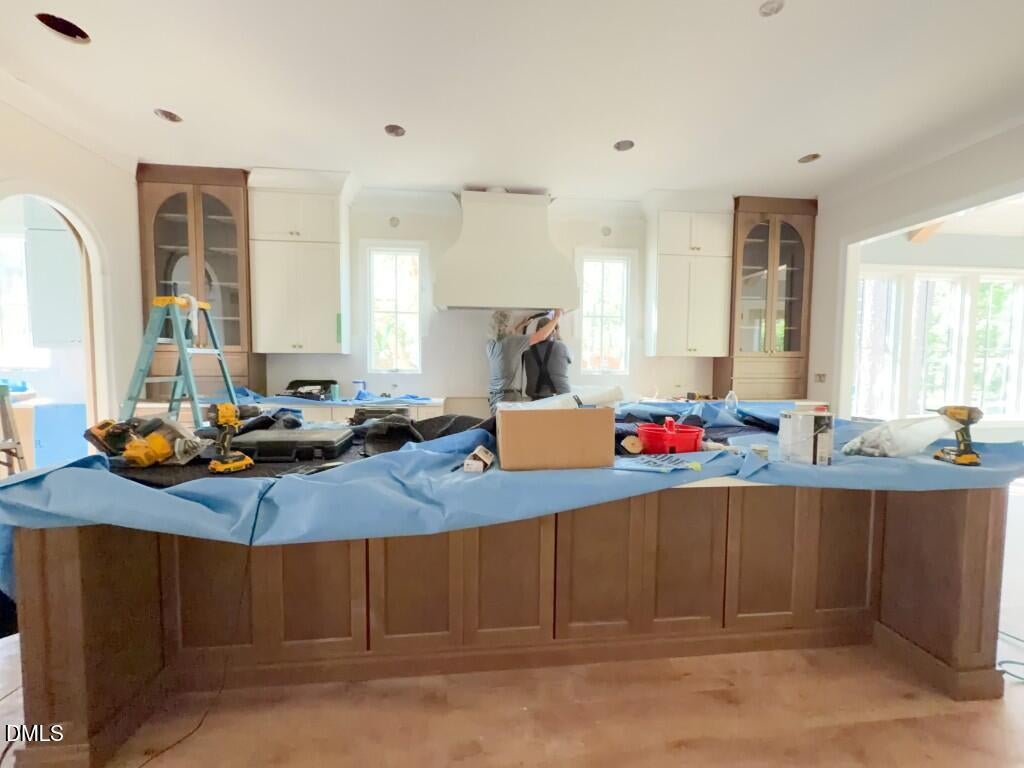
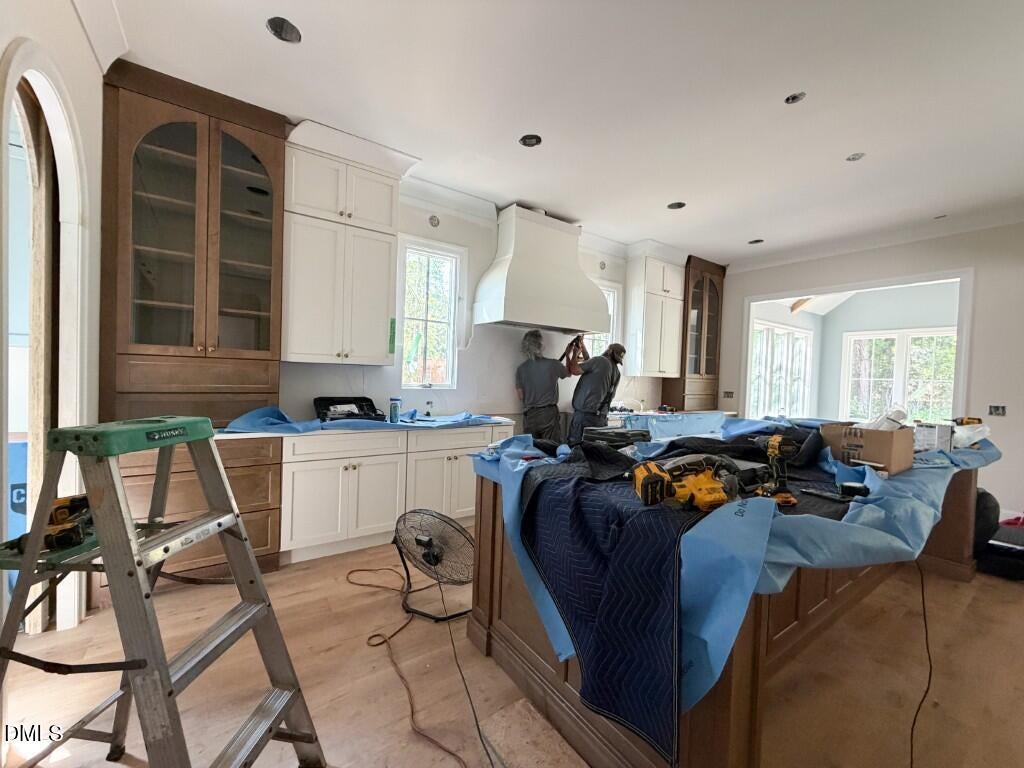
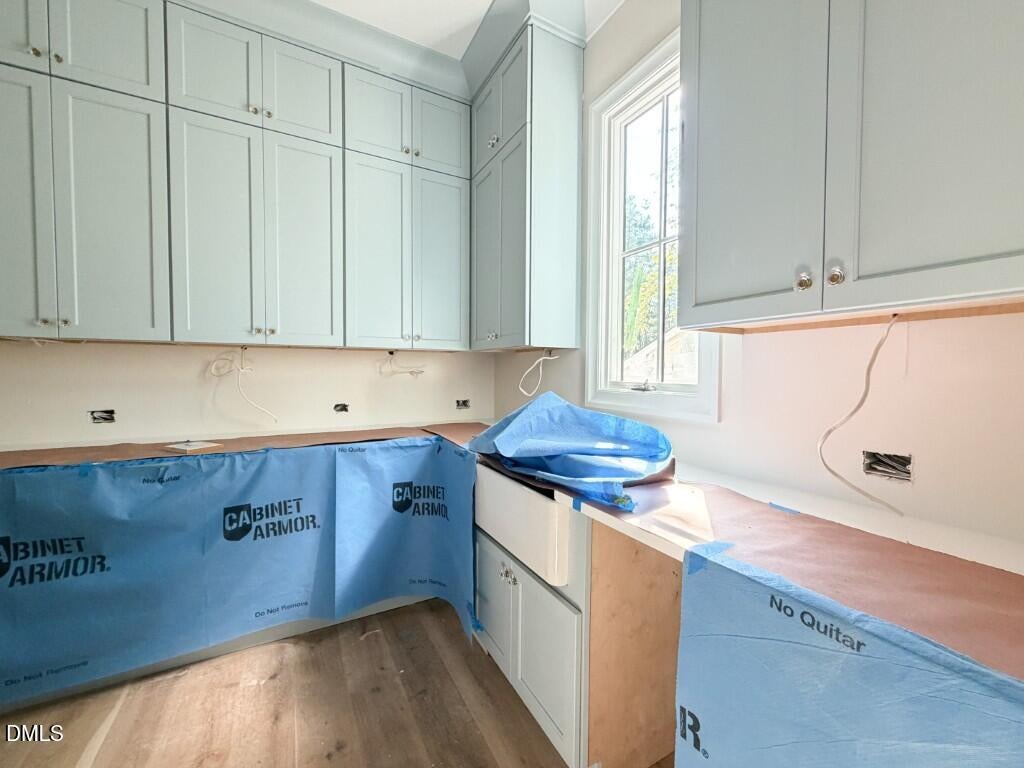
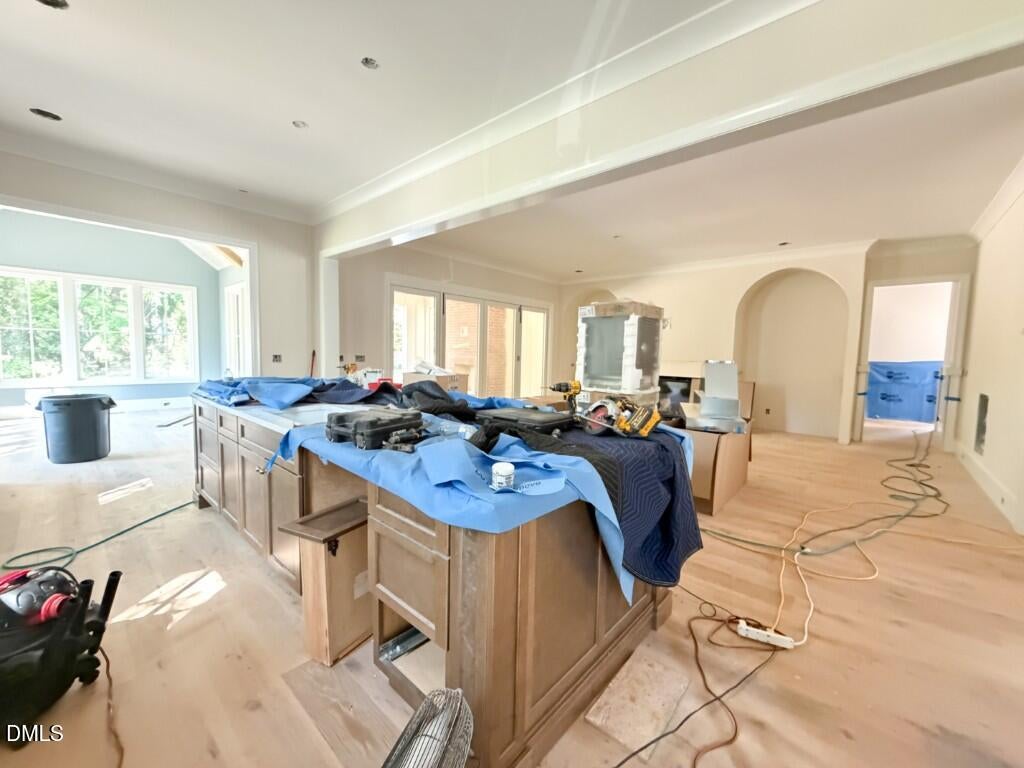
2026 PARADE OF HOMES! Crafted by Wagoner Homes, this extraordinary 5,037-square-foot custom residence delivers sophisticated design, impeccable craftsmanship, and effortless luxury on a flat, pool-ready homesite with a 3-car garage. Wide-plank engineered site-finished hardwoods span the main level, setting the stage for an open-concept floor plan designed for both grand entertaining and everyday living. At the heart of the home, the designer kitchen is a true showpiece, featuring ceiling-height custom cabinetry, an oversized quartz island, and a premium Thermador appliance package including a 48-inch dual fuel range with double ovens, 30-inch paneled refrigerator, 18-inch paneled freezer, and 18-inch paneled wine tower in a seamless tandem configuration. The sun-filled, window-wrapped casual dining area creates the perfect backdrop for everyday living, while the expansive scullery and working pantry—complete with a second dishwasher and under-counter refrigerator/freezer drawers—keeps the main kitchen pristine while entertaining. Retreat to the breathtaking main-level owner's suite, where a soaring cathedral ceiling with exposed beams creates a true sanctuary. The spa-inspired bath is finished in elegant marble tile and features a zero-entry walk-in shower, dual his-and-her vanities, and a luxurious freestanding soaking tub designed for ultimate relaxation. A private guest suite and an executive office with custom built-ins complete the first floor. Accordian glass sliders lead to an exceptional covered porch featuring Phantom screens and a stunning Isokern fireplace with gas starter, creating the perfect year-round outdoor living space overlooking the future pool. Upstairs, three spacious en suite bedrooms provide comfort and privacy, while a generous recreation room with a beverage refrigerator is ideal for entertaining. A dedicated fitness room and two conditioned storage rooms complete the second level. Every detail of this home has been thoughtfully curated to deliver timeless architecture, designer finishes, and luxurious everyday living—an exceptional custom home where elegance meets modern comfort.
| 2 months ago | Listing first seen on site | |
| 2 months ago | Listing updated with changes from the MLS® |



Front Porch Realty is An Equal Opportunity Company, Equal Housing Opportunity.
Information Not Guaranteed. Listings marked with an icon are provided courtesy of the Triangle MLS, Inc. of North Carolina, Internet Data Exchange Database.
©2026 Front Porch Realty MENU
MENU
Did you know? You can invite friends and family to your search. They can join your search, rate and discuss listings with you.