
MENUCANCEL
Save
Ask
Tour
Hide
Share
$2,725,000
70 Days On Site

7404 Red Maple Ridge Road
Raleigh, NC 27614

For Sale|Single Family Residence|Active
4
Beds
7
Total Baths
6
Full Baths
1
Partial Bath
6,158
SqFt
$443
/SqFt
2027
Built
Subdivision:
Maple Ridge Cove
County:
Wake
Call Now: 919-577-0175
Is this the listing for you? We can help make it yours.
919-577-0175
7404 Red Maple Ridge Road7404 Red Maple Ridge Road7404 Red Maple Ridge Road7404 Red Maple Ridge Road
Save
Ask
Tour
Hide
Share

Mortgage Calculator

Monthly Payment (Est.)

$12,433
Calculator powered by Showcase IDX, a Constellation1 Company. Copyright ©2026 Information is deemed reliable but not guaranteed.

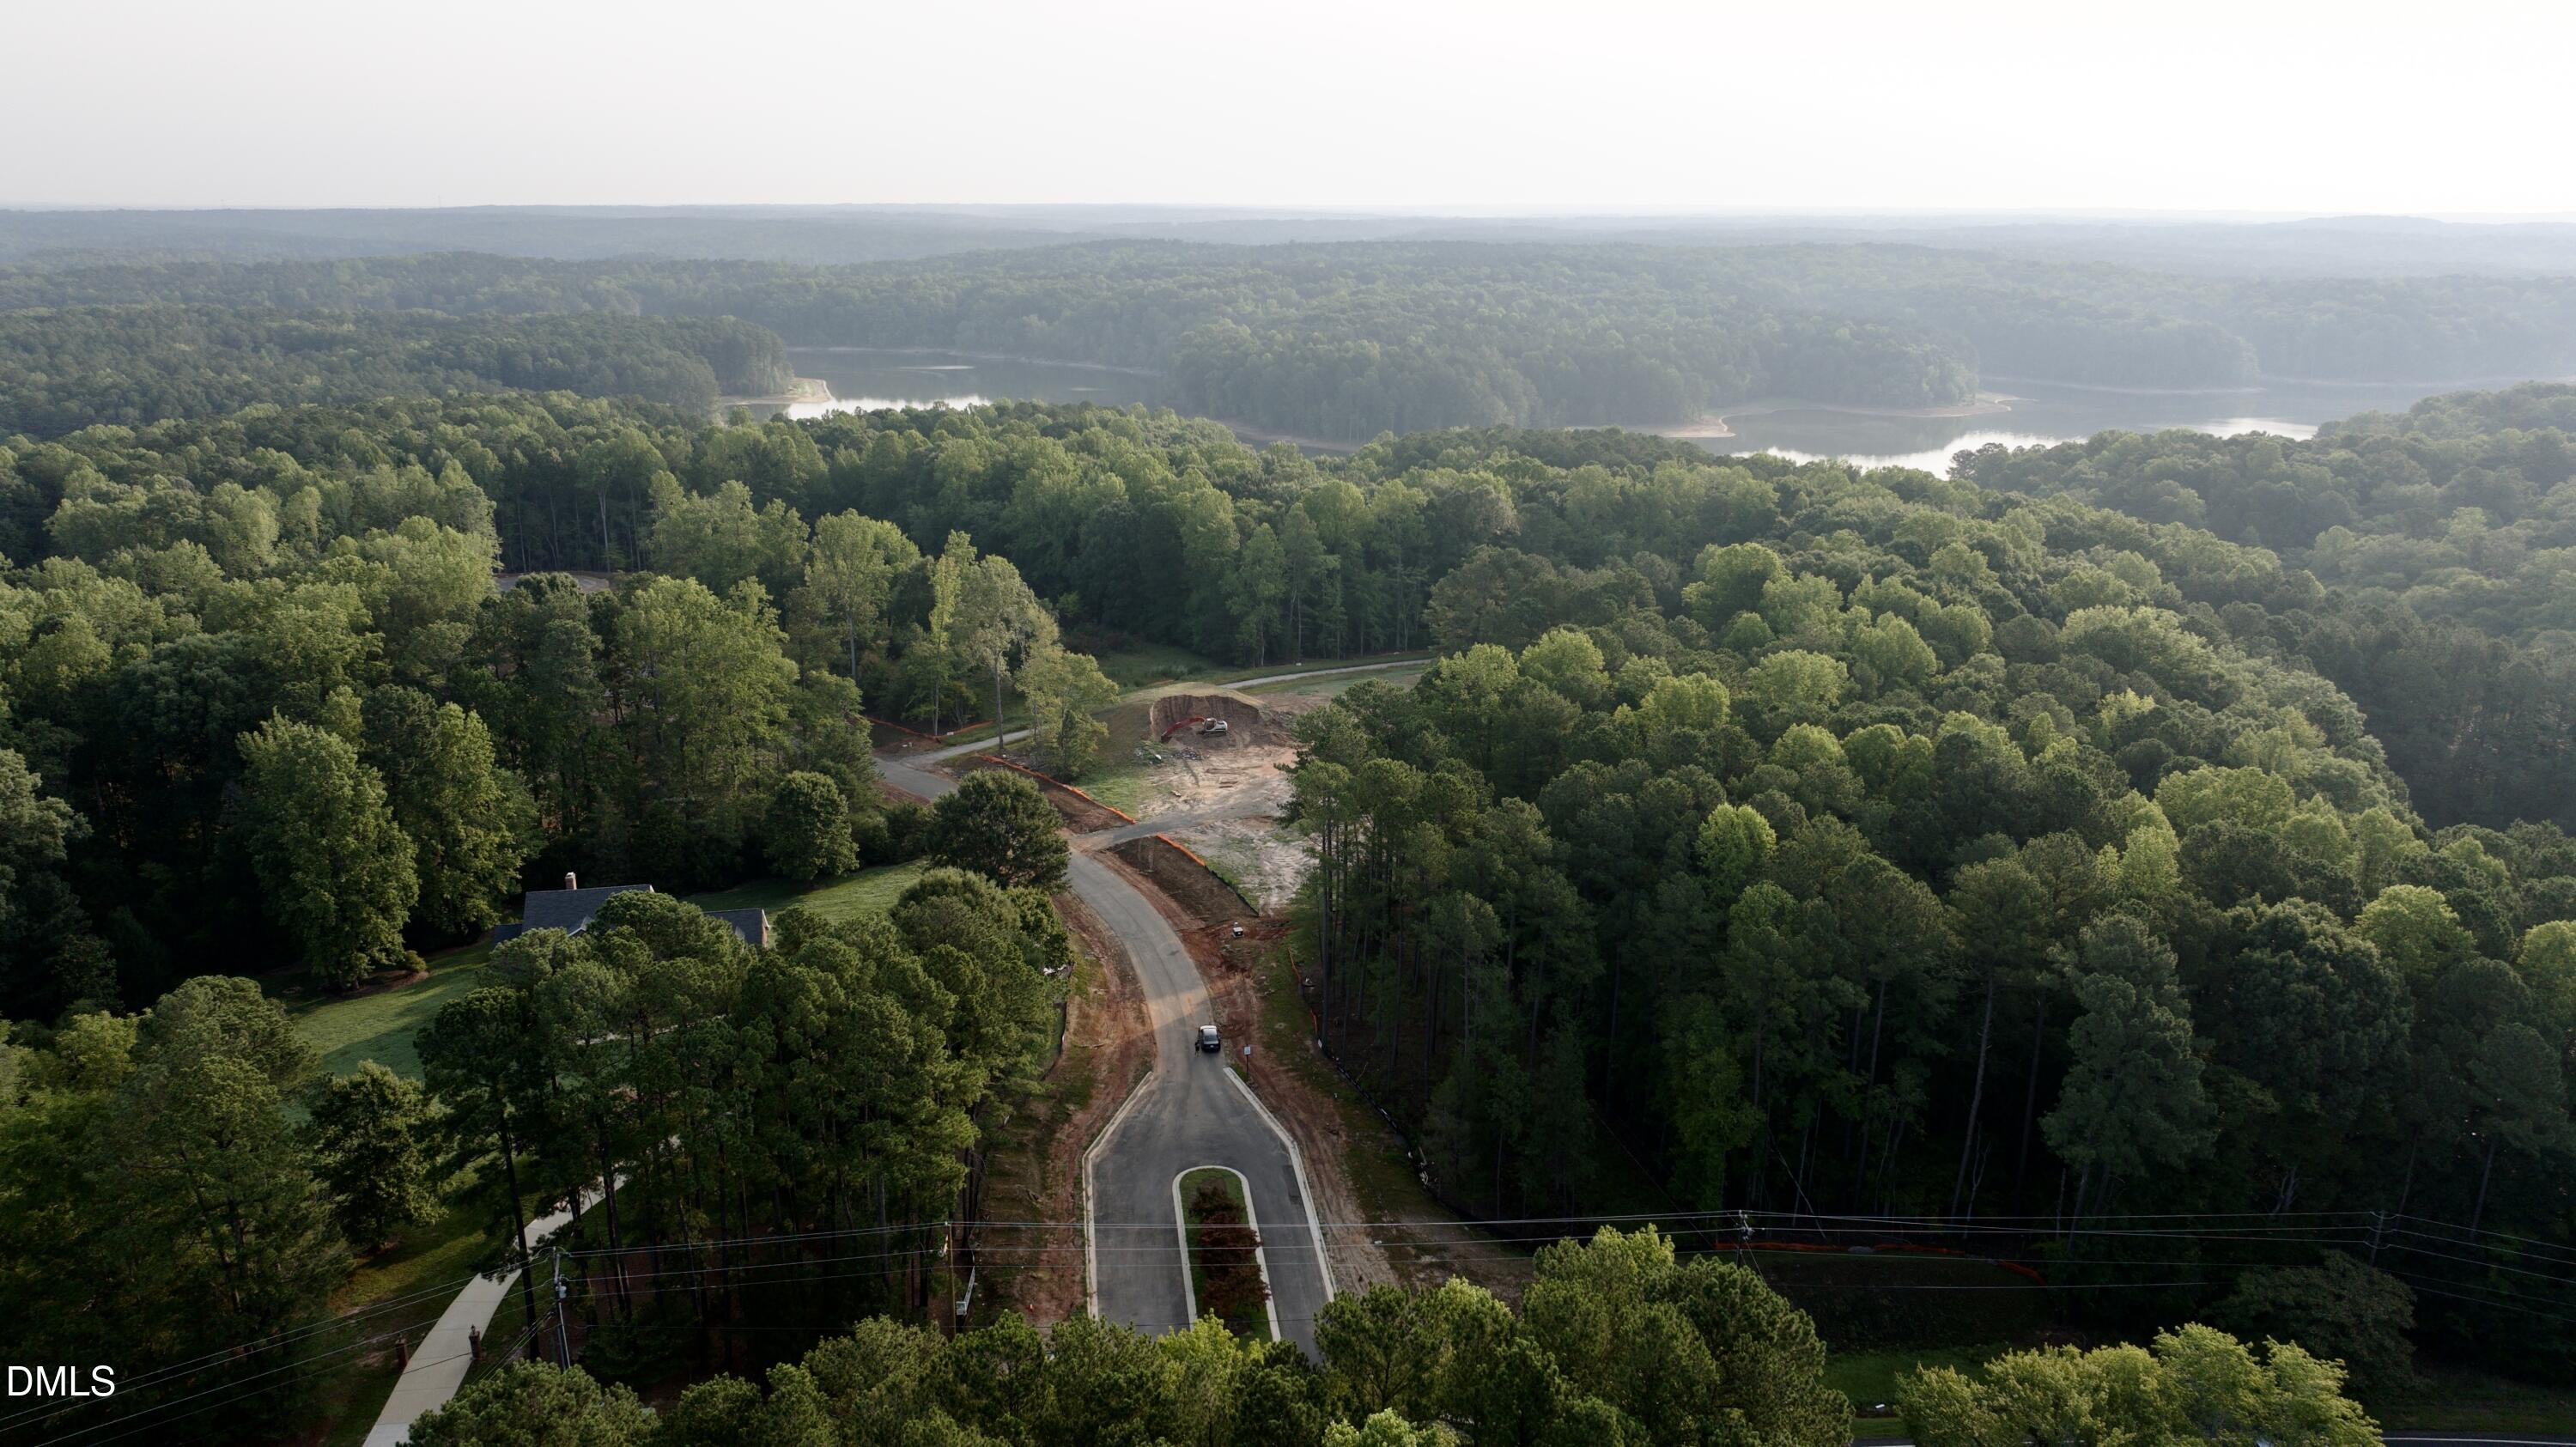
A rare presale opportunity in Maple Ridge Cove, a private gated community exclusively built by Exeter Building Company. The Lancaster, a Traditional residence, sits on a large estate homesite, one of just 11 in this exclusive enclave. This thoughtfully designed floor plan features a finished basement, ideal for additional recreation or living space, complemented by classic architectural details and timeless interior finishes throughout. With the privacy of a gated setting and the natural beauty of a large estate homesite, this presale opportunity allows you to make the Lancaster truly your own — from finishes to floor plan adjustments.

Save
Ask
Tour
Hide
Share
Listing Snapshot
Price 
$2,725,000
Days On Site 
70 Days
Bedrooms 
4
Inside Area (SqFt) 
6,158 sqft
Total Baths 
7
Full Baths 
6
Partial Baths 
1
Lot Size 
1.4133 Acres
Year Built 
2027
MLS® Number 
10177297
Status 
Active
Property Tax 
N/A
HOA/Condo/Coop Fees 
$416.67 monthly
Sq Ft Source 
N/A
Friends & Family
Recent Activity
2 months agoListing first seen on site
2 months agoListing updated with changes from the MLS®
General Features
Acres 
1.4133
Attached Garage 
Yes
Foundation 
Concrete Perimeter
Garage 
Yes
Garage Spaces 
3
Levels 
Three Or More
Parking 
AttachedGarageBasementConcreteDrivewayGarage Faces SideGarage Door Opener
Property Condition 
New Construction
Property Sub Type 
Single Family Residence
Security 
Gated Community
Sewer 
Septic Tank
Special Circumstances 
Standard
SqFt Above 
5007
SqFt Below 
1151
SqFt Total 
6158
Style 
TraditionalTransitional
Utilities 
Electricity ConnectedNatural Gas ConnectedUnderground UtilitiesWater ConnectedSewer Connected
Interior Features
Appliances 
Built-In RefrigeratorDishwasherGas RangeGas Water HeaterMicrowaveRange Hood
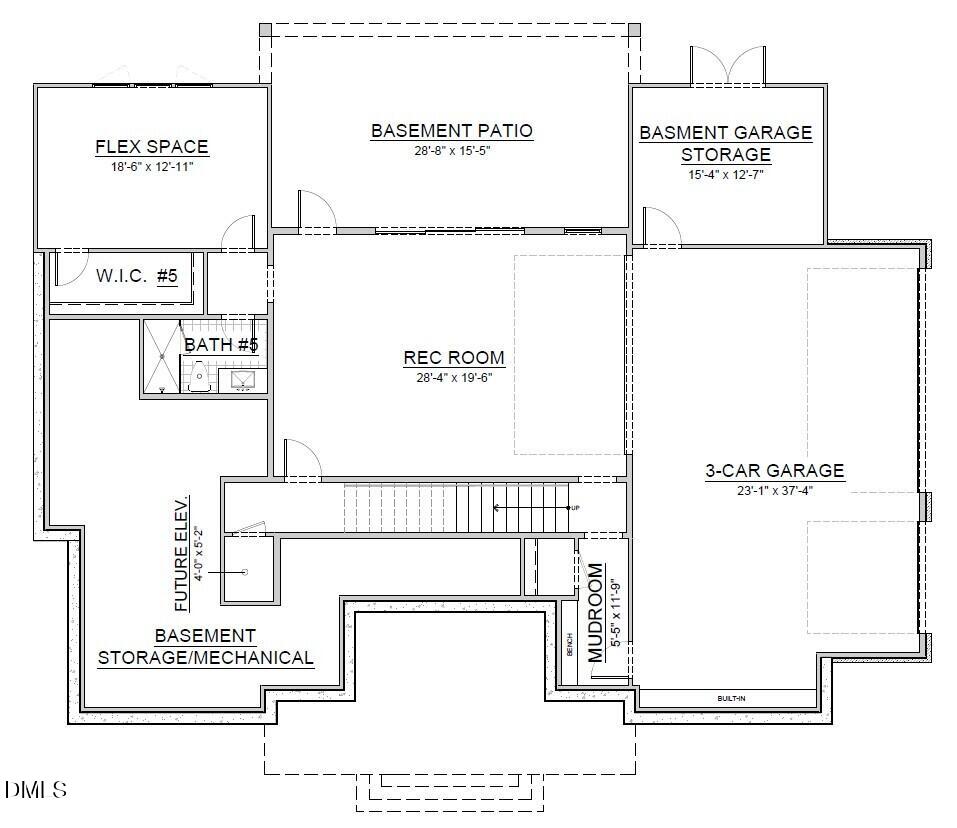
Basement 
DaylightExterior EntryFinishedStorage Space
Cooling 
Central AirCeiling Fan(s)Dual
Flooring 
CarpetHardwoodTile
Heating 
CentralFireplace(s)Forced AirNatural Gas
Interior 
Built-in FeaturesBookcasesCeiling Fan(s)Entrance FoyerIn-Law FloorplanOpen FloorplanRecessed LightingSmart ThermostatSoaking TubVaulted Ceiling(s)Walk-In Closet(s)Master Downstairs
Laundry Features 
Laundry ClosetLaundry RoomMain LevelMultiple LocationsUpper Level
Main Level Bedrooms 
2
Window Features 
Double Pane WindowsLow Emissivity Windows
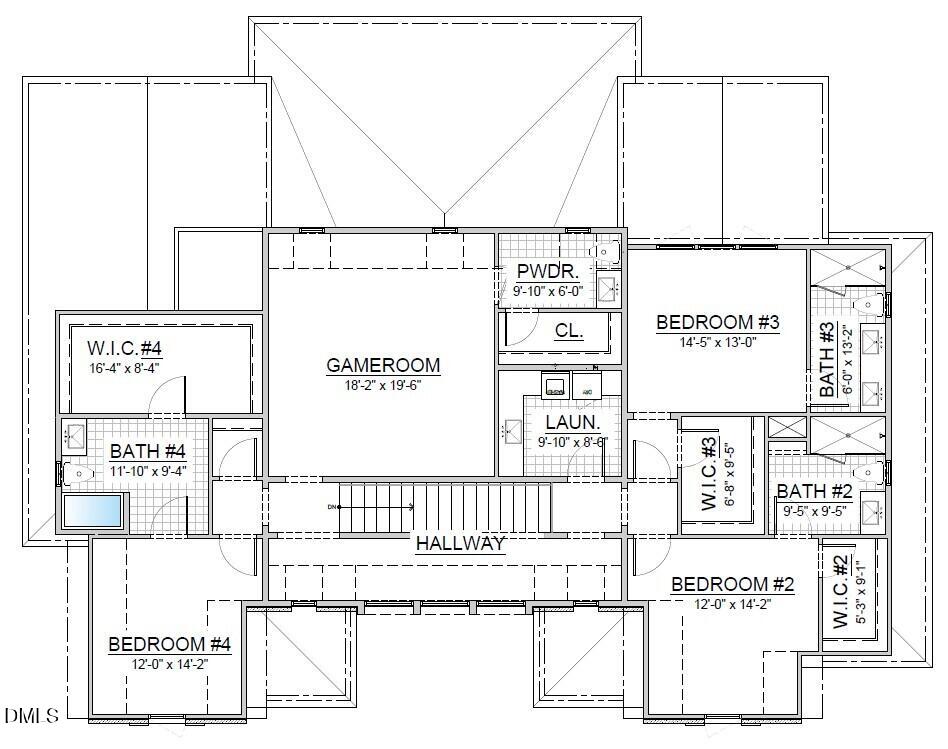
Bathroom 2 
Dimensions - 9.42 x 9.42Level - Second
Bathroom 3 
Dimensions - 13.17 x 6.0Level - Second
Bathroom 4 
Dimensions - 9.33 x 11.83Level - Second
Bedroom 2 
Dimensions - 14.17 x 12.0Level - Second
Bedroom 3 
Dimensions - 13.0 x 14.42Level - Second
Bedroom 4 
Dimensions - 14.17 x 12.0Level - Second
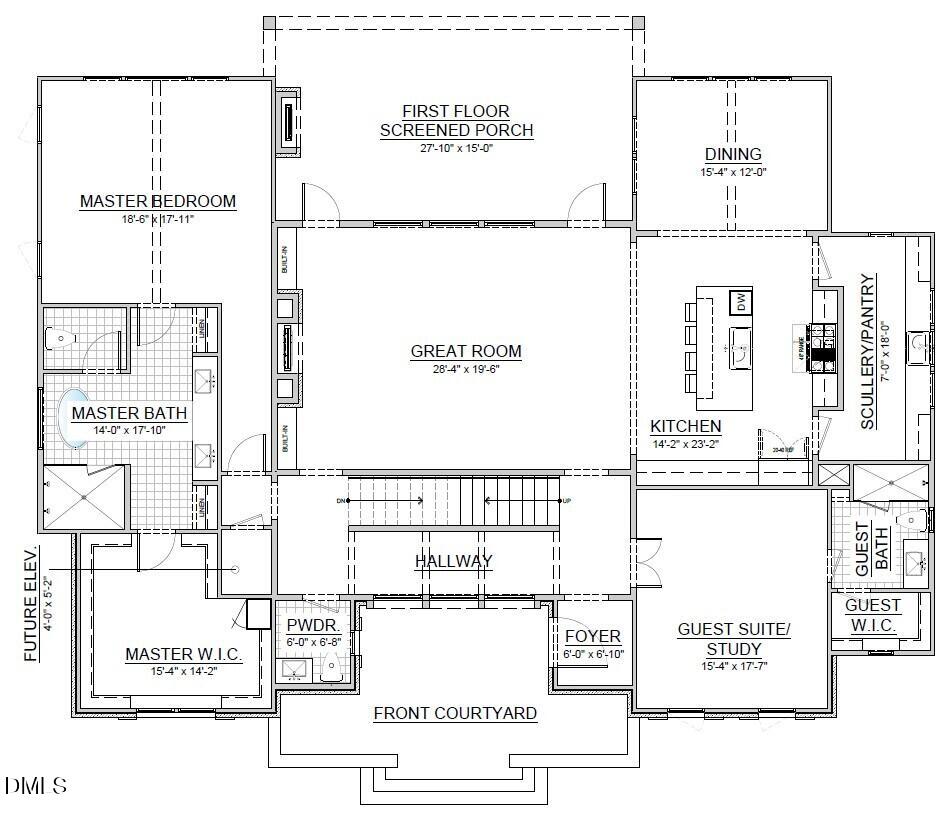
Dining Room 
Dimensions - 12.0 x 15.33Level - First
Game Room 
Dimensions - 19.5 x 18.17Level - Second
Great Room 
Dimensions - 19.5 x 28.33Level - First
Kitchen 
Dimensions - 23.17 x 14.17Level - First
Laundry 
Dimensions - 8.5 x 9.83Level - Second
Master Bathroom 
Dimensions - 17.83 x 14.0Level - First
Master Bedroom 
Dimensions - 17.92 x 18.5Level - First
Mud Room 
Dimensions - 11.75 x 5.42Level - Basement
Office 
Dimensions - 17.58 x 15.33Level - First
Other 
Dimensions - 14.17 x 15.33Level - FirstDescription - Primary closet
Recreation Room 
Dimensions - 19.5 x 28.33Level - Basement
Save
Ask
Tour
Hide
Share
Exterior Features
Construction Details 
Brick VeneerFiber CementGlassLap SidingShake Siding
Exterior 
CourtyardStorage
Patio And Porch 
CoveredDeckPatioScreened
Road Frontage 
Private Road
Roof 
AsphaltMetalMixed
Windows/Doors 
Double Pane WindowsLow Emissivity Windows
Community Features
Accessibility Features 
Adaptable For Elevator
Association Amenities 
Gated
Association Fee 
$5000.0
Association Fee Frequency 
Annually
Community Features 
GatedStreet Lights
Financing Terms Available 
Conventional
Roads 
Paved
Schools
School District
Unknown
Elementary School
Wake - Brassfield Road Elementary
Middle School
Wake - Wakefield Middle
High School
Wake - Wakefield High
Listing courtesy of Jeremy Gage of Beacon Realty


Listings that are marked with an icon are provided courtesy of the Triangle MLS, Inc. of North Carolina, Internet Data Exchange Database. Copyright 2026 Triangle MLS, Inc. of North Carolina. All rights reserved.

Last checked: 2026-09-09 12:31 AM UTC

Neighborhood & Commute
Source: Walkscore
Disclosure: Community information and market data powered by Constellation Data Labs. Information is deemed reliable but not guaranteed.
Save
Ask
Tour
Hide
Share



