
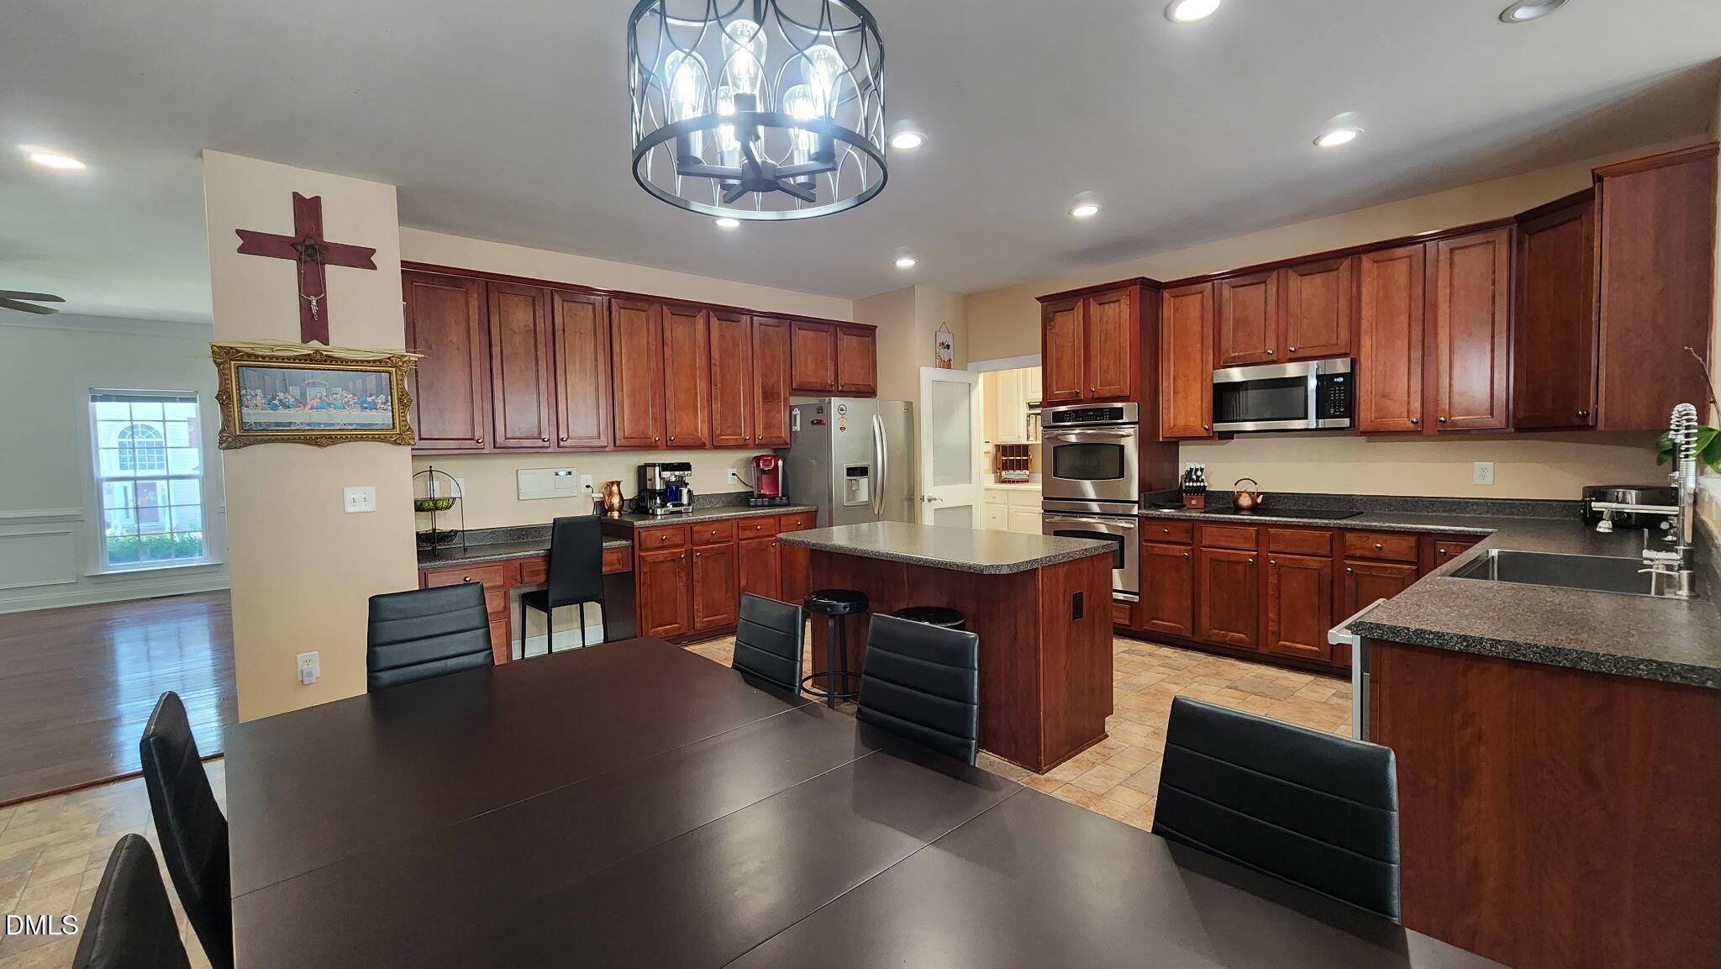
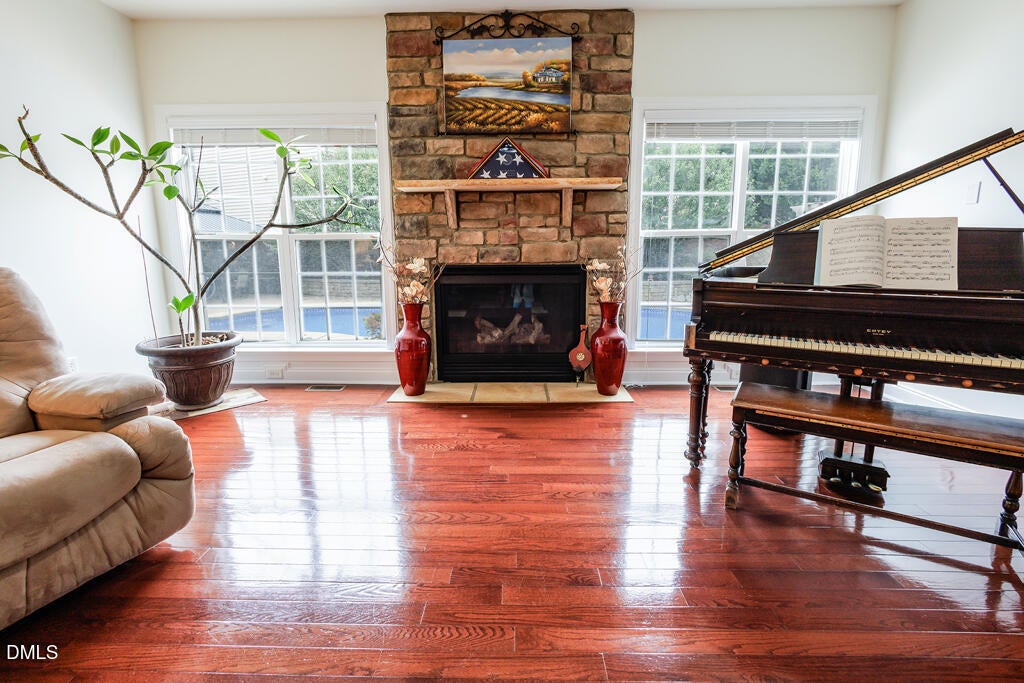
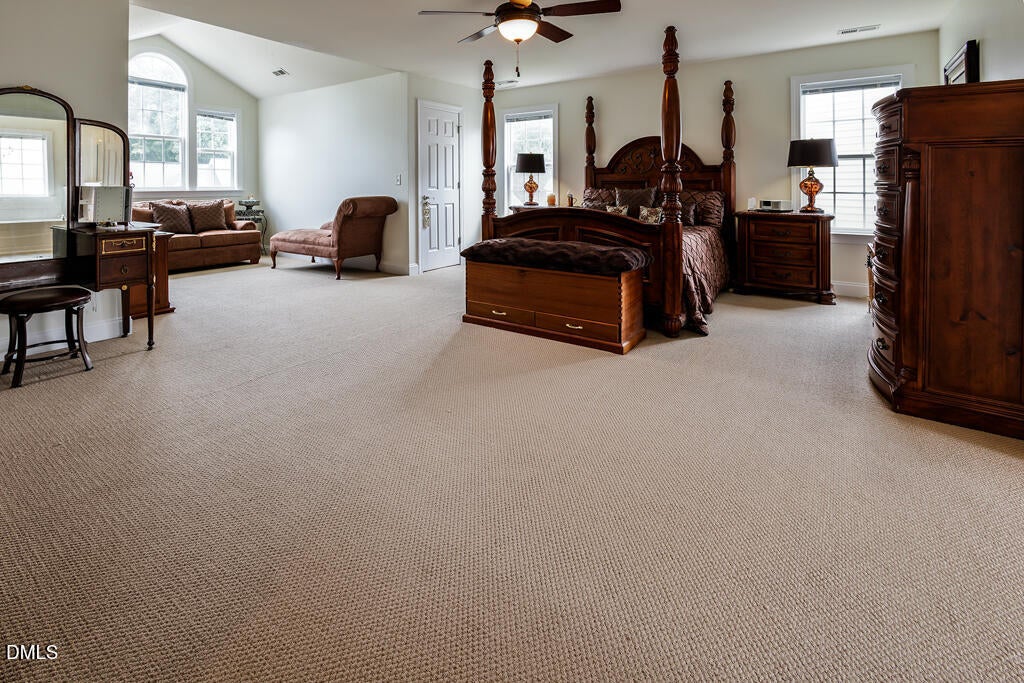
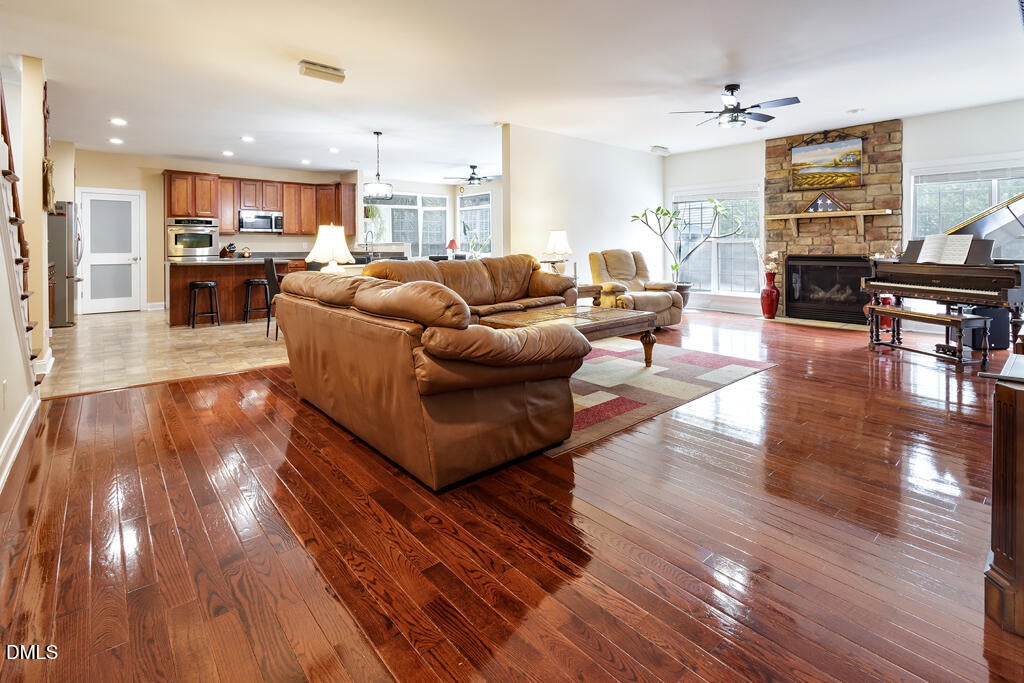
$20,000 BUYER PERSONALIZATION CREDIT | 5,079 SF | 6 BEDROOMS | 5 FULL BATHS | PRIVATE SALTWATER POOL | FIRST-FLOOR GUEST SUITE | FINISHED THIRD FLOOR | DEDICATED OFFICE Use the credit for updates or flooring, rate buydown, closing concessions, etc. Need more space without leaving Holly Springs? 204 Quarryrock Road offers 5,079 square feet of thoughtfully designed living space with the flexibility today's buyers are looking for—all centered around a private backyard retreat with a saltwater pool. Highlights at a glance: • 6 bedrooms + 5 full baths • First-floor guest suite • Dedicated home office • Finished third floor with additional flexible living space • Multiple gathering areas for everyday living and entertaining • Private backyard with saltwater pool • Freshly painted living areas and primary suite in a soft, neutral linen tone • Move-in-ready presentation with refreshed professional photography • Established landscaping and mature surroundings The expansive floor plan provides room for everyone and everything—whether you need space for working from home, guests, multigenerational living, teenagers, hobbies, or entertaining. The first-floor guest suite offers flexibility for visitors or extended family, while the finished third floor creates an additional retreat, media space, playroom, or office. The refreshed neutral interior makes it easy to envision your own style throughout the home, while the generous living spaces and thoughtful layout provide the scale and flexibility that's increasingly difficult to find. Step outside and the backyard becomes an extension of the home, with a private saltwater pool creating the perfect setting for summer gatherings, relaxing afternoons, and making memories with family and friends. For a limited time, the seller is offering up to a $20,000 Buyer Personalization Credit with an acceptable full-price offer. Use the credit to personalize finishes, reduce financing costs, or apply toward allowable closing expenses based on your needs. Located in an established Holly Springs community with convenient access to Research Triangle Park, the growing Holly Springs life-sciences corridor, RDU International Airport, shopping, dining, parks, greenways, and highly regarded Wake County schools. Approximately 2.5 hours from both the North Carolina coast and mountain destinations. See the scale, flexibility, and lifestyle for yourself—some things simply don't translate through photographs. Watch the video tour: https://youtu.be/hahmGRseBP4 Schedule your private showing today.
| 22 hours ago | Listing updated with changes from the MLS® | |
| 2 weeks ago | Price changed to $995,000 | |
| a month ago | Status changed to Active | |
| 2 months ago | Listing first seen on site |



Front Porch Realty is An Equal Opportunity Company, Equal Housing Opportunity.
Information Not Guaranteed. Listings marked with an icon are provided courtesy of the Triangle MLS, Inc. of North Carolina, Internet Data Exchange Database.
©2026 Front Porch Realty MENU
MENU
Did you know? You can invite friends and family to your search. They can join your search, rate and discuss listings with you.