
MENUCANCEL
Save
Ask
Tour
Hide
Share
$689,900
42 Days On Site

204 Charlesfort Lane
Holly Springs, NC 27540

Single Family Residence|Pending
4
Beds
3
Total Baths
3
Full Baths
2,844
SqFt
$243
/SqFt
2005
Built
Subdivision:
Cobble Ridge
County:
Wake
Call Now: 919-577-0175
Is this the listing for you? We can help make it yours.
919-577-0175
204 Charlesfort Lane204 Charlesfort Lane204 Charlesfort Lane204 Charlesfort Lane
Save
Ask
Tour
Hide
Share

Mortgage Calculator

Monthly Payment (Est.)

$3,148
Calculator powered by Showcase IDX, a Constellation1 Company. Copyright ©2026 Information is deemed reliable but not guaranteed.

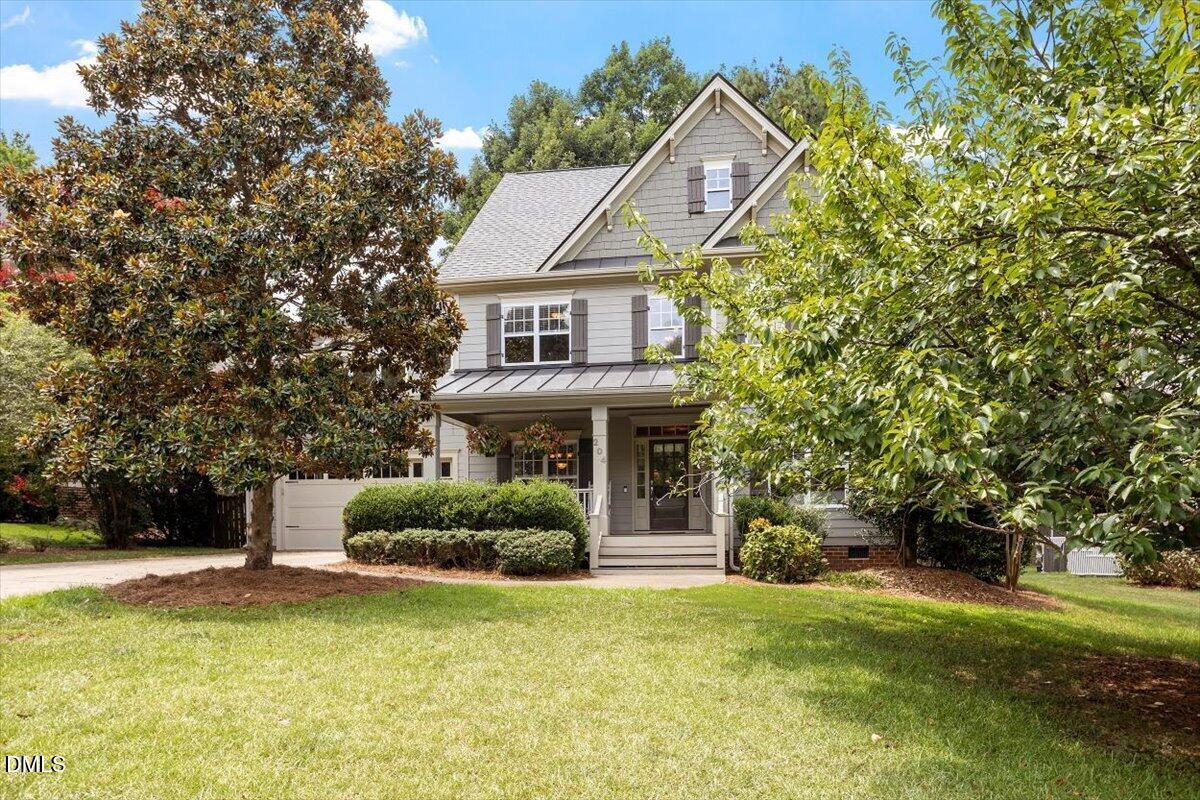
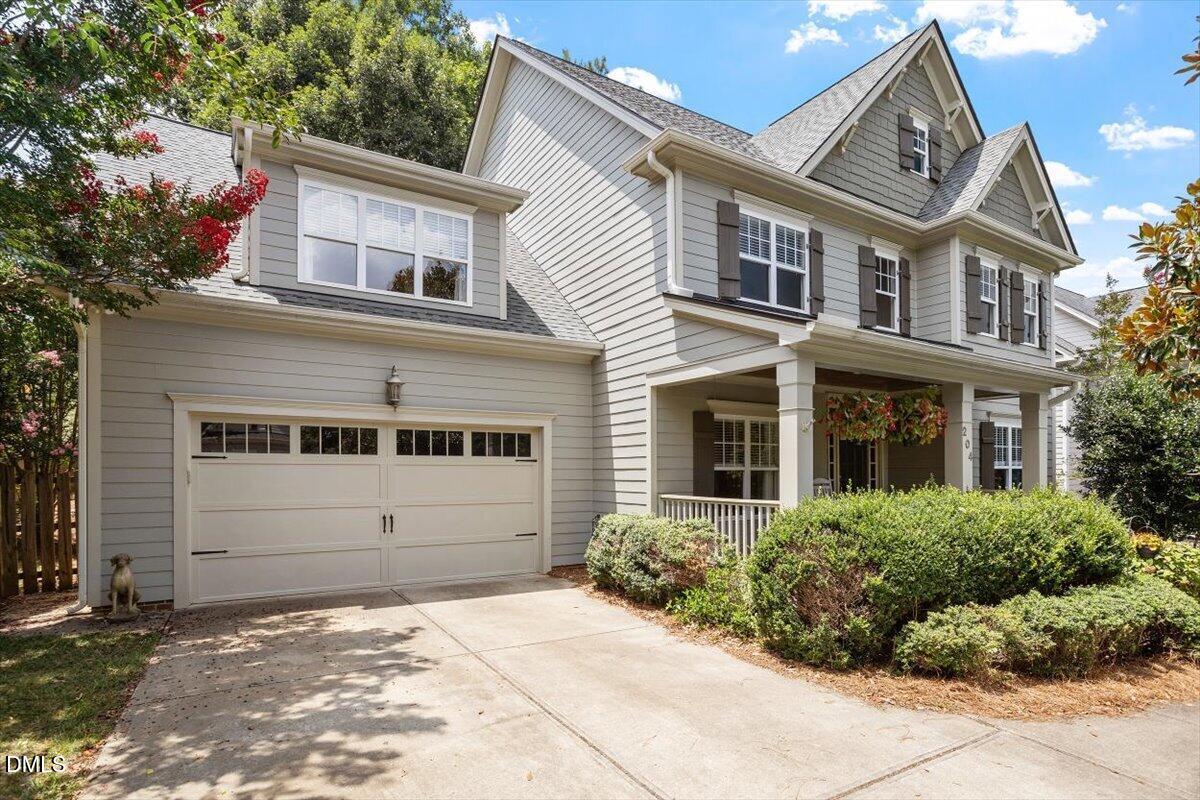
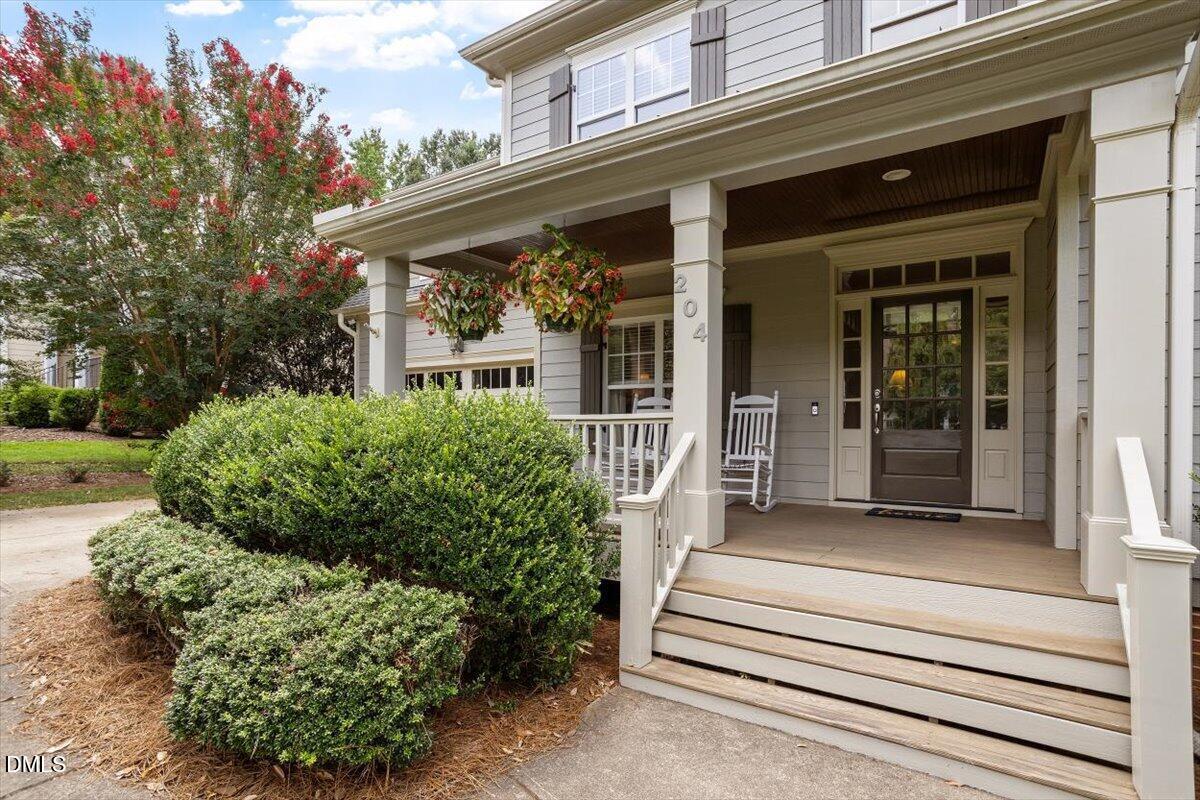
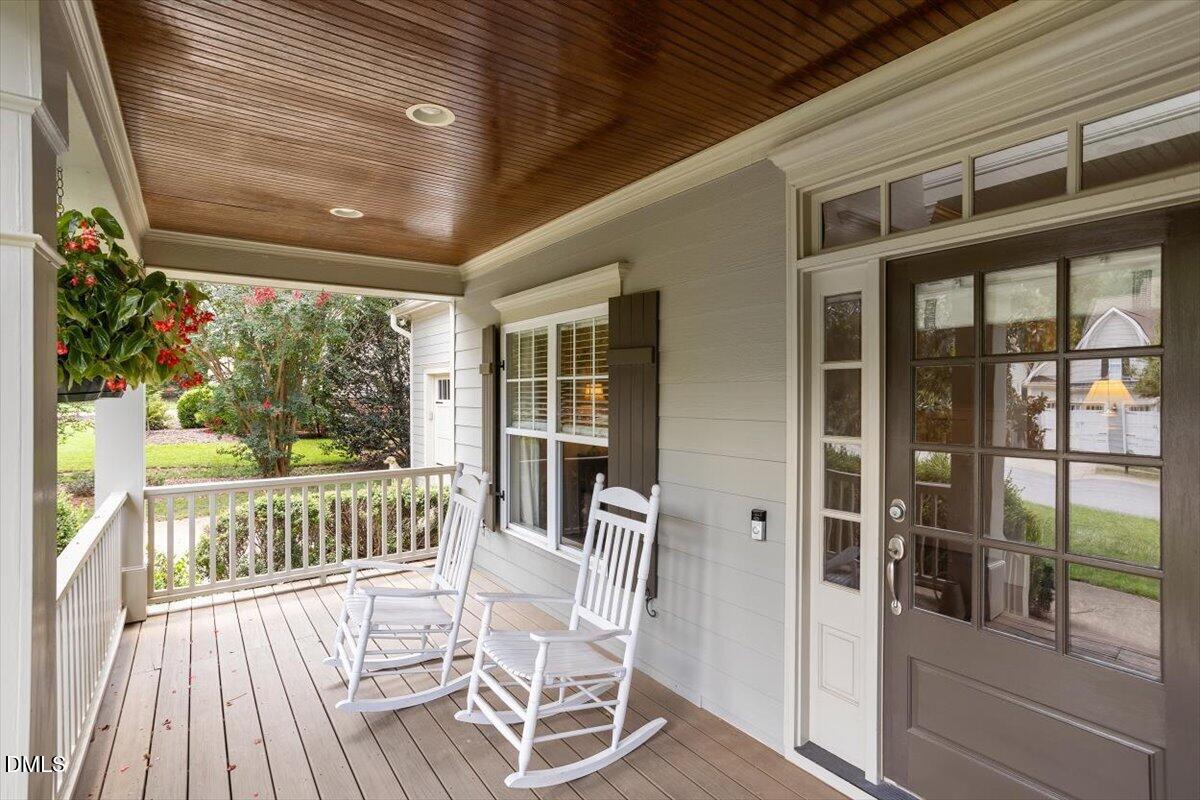
Welcome to 204 Charlesfort Lane—a beautifully maintained home in the tree lined neighborhood of Cobble Ridge that blends timeless charm, thoughtful updates, and incredible expansion potential in one of Holly Springs' most desirable locations. From the inviting rocking chair front porch to the spacious foyer, you'll immediately appreciate the warmth and character of this move-in-ready home. Freshly updated with brand-new carpet and interior paint (2026) and refinished hardwood floors (2022), the home offers spacious living areas designed for everyday comfort and effortless entertaining. The well-appointed kitchen features granite countertops, stainless steel appliances, and opens to the inviting family room, where a cozy fireplace is flanked by a stunning wall of custom built-ins, creating the perfect gathering space. Upstairs, the spacious bonus room also features beautiful custom built-ins, making it ideal for a media room, playroom, or home office. A first-floor bedroom and full bathroom provide exceptional flexibility as a guest suite, private office, or in-law suite. Retreat to the expansive primary suite, complete with a generous sitting area that's perfect for a reading nook or home office. The luxurious primary bath features a jetted soaking tub, separate shower, dual vanities, and a spacious walk-in closet, creating a relaxing spa-like experience. Outdoor living is just as impressive with a screened porch and patio overlooking a fully fenced, flat backyard backed by mature woods for exceptional privacy and shade—an ideal setting for entertaining, relaxing, or play. Major improvements include a new roof, gutters, exterior paint, and metal roof accents (2022), reflecting the exceptional care this home has received. Another great feature is the expansive walk-up attic, offering the potential to add over 1,000 square feet of finished living space—a rare opportunity to customize and expand as your needs evolve. Enjoy an unbeatable location where you can walk to both Holly Ridge Elementary and Holly Ridge Middle School. Residents also have the option to join the "Club at Sunset Racquet and Swim Club." Walk to the Sunset Ridge North Pool, with a convenient neighborhood walking path providing direct access to the pool and it's 155 foot water slide! This home offers exceptional indoor and outdoor living with room to grow, 204 Charlesfort Lane is more than a home—it's a lifestyle opportunity you won't want to miss.

Save
Ask
Tour
Hide
Share
Listing Snapshot
Price 
$689,900
Days On Site 
42 Days
Bedrooms 
4
Inside Area (SqFt) 
2,844 sqft
Total Baths 
3
Full Baths 
3
Partial Baths 
N/A
Lot Size 
0.24 Acres
Year Built 
2005
MLS® Number 
10179043
Status 
Pending
Property Tax 
$5,336.7
HOA/Condo/Coop Fees 
$14.17 monthly
Sq Ft Source 
N/A
Friends & Family
Recent Activity
2 weeks agoListing updated with changes from the MLS®
2 weeks agoStatus changed to Pending
a month agoListing first seen on site
General Features
Acres 
0.24
Attached Garage 
Yes
Garage 
Yes
Garage Spaces 
2
Levels 
Two
Parking 
DrivewayGarage Door OpenerGarage Faces FrontAttached
Property Sub Type 
Single Family Residence
Security 
Smoke Detector(s)
Sewer 
Public Sewer
Special Circumstances 
Real Estate Owned
SqFt Above 
2844
SqFt Total 
2844
Style 
CraftsmanTraditionalTransitional
Utilities 
Electricity ConnectedNatural Gas ConnectedSewer ConnectedWater Connected
Water Source 
Public
Zoning 
SR
Interior Features
Appliances 
CooktopDishwasherElectric CooktopENERGY STAR Qualified WasherMicrowaveRefrigeratorStainless Steel Appliance(s)
Cooling 
Central AirGas
Fireplace 
Yes
Fireplace Features 
Family RoomGas Log
Fireplaces 
1
Flooring 
CarpetCeramic TileHardwood
Heating 
Heat PumpNatural GasNone
Interior 
BookcasesBreakfast BarBuilt-in FeaturesCeiling Fan(s)ChandelierCrown MoldingDouble VanityEntrance FoyerGranite CountersHigh CeilingsRecessed LightingStone CountersWalk-In Closet(s)
Laundry Features 
Laundry RoomUpper Level
Main Level Bedrooms 
1
Window Features 
Insulated Windows
Bedroom 2 
Dimensions - 10.5 x 11.8Level - Main
Bedroom 3 
Dimensions - 10.6 x 11.8Level - Second
Bedroom 4 
Dimensions - 13.5 x 11.6Level - Second
Bonus Room 
Dimensions - 14.6 x 15.3Level - Second
Breakfast Room 
Dimensions - 9.4 x 11.6Level - Main
Dining Room 
Dimensions - 12.7 x 11.7Level - Main
Family Room 
Dimensions - 16.8 x 19.0Level - Main
Kitchen 
Dimensions - 12.0 x 11.5Level - Main
Laundry 
Dimensions - 9.0 x 5.0Level - Second
Master Bedroom 
Dimensions - 24.3 x 16.0Level - Second
Save
Ask
Tour
Hide
Share
Exterior Features
Construction Details 
Fiber Cement
Exterior 
Private YardRain Gutters
Fencing 
Back YardWood
Lot Features 
WoodedBack YardLandscapedPrivateRectangular Lot
Patio And Porch 
CoveredFront PorchPatioScreened
Roof 
MetalShingle
Windows/Doors 
Insulated Windows
Community Features
Accessibility Features 
Therapeutic Whirlpool
Association Dues 
170
Building Access 
1
Financing Terms Available 
CashConventional
HOA Fee Frequency 
Annually
Schools
School District
Unknown
Elementary School
Wake - Holly Ridge Elementary
Middle School
Wake - Holly Ridge Middle
High School
Wake - Felton Grove High
Listing courtesy of Lisa Paula of Coldwell Banker HPW


Listings that are marked with an icon are provided courtesy of the Triangle MLS, Inc. of North Carolina, Internet Data Exchange Database. Copyright 2026 Triangle MLS, Inc. of North Carolina. All rights reserved.

Last checked: 2026-08-21 01:01 AM UTC

Neighborhood & Commute
Source: Walkscore
Disclosure: Community information and market data powered by Constellation Data Labs. Information is deemed reliable but not guaranteed.
Save
Ask
Tour
Hide
Share



