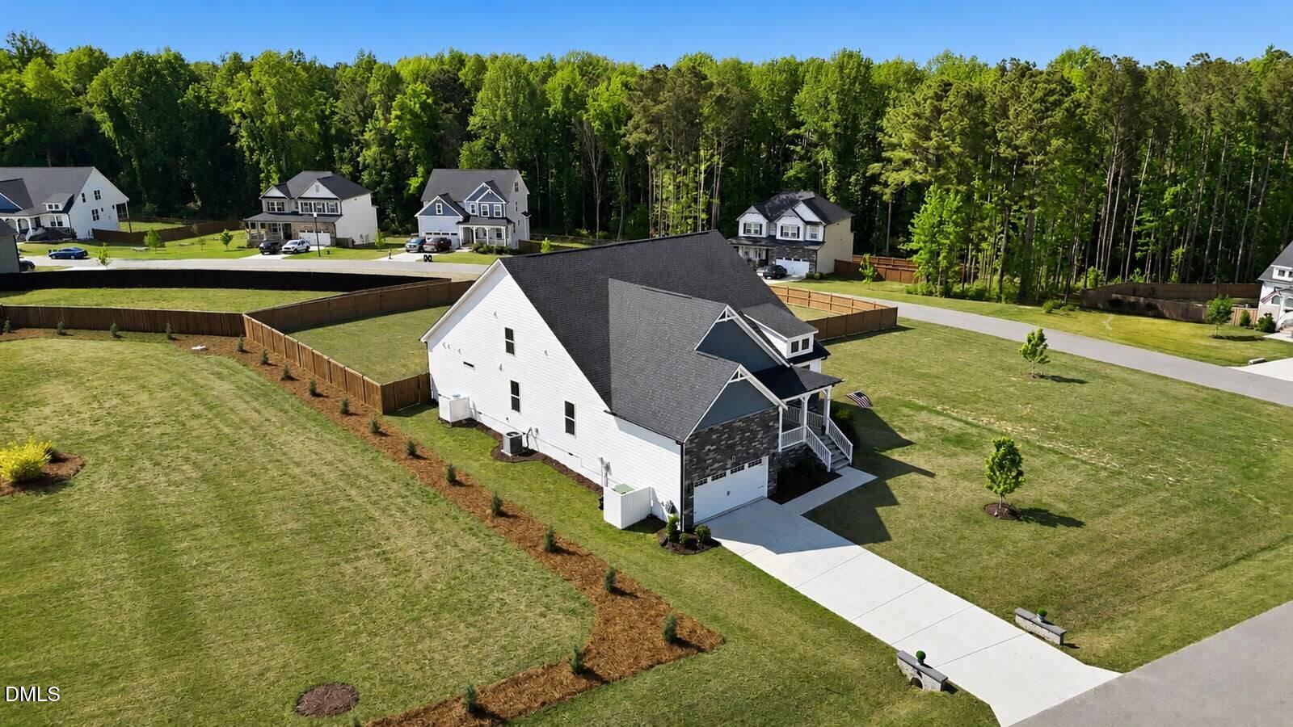
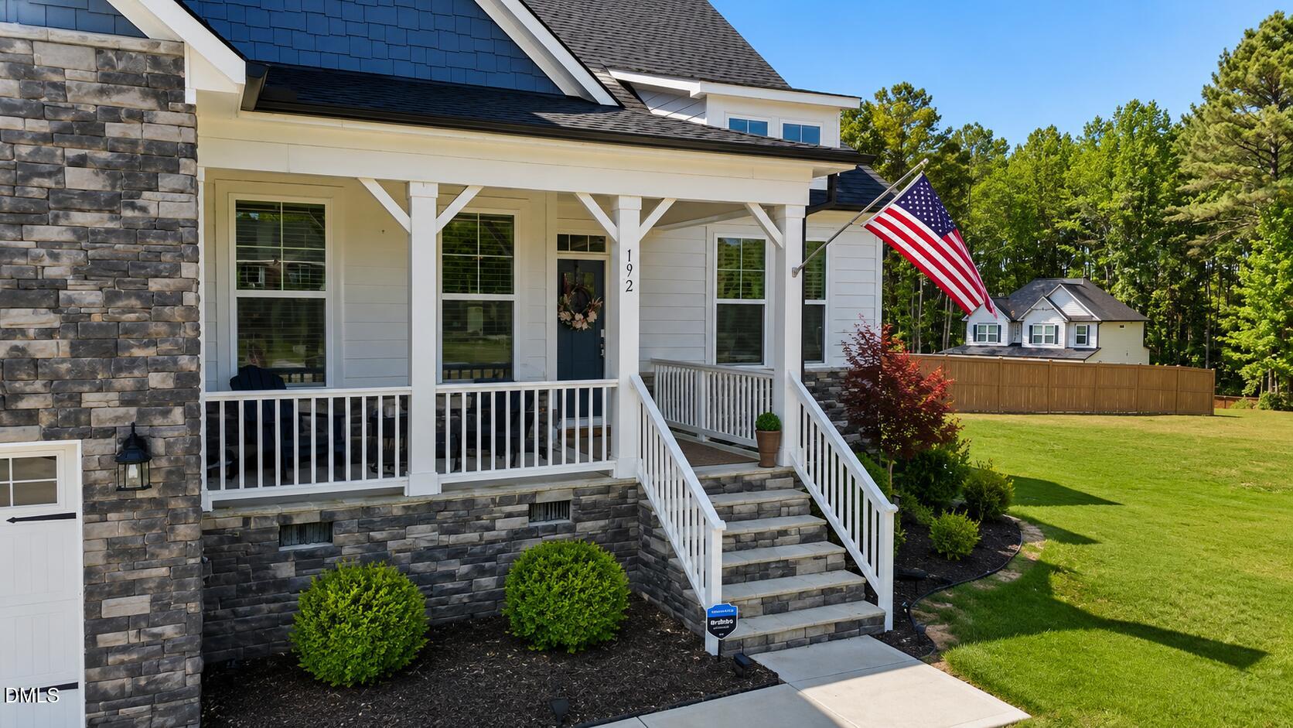
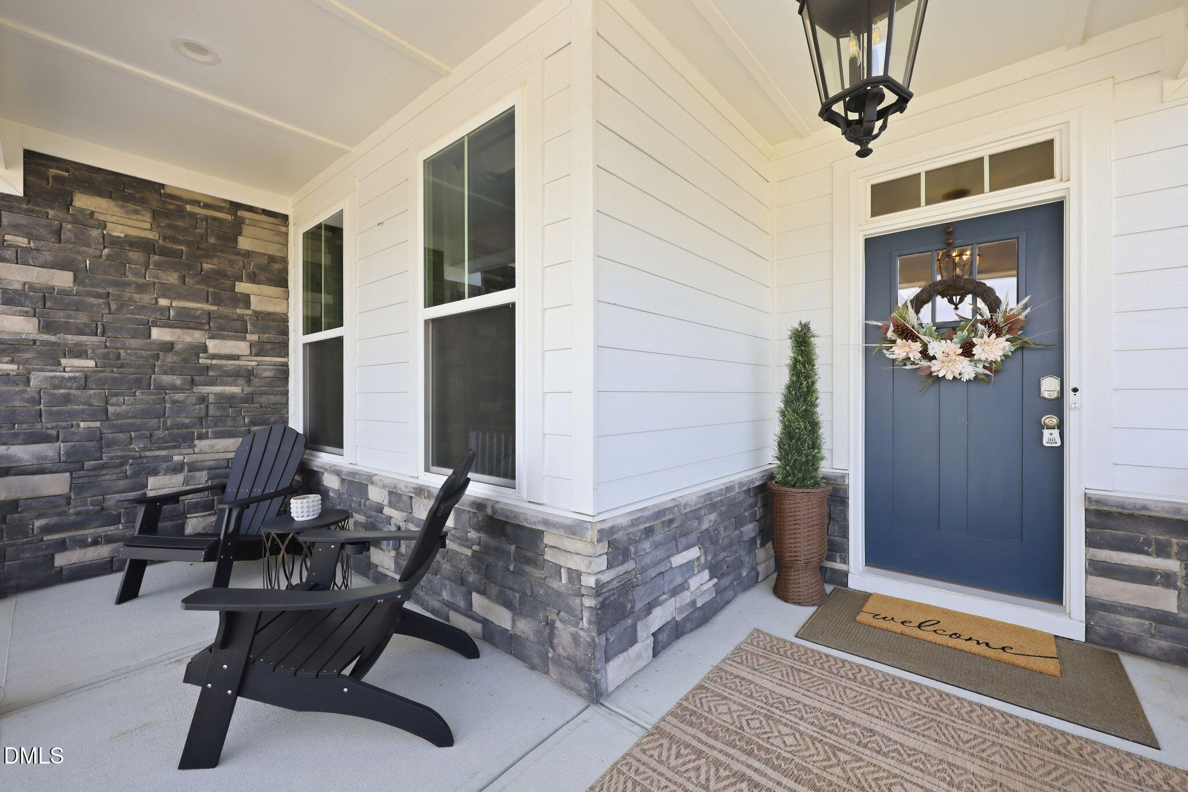
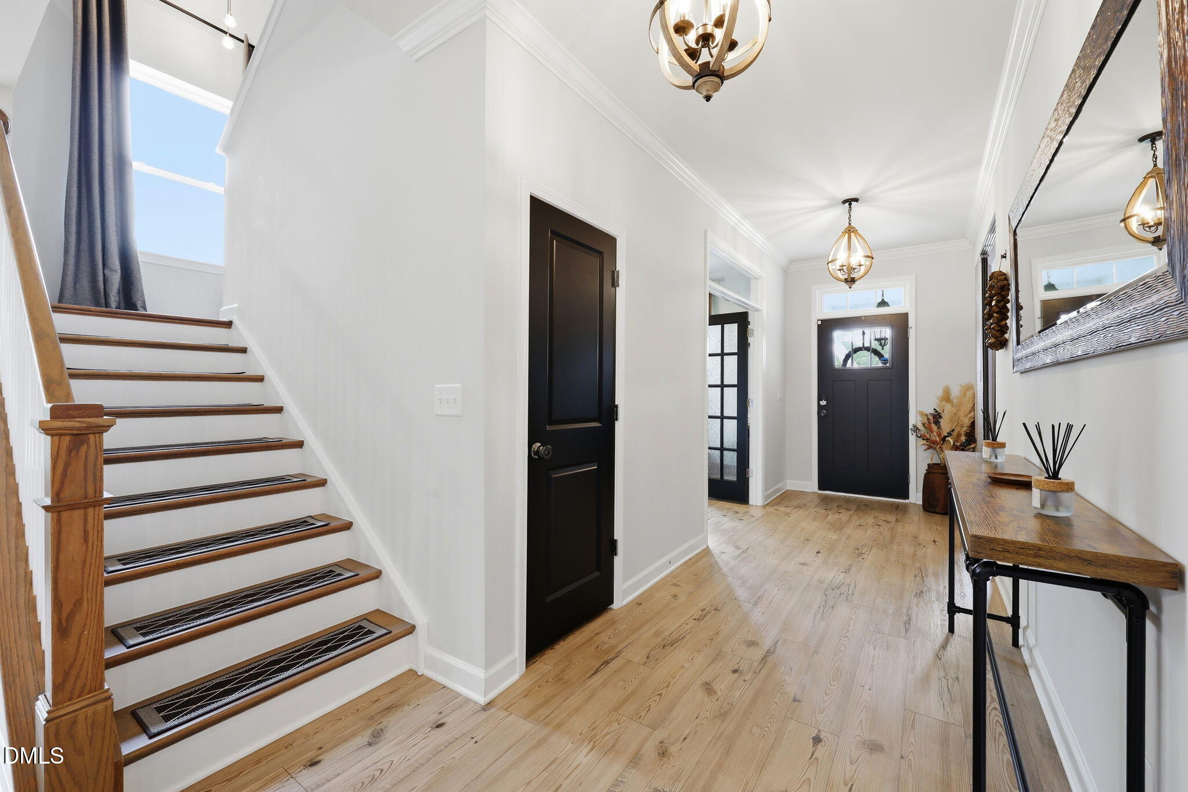
Welcome to this beautifully upgraded custom home in the Prince Place community of Fuquay-Varina, where thoughtful design meets modern convenience. Offering primarily one-level living plus an upstairs bedroom, bathroom, and loft, this flexible floor plan is ideal for accommodating guests, with a private upstairs suite. Bright, open interiors create an inviting flow for everyday comfort and effortless entertaining. At the heart of the home, the gourmet kitchen impresses with Frigidaire Professional appliances, abundant cabinetry, generous counter space, a water filtration system, and seamless connection to the main living and dining areas. Large walk-in pantry and ample storage throughout both levels. Standout upgrades include enhanced lighting, hardwired Cat6, floor outlets in the living room and office, a full-house SimpliSafe security system with interior and exterior coverage, and a garage equipped for electric vehicle charging. The garage also features a polyaspartic polyurea-coated floor with a transferable 15-year warranty. Outside, enjoy your patio enclosed by over 500 linear feet of fenced backyard with solar perimeter lighting, creating the perfect space for entertaining, pets, play, or a private retreat. This home offers upgraded living, flexible space, and modern convenience in a prime Fuquay-Varina location. *Home for lease as well*
Save
Ask
Tour
Hide
Share
Listing Snapshot
Price
$639,900
Days On Site
40 Days
Bedrooms
4
Inside Area (SqFt)
3,533 sqft
Total Baths
4
Full Baths
3
Partial Baths
1
Lot Size
0.76 Acres
Year Built
2023
MLS® Number
10179484
Status
Pending
Property Tax
$4,396
HOA/Condo/Coop Fees
$25 monthly
Sq Ft Source
N/A
Friends & Family
React
Comment
Invite
No Comments Yet
Did you know? You can invite friends and family to your search. They can join your search, rate and discuss listings with you.
Recent Activity
4 weeks ago
Listing updated with changes from the MLS®
4 weeks ago
Status changed to Pending
a month ago
Listing first seen on site
General Features
Acres
0.76
Attached Garage
Yes
Foundation
Block
Garage
Yes
Garage Spaces
2
Levels
Two
Parking
AttachedGarageGarage Door OpenerGarage Faces Front
Parking Spaces
2
Property Sub Type
Single Family Residence
Sewer
Septic Tank
Special Circumstances
Standard
SqFt Above
3533
SqFt Total
3533
Style
TraditionalTransitional
Water Source
Public
Zoning
RA-30
Interior Features
Appliances
Built-In Electric OvenDishwasherGas CooktopMicrowave
Dimensions - 16.0 x 11.0Level - SecondDescription - Storage
Save
Ask
Tour
Hide
Share
Exterior Features
Construction Details
Fiber CementStone
Fencing
Back YardWood
Lot Features
Corner LotLandscapedOpen Lot
Patio And Porch
PorchRear PorchScreened
Roof
Shingle
Community Features
Association Dues
300
Financing Terms Available
CashConventionalFHAVA Loan
HOA Fee Frequency
Annually
Schools
School District
Unknown
Elementary School
Harnett - LaFayette Year Round School
Middle School
Harnett - Harnett Central Middle
High School
Harnett - Harnett Central High
Listing courtesy of Angie Cole of LPT Realty LLC
Listings that are marked with an icon are provided courtesy of the Triangle MLS, Inc. of North Carolina, Internet Data Exchange Database. Copyright 2026 Triangle MLS, Inc. of North Carolina. All rights reserved.
Last checked: 2026-08-20 12:20 AM UTC
Neighborhood & Commute
Source: Walkscore
Disclosure: Community information and market data powered by Constellation Data Labs. Information is deemed reliable but not guaranteed.




 MENU
MENU
Did you know? You can invite friends and family to your search. They can join your search, rate and discuss listings with you.