
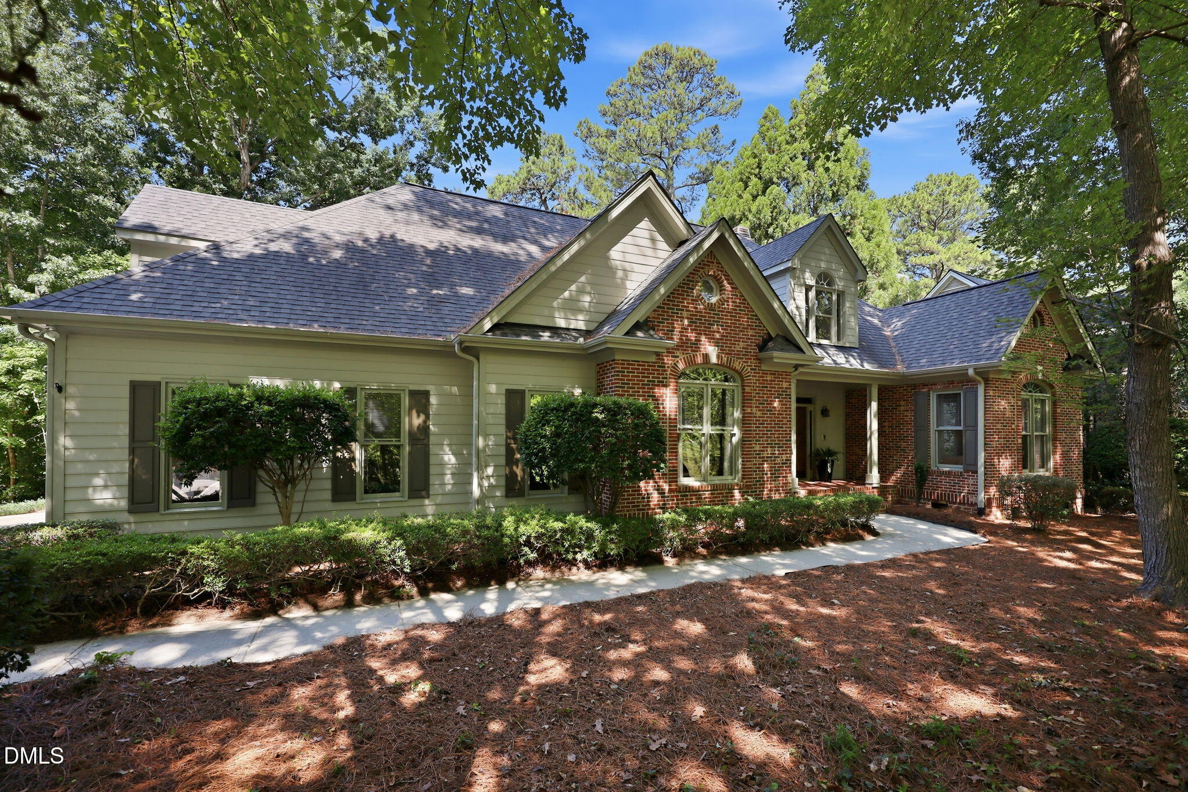
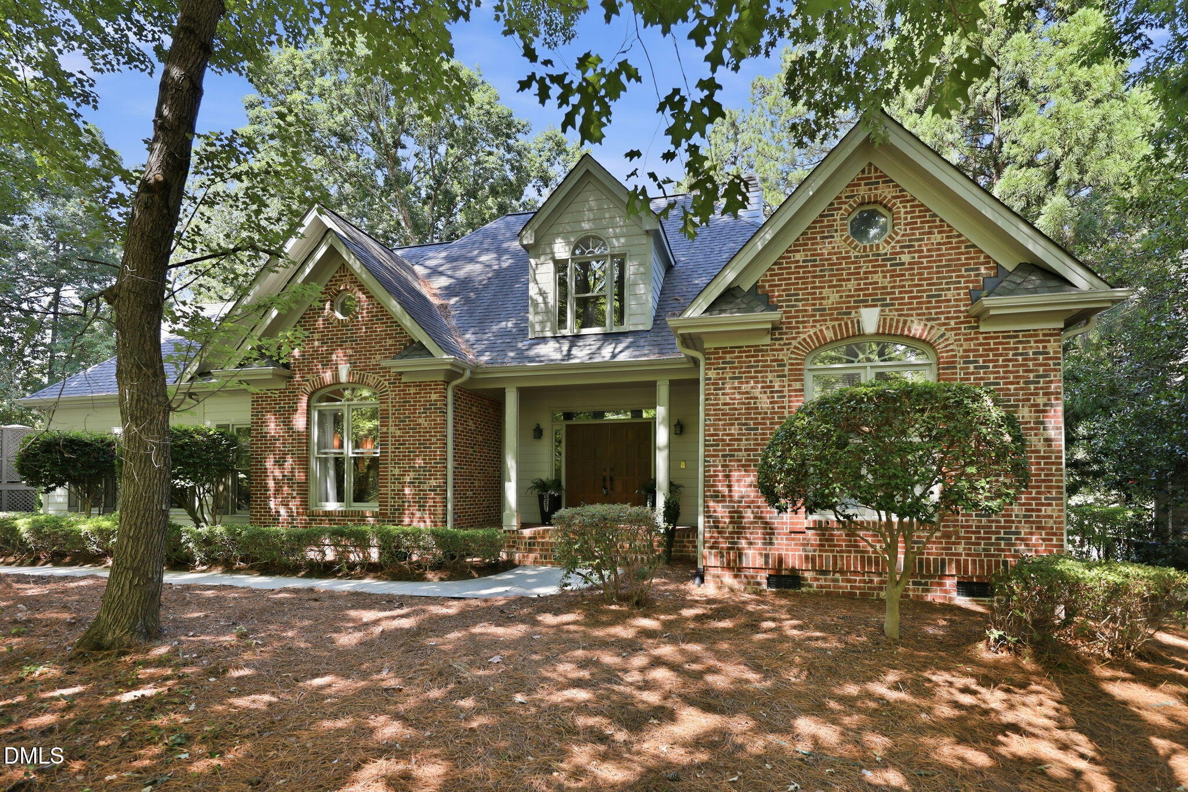
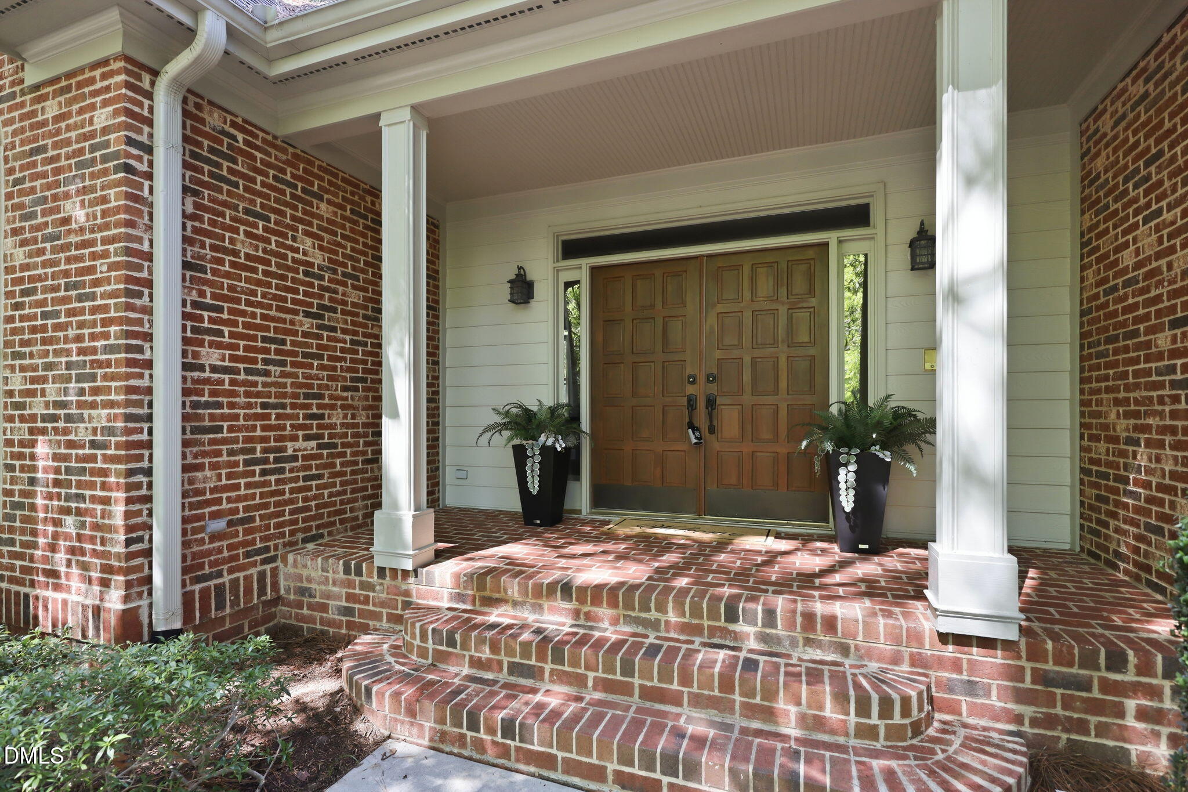
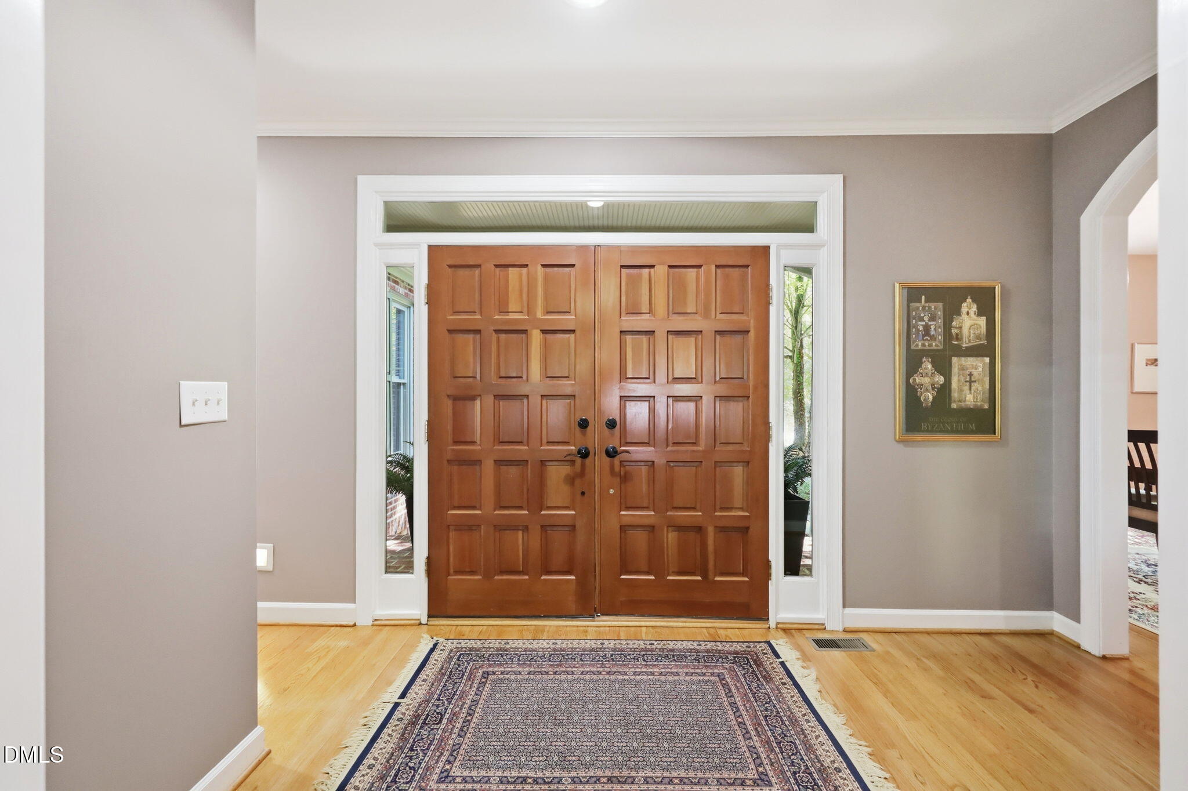
Welcome to 5417 Greensflag Lane where main-level living meets a private nature sanctuary in Fuquay-Varina's coveted Crooked Creek neighborhood. Situated on a large, heavily wooded lot, this exceptional property offers the rare opportunity to live in harmony with nature while enjoying every modern convenience. Seamless & Split-Bedroom Design Designed for easy, single-story living, the heart of the home features a welcoming front porch, an entry hall, and a grand living room boasting vaulted ceilings and custom built-in shelving. The main living space flows effortlessly into a bright breakfast nook and kitchen, making daily living and entertaining a breeze. Just off the kitchen, a large formal dining room stands ready for holiday gatherings. For maximum privacy, the primary bedroom is tucked away from the main living areas, serving as a quiet retreat overlooking the shaded backyard. On the opposite side of the home, you will find two additional large bedrooms and a well-appointed full bathroom, providing an ideal layout for family or guests. The enormous amount of upstairs flex space offers a massive, versatile footprint designed to adapt to your lifestyle. It features a huge bonus room that is perfect for a home theater, game room, or learning space. Adjacent to this is a very large fourth bedroom that easily functions as a second bonus room or a private in-law suite. This level is completed by a third full bathroom and an ample loft and sitting area that makes a perfect, quiet home office. Step into your fully fenced, wooded backyard and experience total tranquility. The property directly overlooks the "Red Trail" of Hilltop Needmore Park, a gorgeous passive park celebrated for its hilly terrain, mature hardwood oaks, beeches, pines, and abundant wildlife. Crooked Creek seamlessly blends recreation and convenience. A neighborhood trail leads through a pedestrian tunnel, offering direct access to the Fuquay-Varina Community Center and Hilltop Needmore Elementary School. You also enjoy the peace of a nature preserve without sacrificing convenience, sitting just minutes from the vibrant shopping and dining of downtown Fuquay-Varina with rapid access to major highways, including the newly extended I-540. Don't miss your chance to own this perfect blend of beauty, nature, and convenience. Schedule your showing today!
| 4 weeks ago | Listing updated with changes from the MLS® | |
| 4 weeks ago | Status changed to Pending | |
| a month ago | Listing first seen on site |



Front Porch Realty is An Equal Opportunity Company, Equal Housing Opportunity.
Information Not Guaranteed. Listings marked with an icon are provided courtesy of the Triangle MLS, Inc. of North Carolina, Internet Data Exchange Database.
©2026 Front Porch Realty MENU
MENU
Did you know? You can invite friends and family to your search. They can join your search, rate and discuss listings with you.