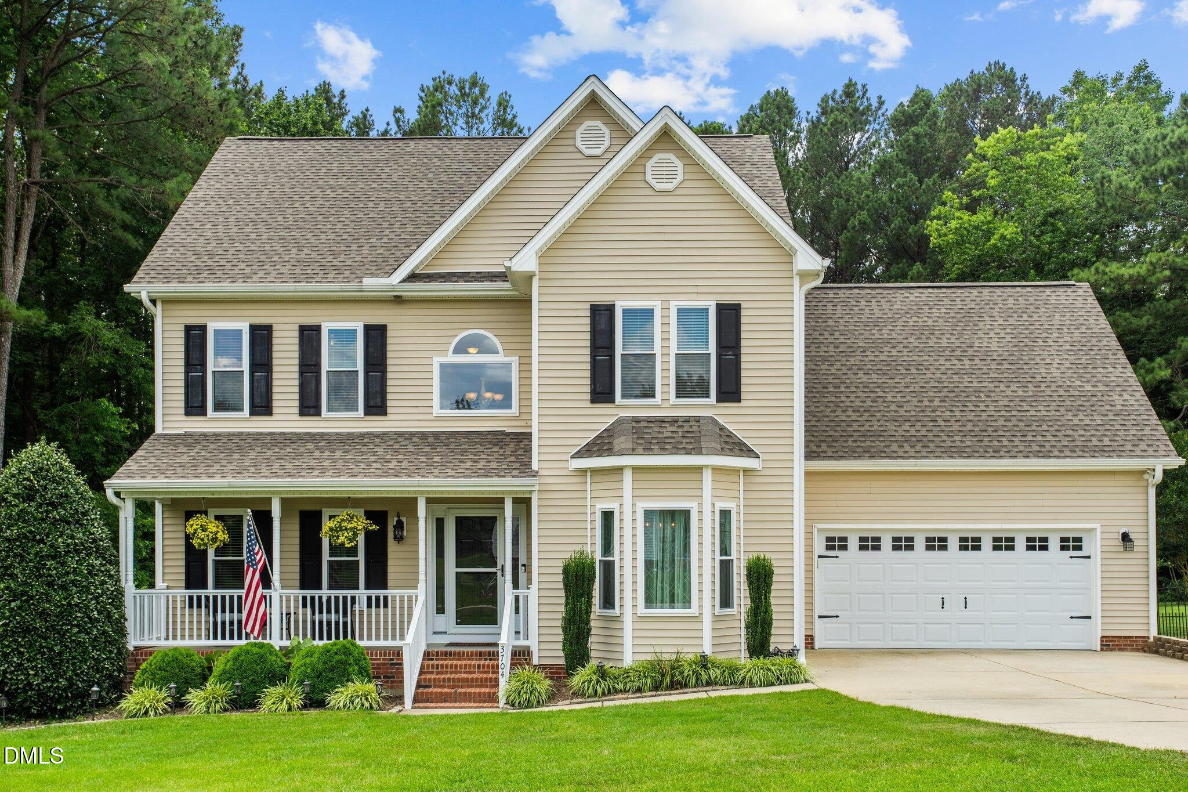
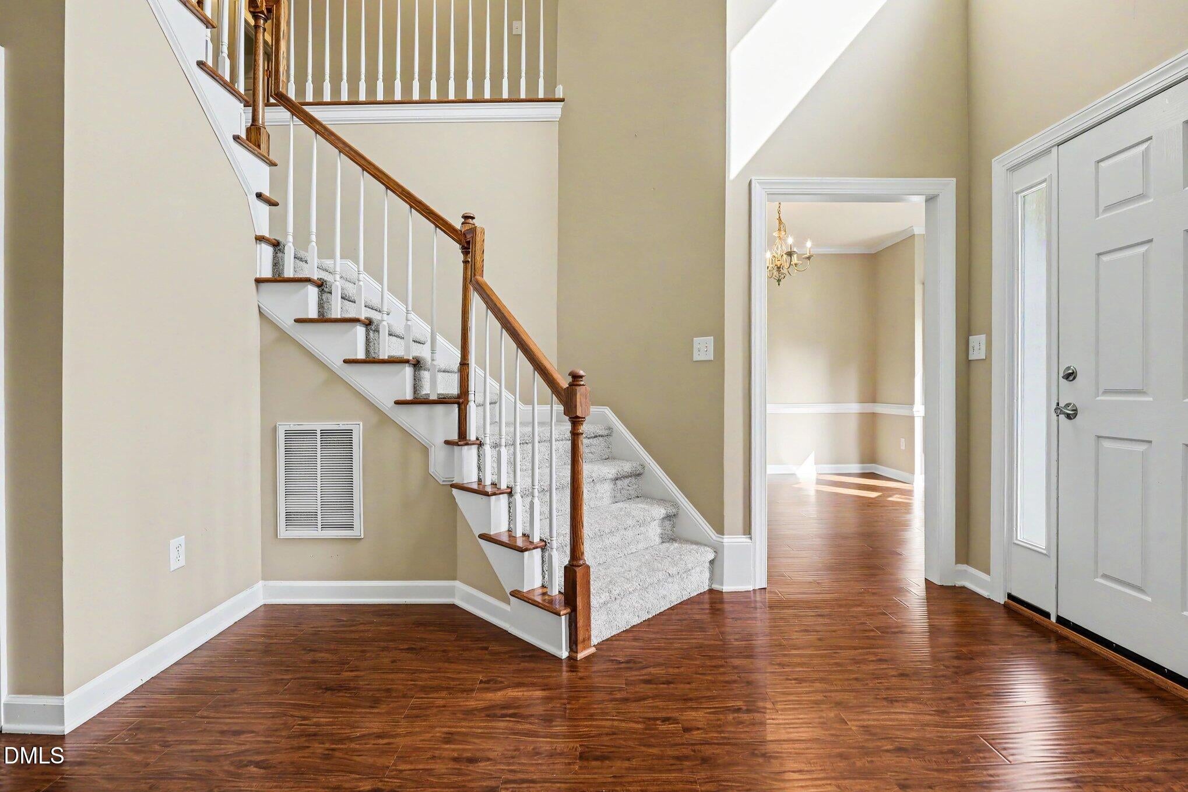
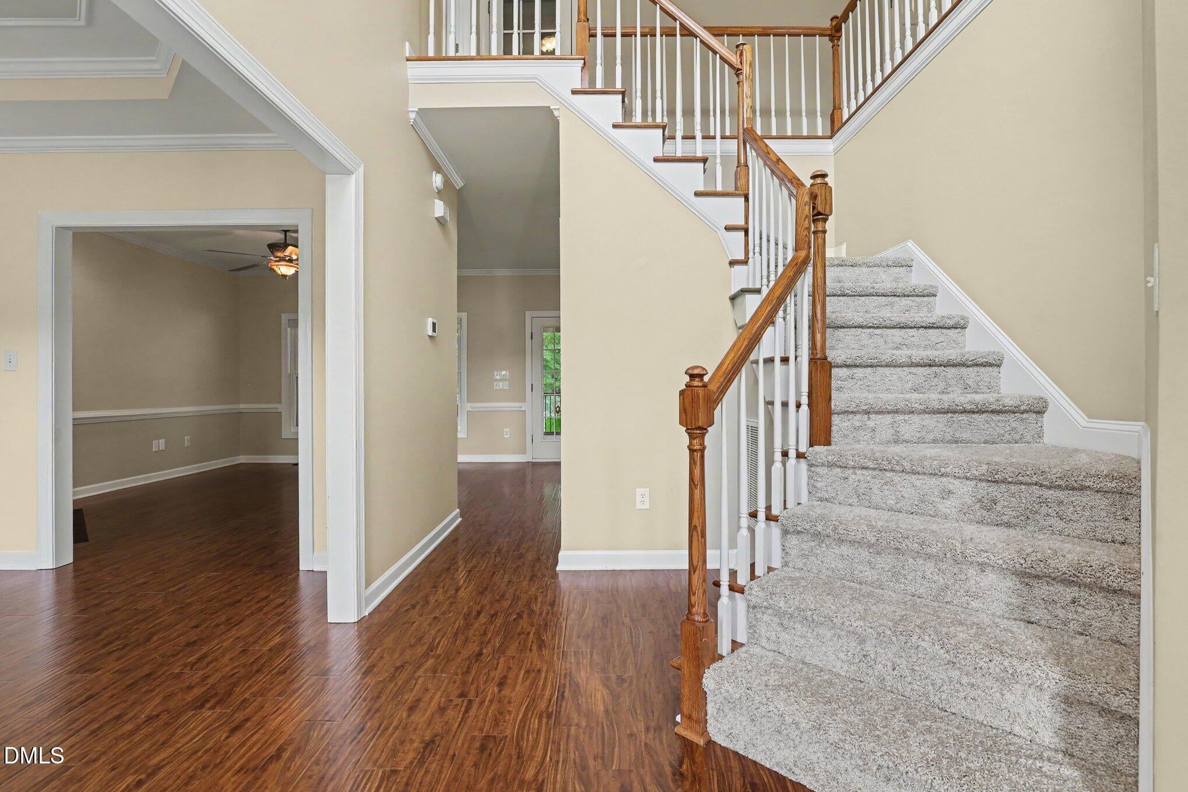
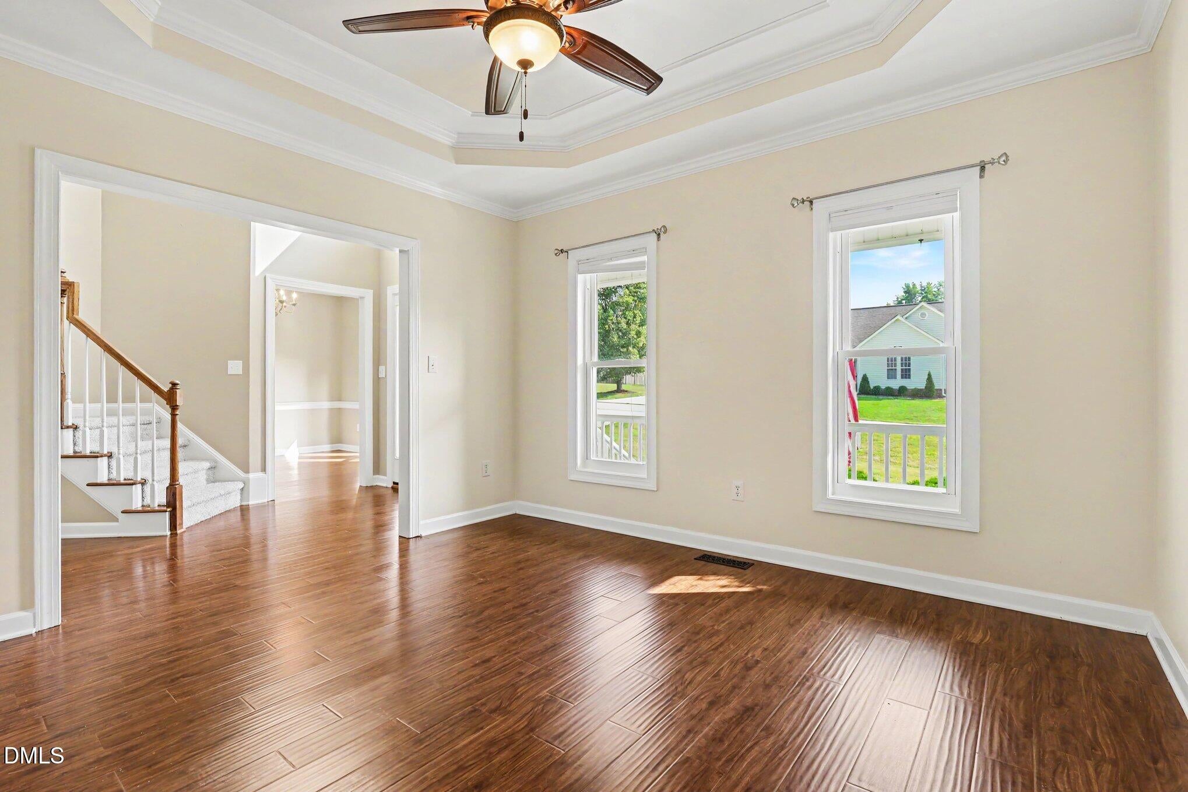
Situated on a private 1-acre homesite, the property is bordered by mature woods along the rear and one side, creating a peaceful, secluded setting with exceptional privacy. Enjoy the freedom of NO City Taxes and NO HOA, while remaining just minutes from everyday conveniences—only 3 miles to Costco and with quick access to I-540 for an easy commute, yet far enough away to enjoy the peace and quiet without highway noise. This beautifully home offers the perfect blend of elegance, comfort, and convenience. The main level features stunning 4-inch luxury laminate plank flooring (12 mil wear layer), elegant crown molding, 9-foot ceilings, and a dramatic two-story foyer. Enjoy multiple living spaces, including a formal dining room, sitting room, and spacious family room—perfect for entertaining or everyday living. The bright white kitchen boasts designer cabinetry, a center island, granite countertops, a stylish tile backsplash, a generous breakfast area, and two pantries for exceptional storage. The luxurious primary suite features a beautifully remodeled spa-inspired bath with a custom walk-in tiled shower, heated floors, and additional built-in storage. Upstairs, a versatile bonus room with a walk-in closet can easily serve as a fourth bedroom, playroom, or home office. The finished third-floor suite with its own walk-in closet offers endless possibilities as a media room, teen retreat, guest suite, fitness room, or private office.
Save
Ask
Tour
Hide
Share
Listing Snapshot
Price
$789,000
Days On Site
84 Days
Bedrooms
3
Inside Area (SqFt)
2,926 sqft
Total Baths
3
Full Baths
2
Partial Baths
1
Lot Size
1.08 Acres
Year Built
2003
MLS® Number
10181159
Status
Active
Property Tax
$4,373.89
HOA/Condo/Coop Fees
N/A
Sq Ft Source
N/A
Friends & Family
React
Comment
Invite
No Comments Yet
Did you know? You can invite friends and family to your search. They can join your search, rate and discuss listings with you.
Recent Activity
a month ago
Price changed to $789,000
a month ago
Listing updated with changes from the MLS®
3 months ago
Status changed to Active
3 months ago
Listing first seen on site
General Features
Acres
1.08
Attached Garage
Yes
Carport
1
Disclosures
Seller Disclosure
Garage
Yes
Garage Spaces
2
Parking
AttachedGarageCarportDetached CarportGarage Faces FrontGarage Door OpenerWorkshop in Garage
Dimensions - 16.0 x 15.8Level - ThirdDescription - Could be a media room
Bedroom 2
Dimensions - 12.3 x 11.9Level - Second
Bedroom 3
Dimensions - 12.0 x 11.6Level - Second
Bonus Room
Dimensions - 18.8 x 15.7Level - Second
Breakfast Room
Dimensions - 15.2 x 7.1Level - Main
Dining Room
Dimensions - 14.0 x 12.3Level - Main
Family Room
Dimensions - 15.0 x 13.7Level - Main
Kitchen
Dimensions - 16.1 x 11.4Level - Main
Living Room
Dimensions - 12.9 x 11.9Level - Main
Master Bedroom
Dimensions - 17.6 x 13.0Level - SecondDescription - Vaulted ceiling
Save
Ask
Tour
Hide
Share
Exterior Features
Construction Details
Vinyl Siding
Exterior
Fire Pit
Fencing
Back YardFenced
Lot Features
GardenLevel
Patio And Porch
DeckFront PorchRear PorchScreened
Pool Features
FencedIn GroundPool CoverSalt WaterPrivate
Private Pool
Yes
Roof
Shingle
Windows/Doors
Bay Window(s)Insulated Windows
Community Features
Financing Terms Available
Cash
Roads
Asphalt
Schools
School District
Unknown
Elementary School
Wake - Middle Creek Elementary
Middle School
Wake - Dillard Drive Middle
High School
Wake - Middle Creek High
Listing courtesy of Tian Zheng of Erichstar, Inc.
Listings that are marked with an icon are provided courtesy of the Triangle MLS, Inc. of North Carolina, Internet Data Exchange Database. Copyright 2026 Triangle MLS, Inc. of North Carolina. All rights reserved.
Last checked: 2026-10-11 07:09 PM UTC
Neighborhood & Commute
Source: Walkscore
Disclosure: Community information and market data powered by Constellation Data Labs. Information is deemed reliable but not guaranteed.




 MENU
MENU
Did you know? You can invite friends and family to your search. They can join your search, rate and discuss listings with you.