
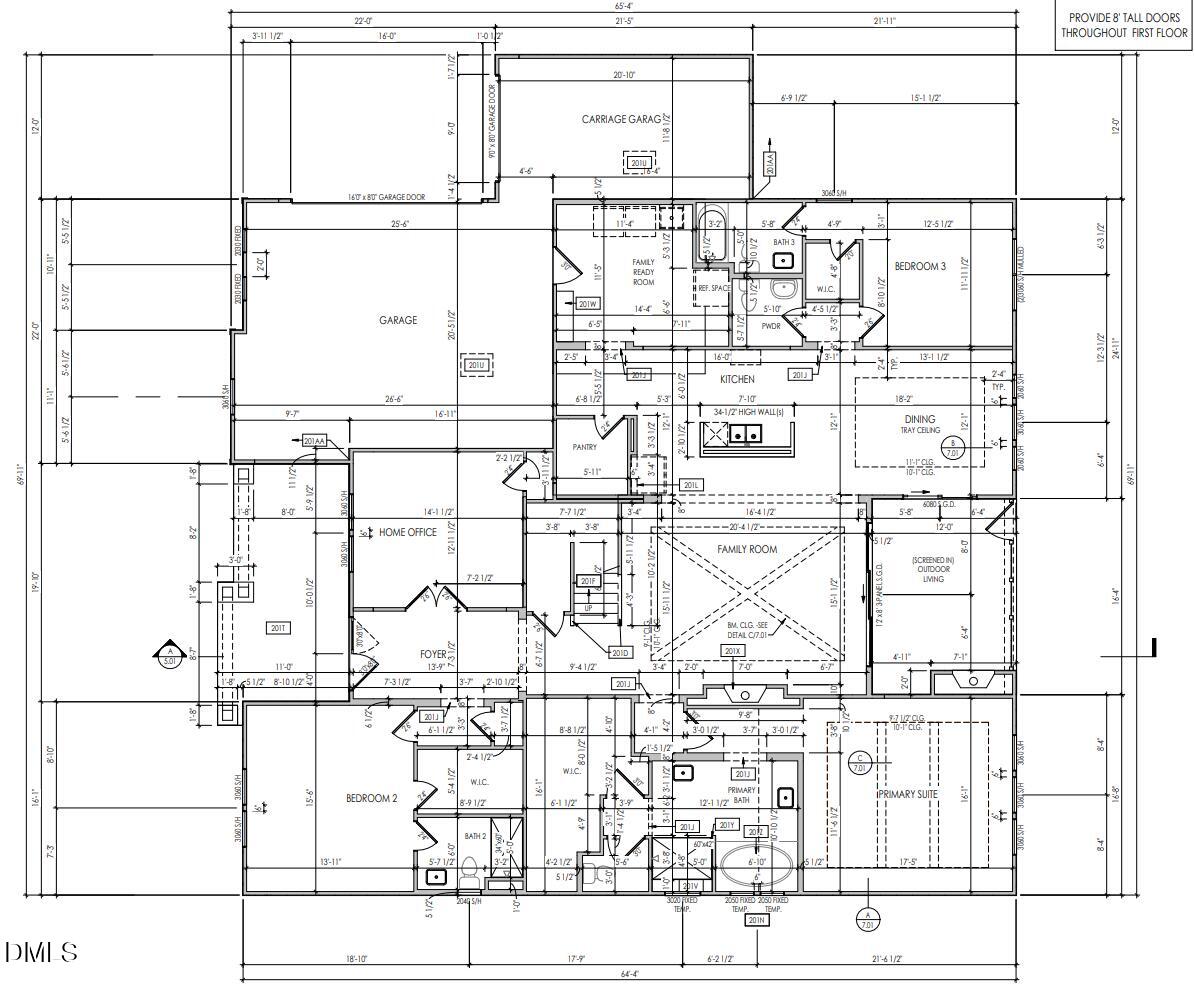
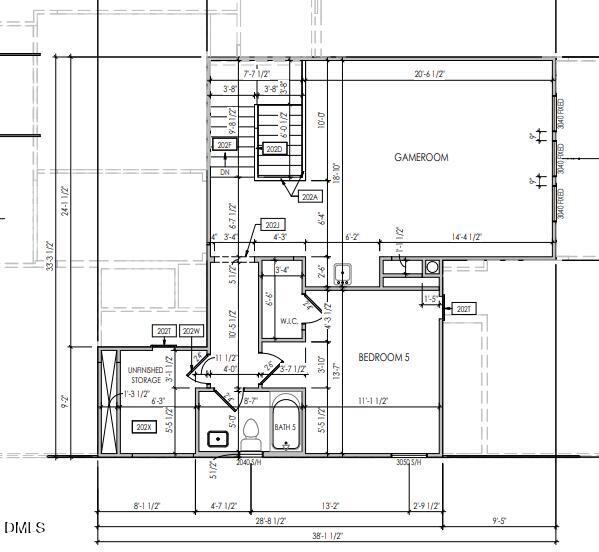
BUILD-TO-ORDER OPPORTUNITY in Haven at Serenity, the newest estate section of Fuquay-Varina's Serenity community! *Pricing shown includes the homesite and structural options and does not include Design Center selections or upgrades.* The Sebastian floor plan offers main-level living with three first-floor bedrooms, including the spacious primary suite. Each bedroom features its own private bathroom, and a dedicated home office provides the perfect space for working from home. Enjoy outdoor living on the screened porch with a cozy fireplace, all situated on a private homesite. Upstairs, you'll find a large game room and a fourth bedroom with a private bath, offering plenty of space for guests or additional living. Residents of Haven at Serenity enjoy access to Serenity's incredible amenities, including a junior Olympic-size pool, fitness center, clubhouse, hammock park, yoga platforms, dog park, playground, and more than five miles of walking trails. Build your dream home and enjoy estate-style living in one of Fuquay-Varina's most sought-after communities! *All photos are representation purposes only.*
Save
Ask
Tour
Hide
Share
Listing Snapshot
Price
$975,000
Days On Site
18 Days
Bedrooms
4
Inside Area (SqFt)
3,637 sqft
Total Baths
5
Full Baths
4
Partial Baths
1
Lot Size
0.55 Acres
Year Built
2027
MLS® Number
10181196
Status
Active
Property Tax
$0.67
HOA/Condo/Coop Fees
$90 monthly
Sq Ft Source
N/A
Friends & Family
React
Comment
Invite
No Comments Yet
Did you know? You can invite friends and family to your search. They can join your search, rate and discuss listings with you.
Recent Activity
6 days ago
Listing updated with changes from the MLS®
3 weeks ago
Listing first seen on site
General Features
Acres
0.55
Attached Garage
Yes
Garage
Yes
Garage Spaces
3
Levels
One and One Half
Parking
Attached
Property Condition
New Construction
Property Sub Type
Single Family Residence
Sewer
Public Sewer
SqFt Above
3637
SqFt Total
3637
Style
Transitional
Water Source
Public
Interior Features
Cooling
Zoned
Flooring
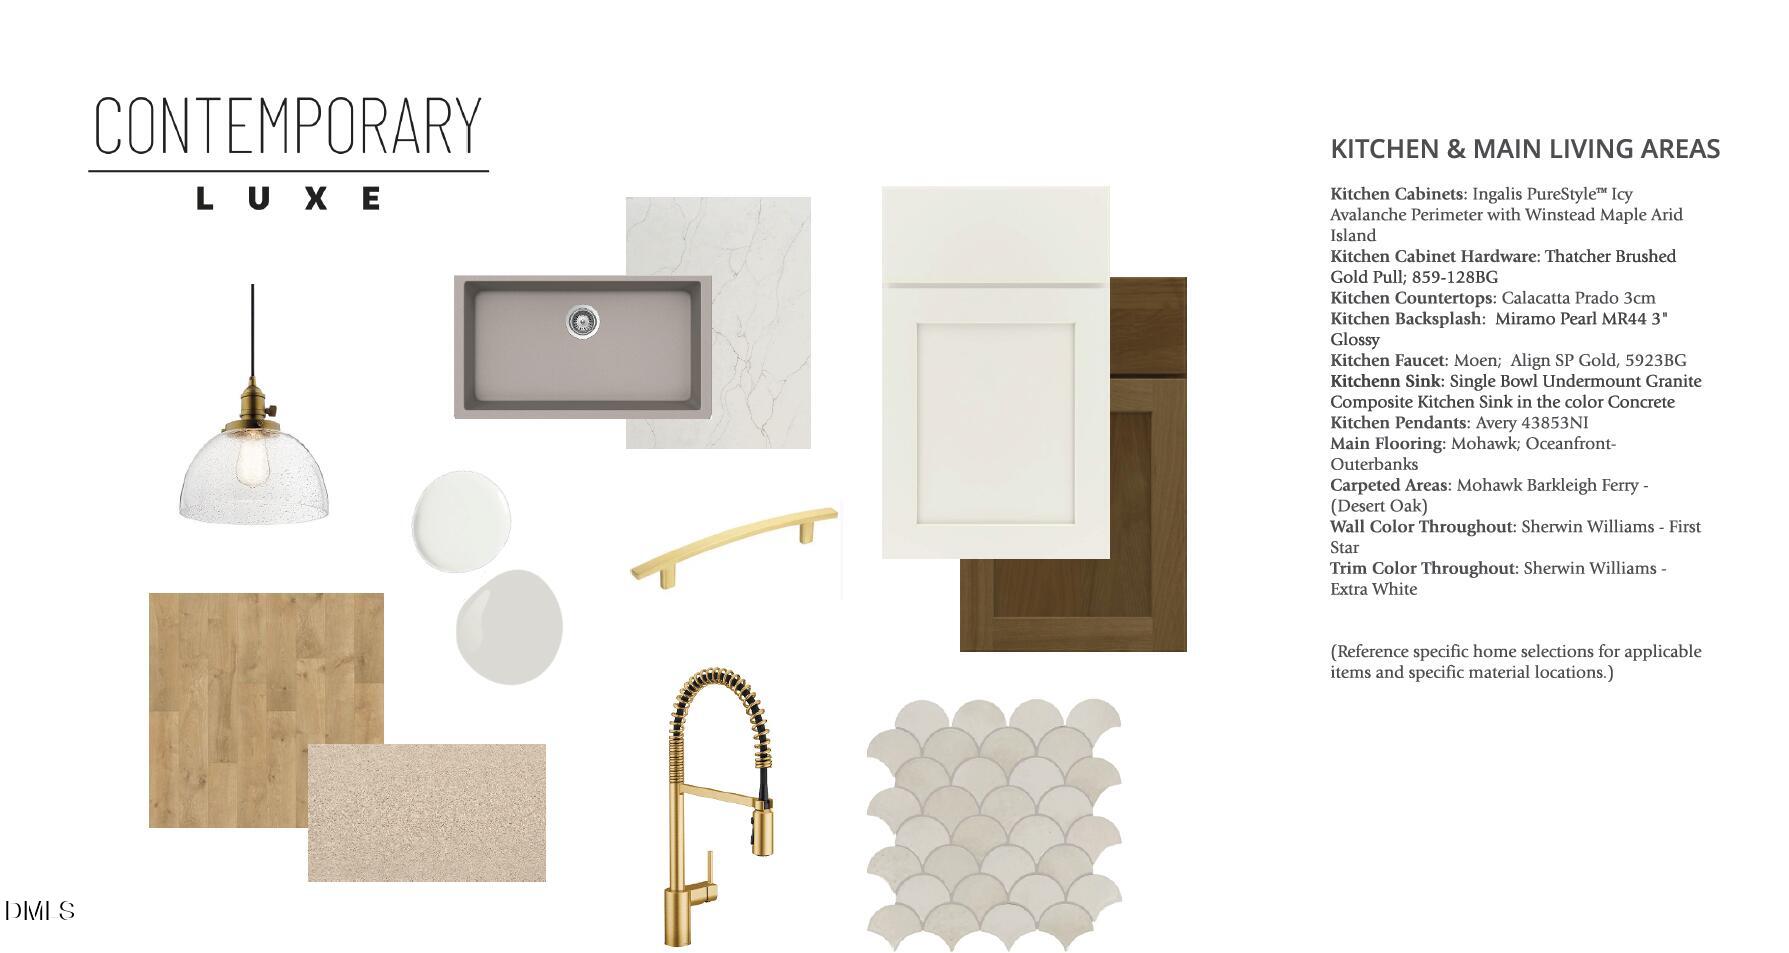
Laminate
Main Level Bedrooms
3
Bedroom 2
Dimensions - 13.0 x 15.0Level - Main
Bedroom 3
Dimensions - 11.0 x 12.0Level - Main
Bedroom 4
Dimensions - 11.0 x 13.0Level - Second
Family Room
Dimensions - 20.0 x 15.0Level - Main
Game Room
Dimensions - 20.0 x 18.0Level - Second
Master Bedroom
Dimensions - 16.0 x 17.0Level - Main
Save
Ask
Tour
Hide
Share
Exterior Features
Construction Details
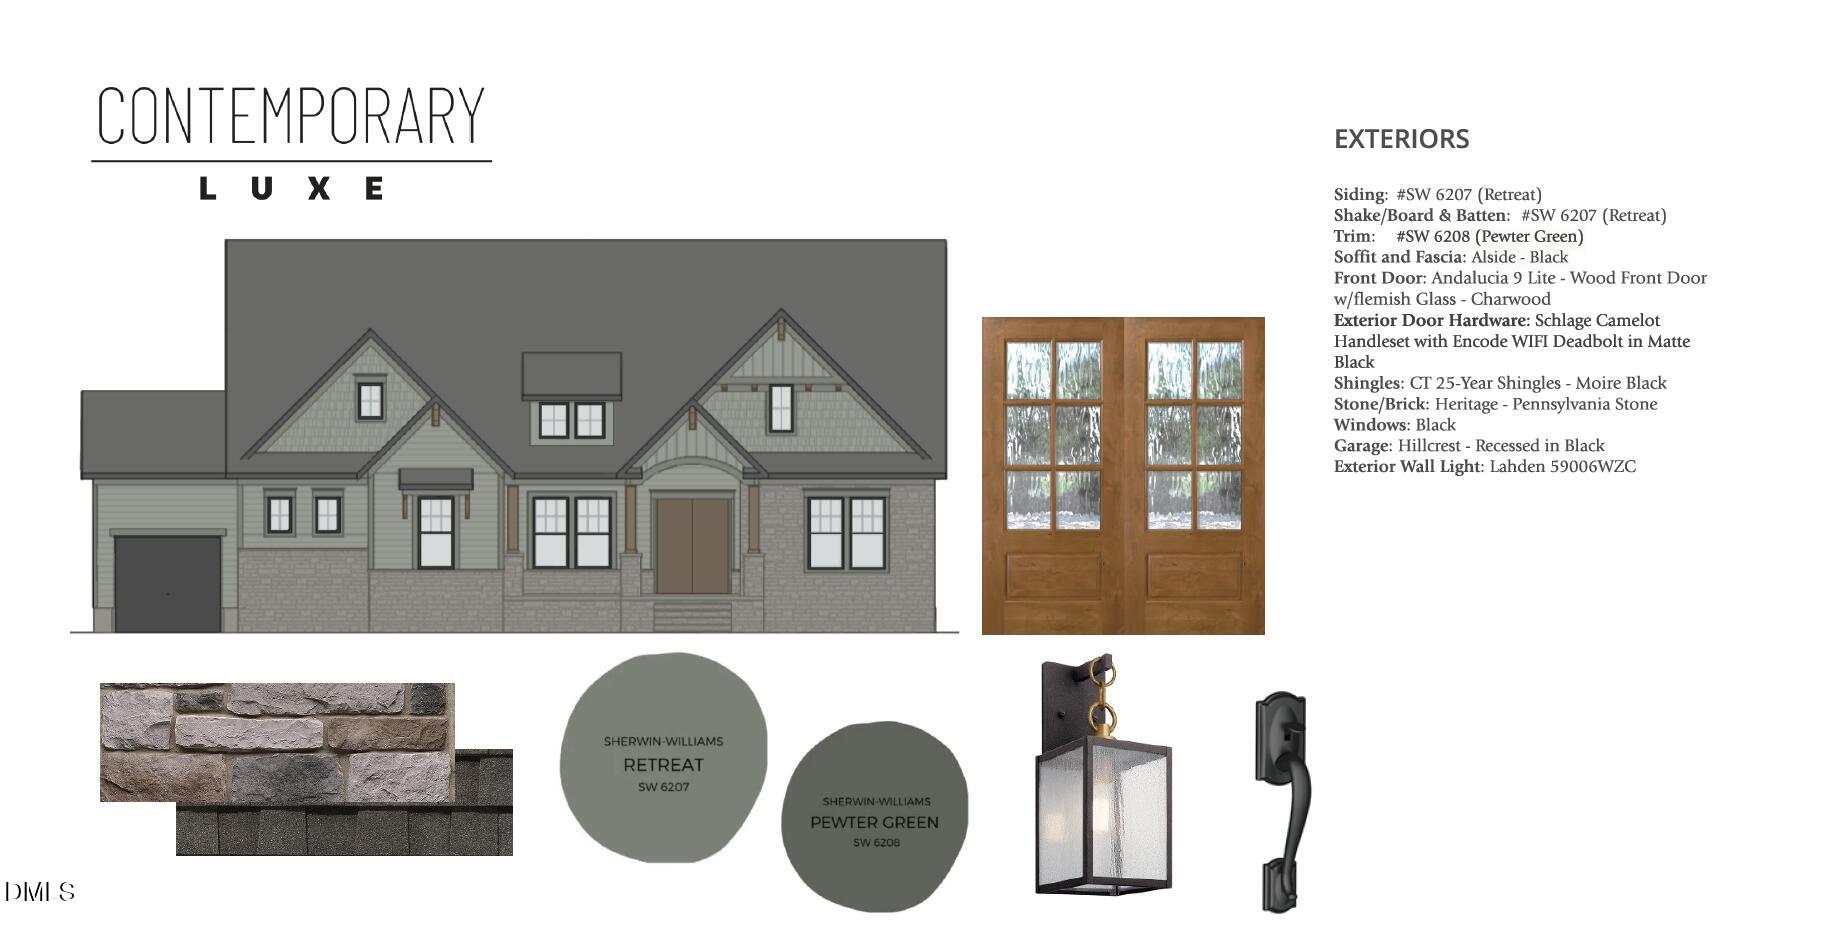
Cement Siding
Roof
Shingle
Community Features
Association Dues
90
Financing Terms Available
CashConventionalVA Loan
HOA Fee Frequency
Monthly
Schools
School District
Unknown
Elementary School
Harnett - Northwest Harnett Elementary
Middle School
Harnett - Harnett Central Middle
High School
Harnett - Harnett Central High
Listing courtesy of Amanda Arlauskas of Drees Homes
Listings that are marked with an icon are provided courtesy of the Triangle MLS, Inc. of North Carolina, Internet Data Exchange Database. Copyright 2026 Triangle MLS, Inc. of North Carolina. All rights reserved.
Last checked: 2026-08-06 10:02 PM UTC
Neighborhood & Commute
Source: Walkscore
Disclosure: Community information and market data powered by Constellation Data Labs. Information is deemed reliable but not guaranteed.
Did you know? You can invite friends and family to your search. They can join your search, rate and discuss listings with you.



