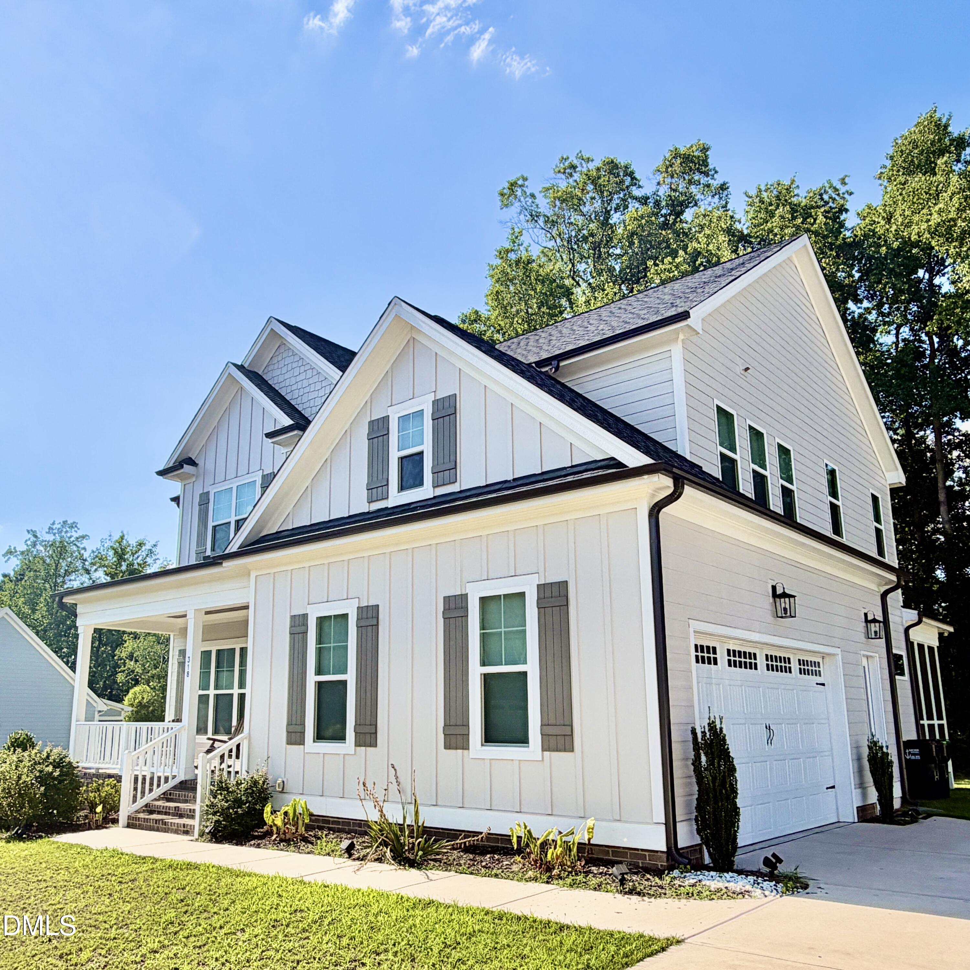
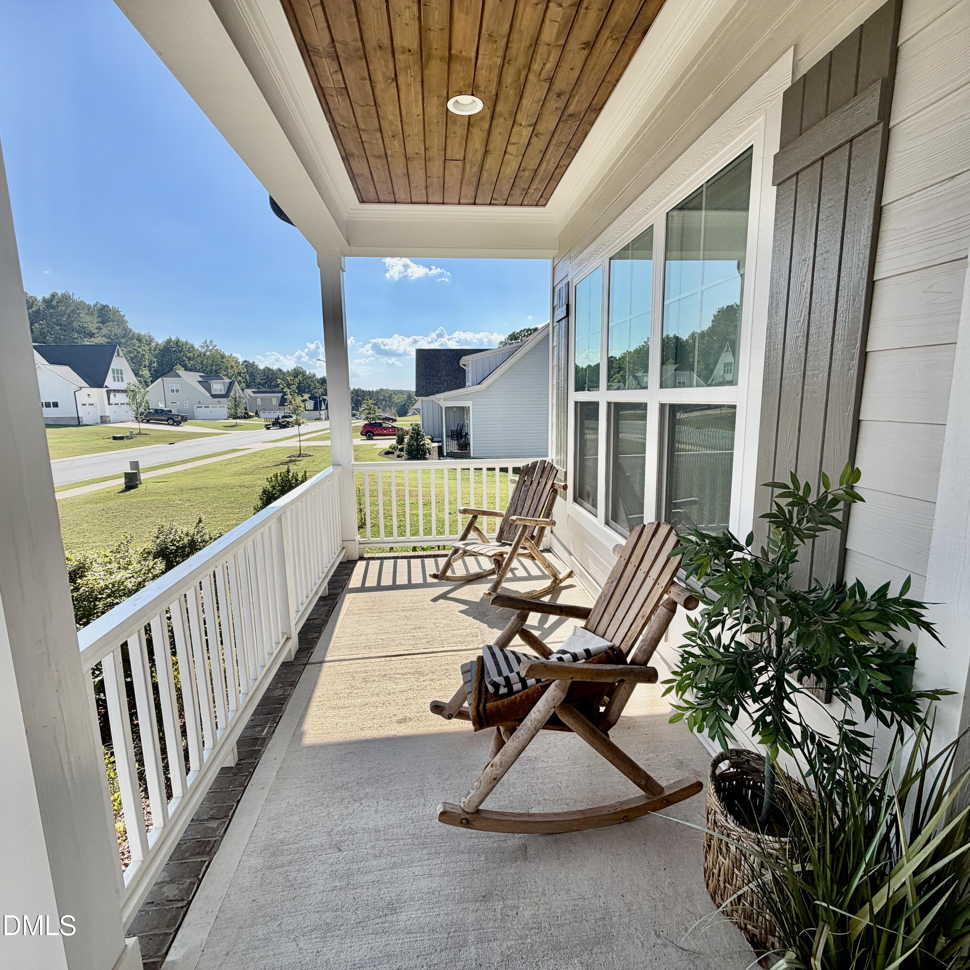
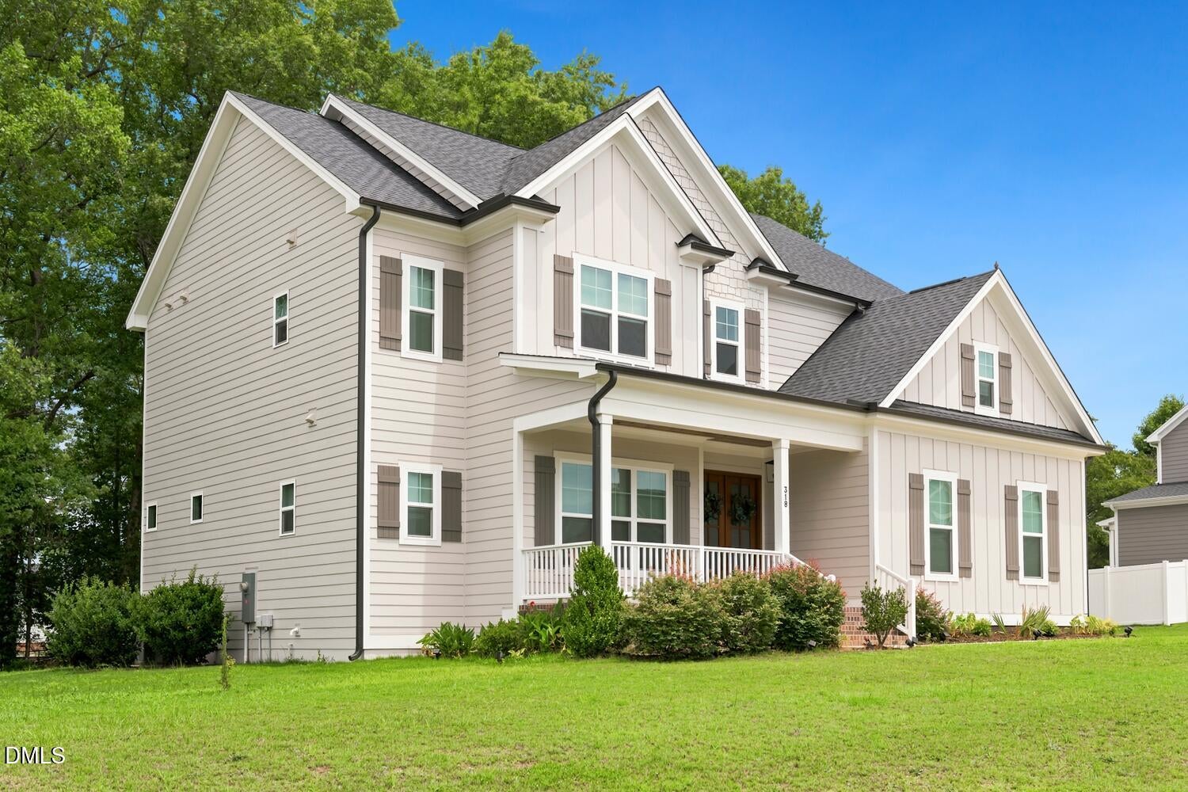
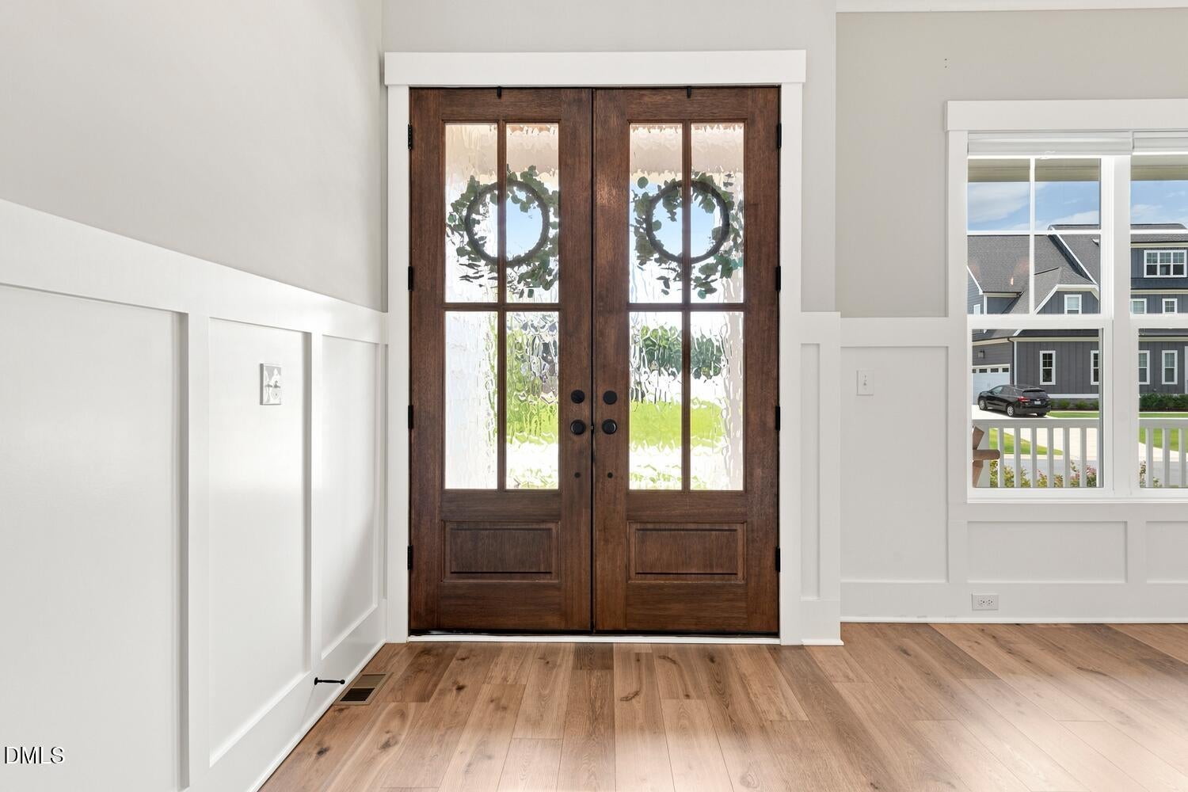
Custom Modern Living in Fuquay-Varina with custom built "Catio". Welcome to this stunning 2022 custom-built home in Fuquay-Varina, offering luxury modern living on a spacious 0.4-acre lot with the financial perk of Harnett County taxes. Inside, dramatic 10-foot ceilings and a cozy fireplace create an airy, light-filled atmosphere, complemented by premium custom built-ins throughout. The chef's dream kitchen is designed for entertaining, featuring a massive quartz island, stainless steel appliances, and a custom butler's pantry with a built-in wine cooler. A versatile flex room provides the ideal space for a home office, gym, or media room. Enjoy seamless indoor-outdoor living with a classic rocking chair front porch, a relaxing screened back porch, and a unique custom-built "catio" for safe feline luxury. Complete with a fully drywalled two-car garage, this beautifully crafted property is a must-see!
Save
Ask
Tour
Hide
Share
Listing Snapshot
Price
$680,000
Days On Site
28 Days
Bedrooms
4
Inside Area (SqFt)
3,088 sqft
Total Baths
3
Full Baths
3
Partial Baths
N/A
Lot Size
0.4 Acres
Year Built
2022
MLS® Number
10181607
Status
Active
Property Tax
$3,908.38
HOA/Condo/Coop Fees
$31.67 monthly
Sq Ft Source
N/A
Friends & Family
React
Comment
Invite
No Comments Yet
Did you know? You can invite friends and family to your search. They can join your search, rate and discuss listings with you.
Built-In Electric OvenCooktopDishwasherElectric RangeElectric Water HeaterExhaust FanMicrowavePlumbed For Ice MakerRefrigeratorVented Exhaust FanWine Refrigerator
Electric Dryer HookupLaundry RoomSinkWasher Hookup
Main Level Bedrooms
1
Window Features
BlindsInsulated Windows
Bedroom 2
Level - Main
Bedroom 3
Level - Second
Bedroom 4
Level - Second
Bonus Room
Level - Second
Family Room
Level - Main
Kitchen
Level - Main
Living Room
Level - Main
Master Bedroom
Level - Second
Mud Room
Level - Main
Save
Ask
Tour
Hide
Share
Exterior Features
Construction Details
Fiber CementStone Veneer
Exterior
LightingRain GuttersOther
Lot Features
ClearedLandscapedLevelRectangular Lot
Other Structures
See Remarks
Patio And Porch
CoveredDeckFront PorchScreened
Roof
Shingle
Windows/Doors
BlindsInsulated Windows
Community Features
Association Dues
380
Community Features
Sidewalks
Financing Terms Available
CashConventionalFHAVA LoanUSDA Loan
HOA Fee Frequency
Annually
Roads
Paved
Schools
School District
Unknown
Elementary School
Harnett - Northwest Harnett Elementary
Middle School
Harnett - Harnett Central Middle
High School
Harnett - Harnett Central High
Listing courtesy of Robert Wareham of Pinnacle Group Realty
Listings that are marked with an icon are provided courtesy of the Triangle MLS, Inc. of North Carolina, Internet Data Exchange Database. Copyright 2026 Triangle MLS, Inc. of North Carolina. All rights reserved.
Last checked: 2026-08-20 12:20 AM UTC
Neighborhood & Commute
Source: Walkscore
Disclosure: Community information and market data powered by Constellation Data Labs. Information is deemed reliable but not guaranteed.




 MENU
MENU
Did you know? You can invite friends and family to your search. They can join your search, rate and discuss listings with you.