
MENUCANCEL
Save
Ask
Tour
Hide
Share
$2,925,000
48 Days On Site

7417 Red Maple Ridge Road
Raleigh, NC 27614

For Sale|Single Family Residence|Active
4
Beds
7
Total Baths
6
Full Baths
1
Partial Bath
5,303
SqFt
$552
/SqFt
2027
Built
Subdivision:
Maple Ridge Cove
County:
Wake
Call Now: 919-577-0175
Is this the listing for you? We can help make it yours.
919-577-0175
7417 Red Maple Ridge Road7417 Red Maple Ridge Road7417 Red Maple Ridge Road7417 Red Maple Ridge Road
Save
Ask
Tour
Hide
Share

Mortgage Calculator

Monthly Payment (Est.)

$13,345
Calculator powered by Showcase IDX, a Constellation1 Company. Copyright ©2026 Information is deemed reliable but not guaranteed.

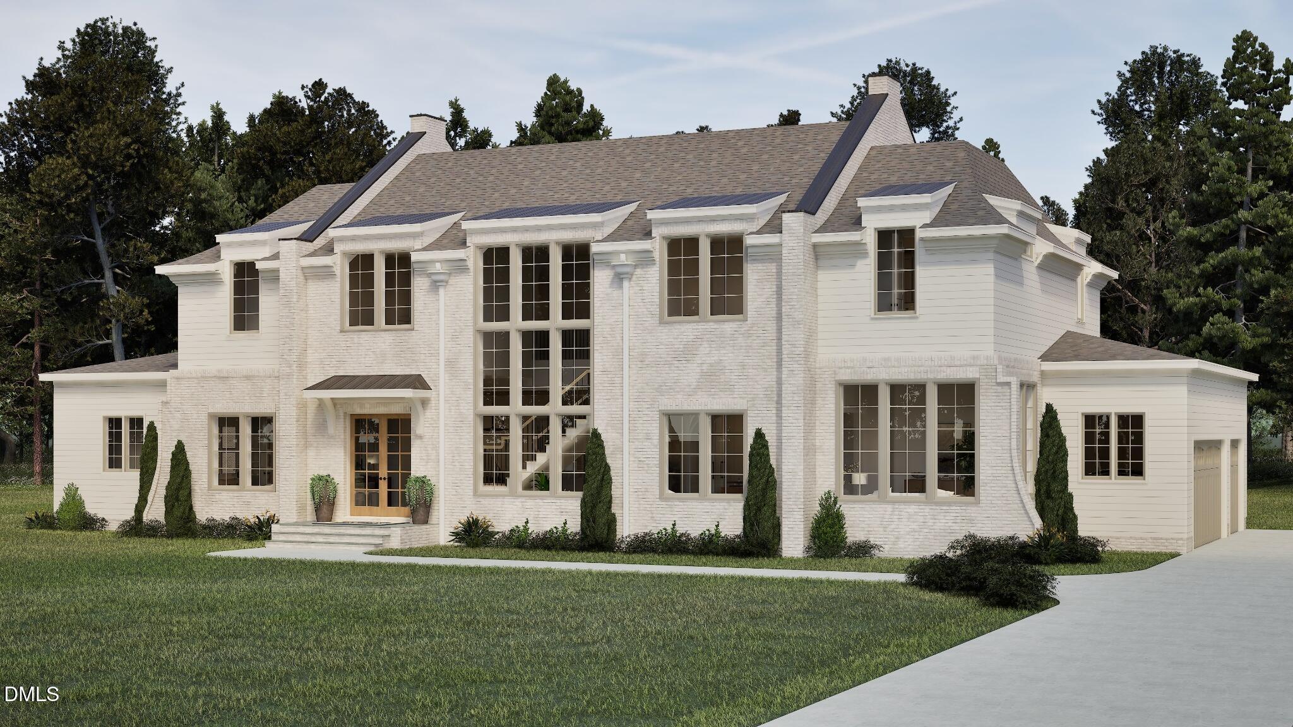
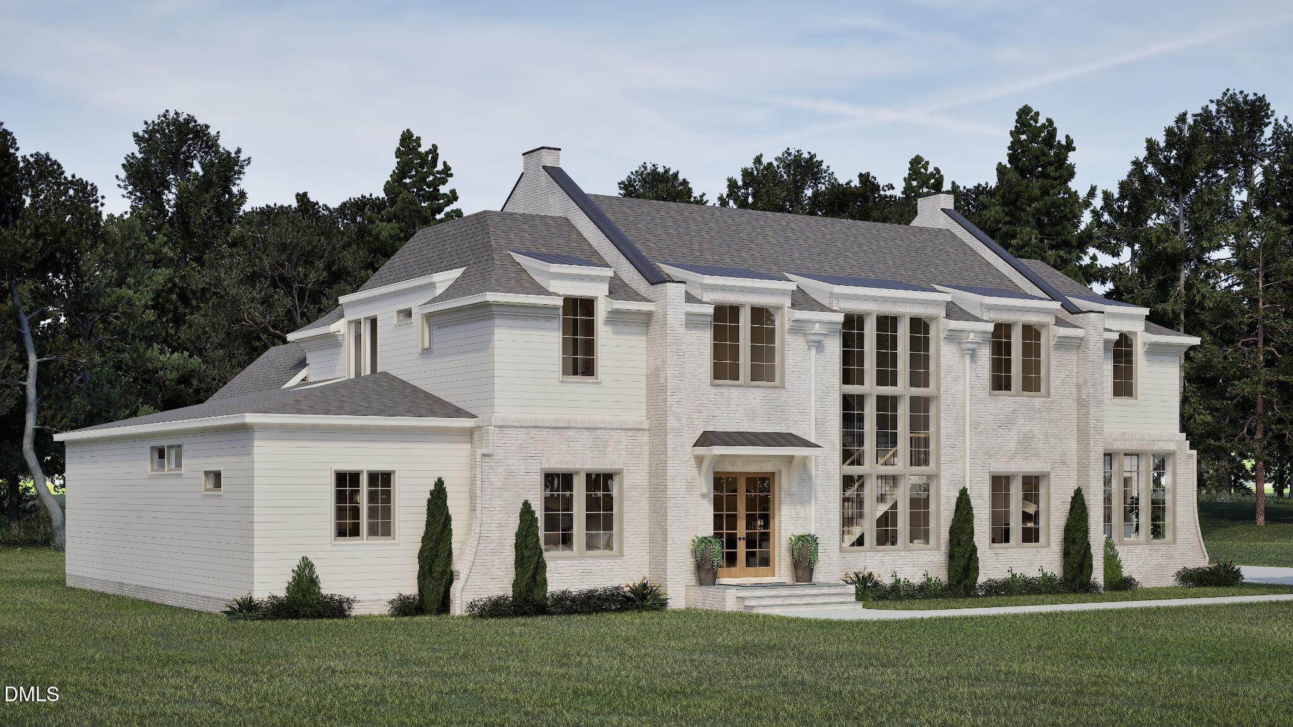
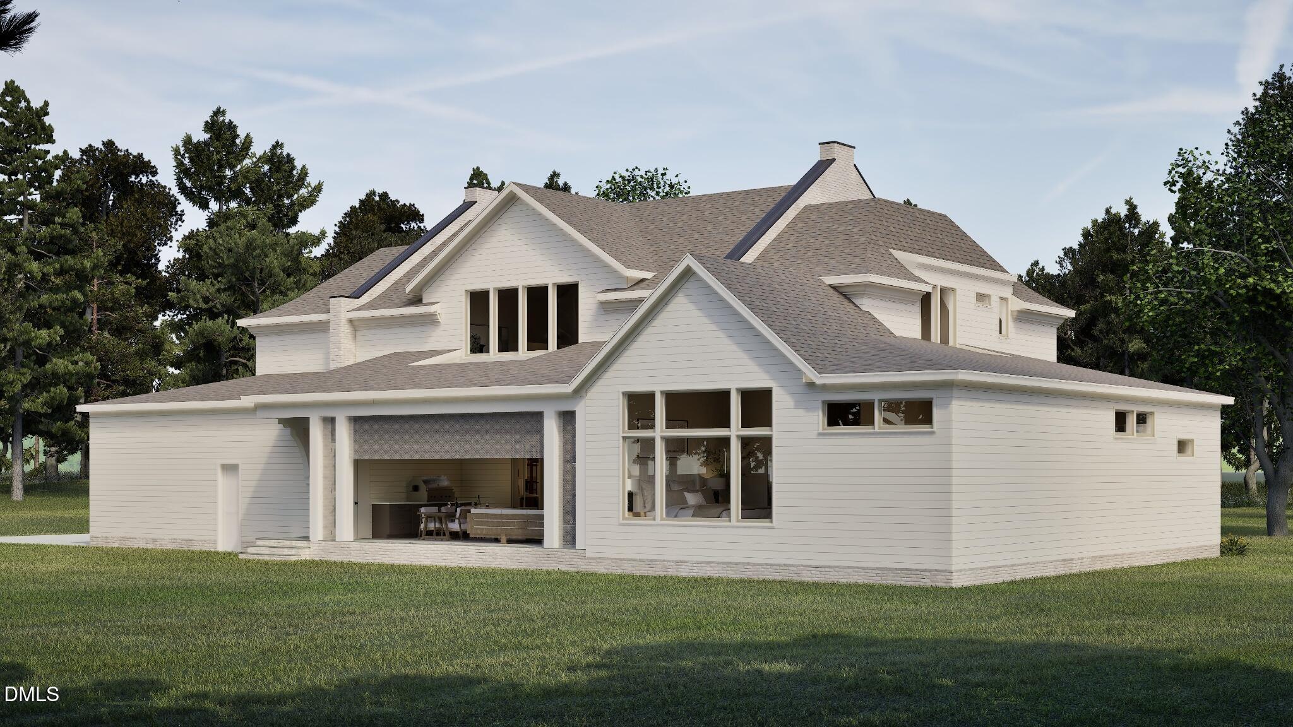
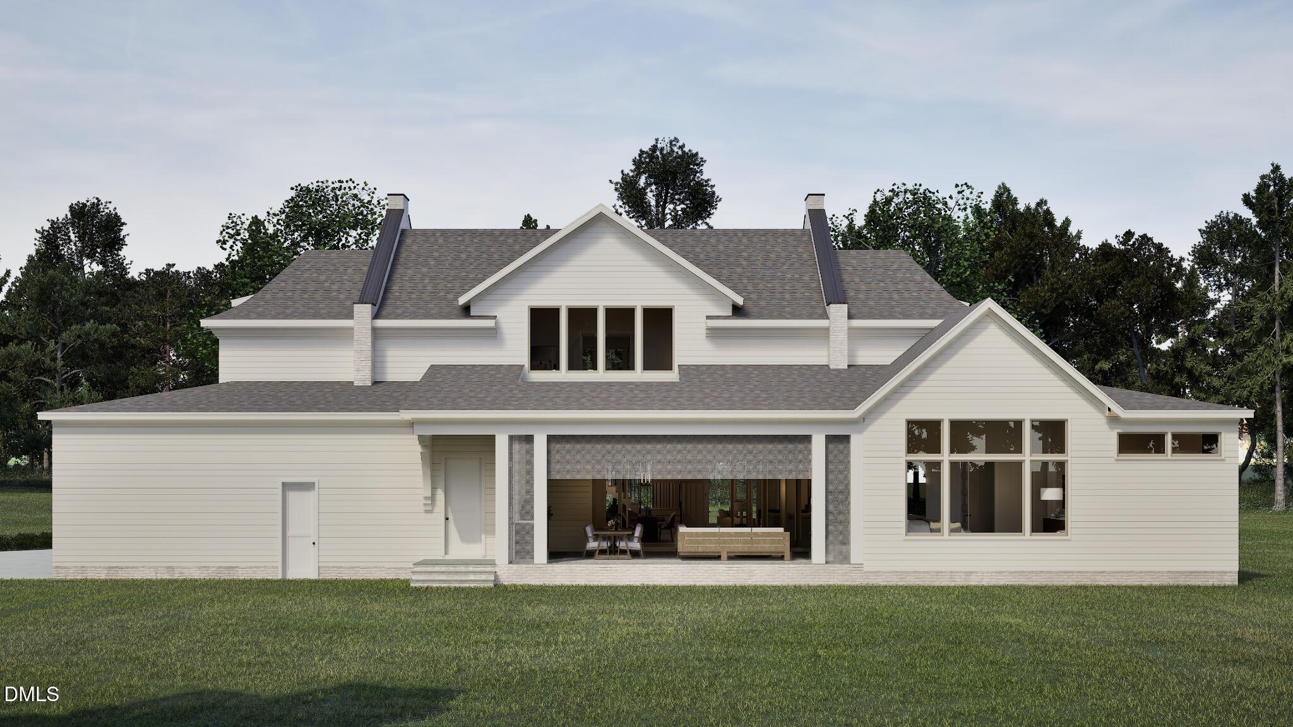
A rare presale opportunity in Maple Ridge Cove, a private gated community exclusively built by Exeter Building Company. This proposed Modern Transitional residence sits on a 1.54-acre estate homesite, one of just 11 large estate lots in this exclusive enclave. The thoughtfully designed floor plan features a primary suite, a private guest suite, a dedicated study, and a light-filled sunroom, with an outdoor kitchen extending the living space for effortless indoor-outdoor entertaining. With the privacy of a gated setting and the natural beauty of a large estate homesite, this presale opportunity allows you to make this home truly your own, from finishes to floor plan adjustments.

Save
Ask
Tour
Hide
Share
Listing Snapshot
Price 
$2,925,000
Days On Site 
48 Days
Bedrooms 
4
Inside Area (SqFt) 
5,303 sqft
Total Baths 
7
Full Baths 
6
Partial Baths 
1
Lot Size 
1.54 Acres
Year Built 
2027
MLS® Number 
10181668
Status 
Active
Property Tax 
N/A
HOA/Condo/Coop Fees 
$416.67 monthly
Sq Ft Source 
N/A
Friends & Family
Recent Activity
2 months agoListing first seen on site
2 months agoListing updated with changes from the MLS®
General Features
Acres 
1.54
Attached Garage 
Yes
Direction Faces 
East
Foundation 
BlockBrick/Mortar
Garage 
Yes
Garage Spaces 
3
Home Warranty 
Yes
Levels 
Two
Parking 
AttachedGarageDrivewayOn Street
Property Condition 
New Construction
Property Sub Type 
Single Family Residence
Security 
Gated Community
Sewer 
Septic Tank
Special Circumstances 
Standard
SqFt Above 
5303
SqFt Total 
5303
Style 
TraditionalTransitional
Utilities 
Electricity ConnectedNatural Gas ConnectedUnderground UtilitiesWater ConnectedSewer Connected
Interior Features
Appliances 
Built-In FreezerBuilt-In Gas RangeBuilt-In RefrigeratorDouble OvenGas Water HeaterMicrowaveRange HoodTankless Water Heater
Cooling 
Central AirCeiling Fan(s)DualZoned
Fireplace 
Yes
Fireplace Features 
Family RoomGasOutsideSealed Combustion
Fireplaces 
2
Flooring 
CarpetHardwoodTile
Interior 
BarBookcasesCeiling Fan(s)Crown MoldingHigh CeilingsIn-Law FloorplanKitchen IslandOpen FloorplanRecessed LightingSmart ThermostatStorageVaulted Ceiling(s)Walk-In Closet(s)Wired for DataWired for SoundMaster Downstairs
Laundry Features 
Lower LevelMultiple LocationsUpper Level
Main Level Bedrooms 
2
Window Features 
Double Pane WindowsLow Emissivity Windows
Bedroom 2 
Dimensions - 12.42 x 13.75Level - First
Bedroom 3 
Dimensions - 13.67 x 12.5Level - Second
Bedroom 4 
Dimensions - 13.67 x 12.67Level - Second
Dining Room 
Dimensions - 22.33 x 11.0Level - First
Family Room 
Dimensions - 22.33 x 18.0Level - First
Kitchen 
Dimensions - 22.33 x 13.33Level - First
Laundry 
Dimensions - 7.25 x 9.17Level - Second
Master Bathroom 
Dimensions - 17.0 x 9.67Level - First
Master Bedroom 
Dimensions - 18.0 x 17.0Level - First
Mud Room 
Dimensions - 13.17 x 6.0Level - First
Other 
Dimensions - 16.08 x 18.67Level - FirstDescription - Primary closet
Recreation Room 
Dimensions - 18.0 x 22.5Level - Second
Save
Ask
Tour
Hide
Share
Exterior Features
Construction Details 
Batts InsulationBlown-In InsulationBrick VeneerFiber CementLap Siding
Exterior 
Outdoor Grill
Patio And Porch 
CoveredFront PorchRear PorchScreened
Road Frontage 
Private Road
Roof 
AsphaltMetalRubberShingle
Windows/Doors 
Double Pane WindowsLow Emissivity Windows
Community Features
Association Amenities 
Gated
Association Fee 
$5000.0
Association Fee Frequency 
Annually
Financing Terms Available 
CashConventional
Roads 
Paved
Schools
School District
Unknown
Elementary School
Wake - Pleasant Union Elementary
Middle School
Wake - Wakefield Middle
High School
Wake - Wakefield High
Listing courtesy of Jeremy Gage of Beacon Realty


Listings that are marked with an icon are provided courtesy of the Triangle MLS, Inc. of North Carolina, Internet Data Exchange Database. Copyright 2026 Triangle MLS, Inc. of North Carolina. All rights reserved.

Last checked: 2026-09-09 12:31 AM UTC

Neighborhood & Commute
Source: Walkscore
Disclosure: Community information and market data powered by Constellation Data Labs. Information is deemed reliable but not guaranteed.
Save
Ask
Tour
Hide
Share



