Appliances
Built-In FreezerBuilt-In RefrigeratorDishwasherGas RangeGas Water HeaterMicrowaveRange Hood
Fireplace Features
Family RoomGasOutside
Flooring
CarpetHardwoodTile
Heating
Fireplace(s)Forced AirZoned
Interior
Ceiling Fan(s)Crown MoldingDouble VanityHigh CeilingsPantryRecessed LightingSmart ThermostatStorageWet BarWalk-In Closet(s)Wired for DataWired for Sound
Laundry Features
Laundry ClosetLaundry RoomMain LevelMultiple LocationsUpper Level
Window Features
Double Pane WindowsLow Emissivity Windows
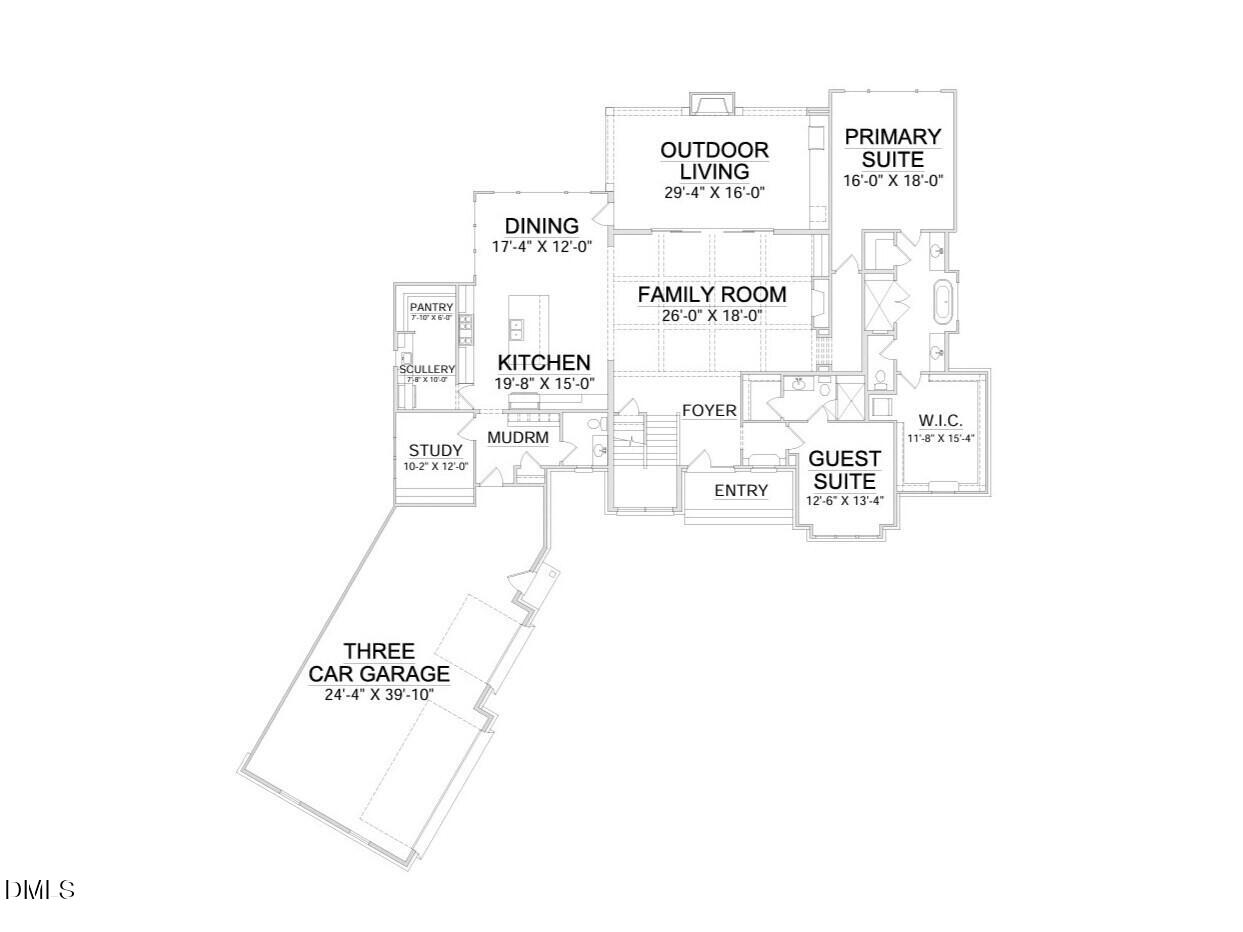
Bathroom 2
Dimensions - 6.0 x 11.0Level - Main
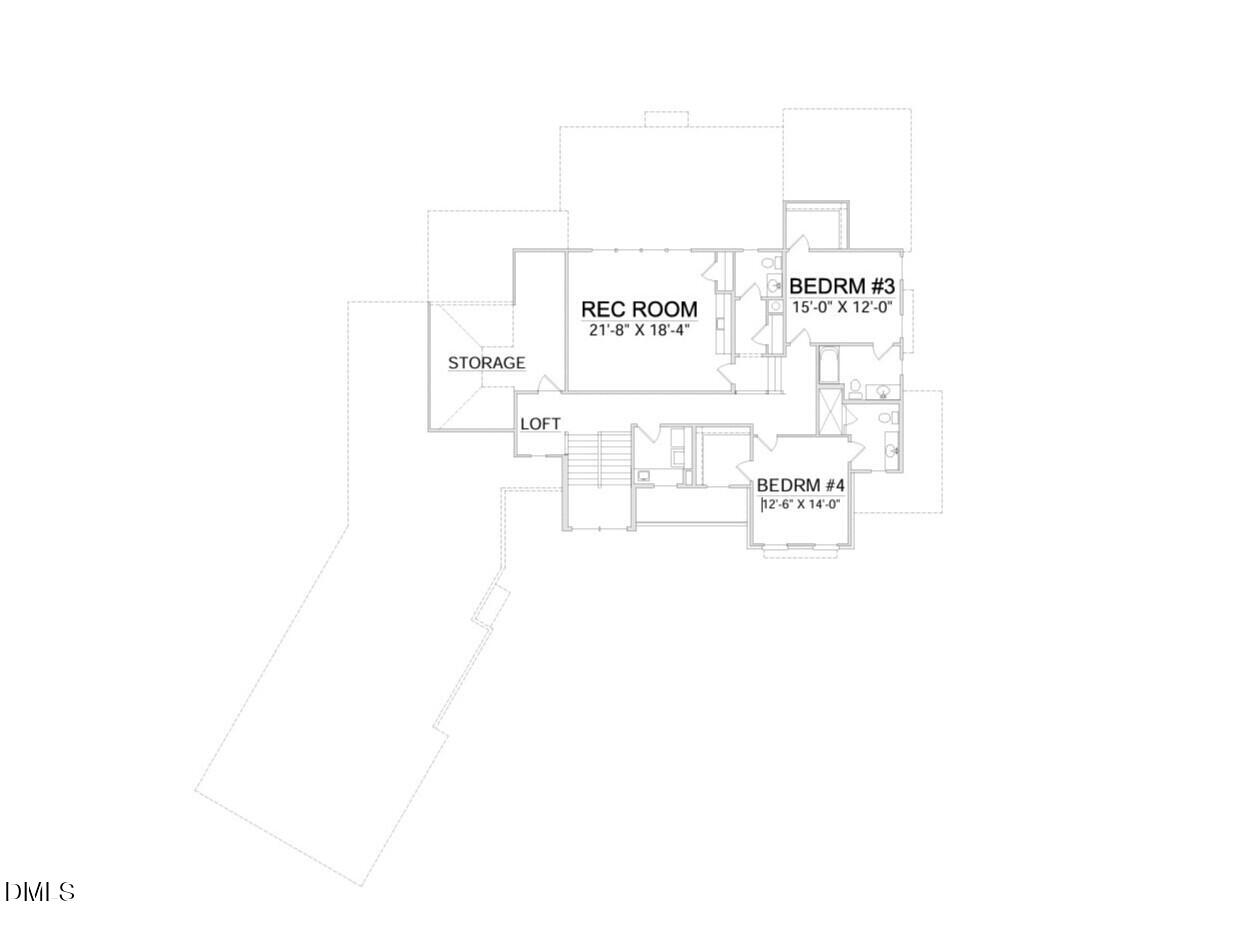
Bathroom 3
Dimensions - 7.0 x 10.6Level - Second
Bathroom 4
Dimensions - 3.0 x 11.0Level - Second
Bedroom 2
Dimensions - 13.5 x 12.5Level - Main
Bedroom 3
Dimensions - 12.0 x 15.0Level - Second
Bedroom 4
Dimensions - 14.0 x 12.6Level - Second
Dining Room
Dimensions - 12.0 x 17.5Level - Main
Entrance Hall
Dimensions - 12.0 x 8.0Level - MainDescription - Foyer
Family Room
Dimensions - 26.0 x 18.0Level - Main
Kitchen
Dimensions - 16.0 x 20.0Level - Main
Laundry
Dimensions - 8.0 x 8.0Level - Second
Master Bathroom
Dimensions - 15.5 x 11.0Level - Main
Master Bedroom
Dimensions - 18.0 x 16.0Level - Main
Mud Room
Dimensions - 11.0 x 7.0Level - Main
Office
Dimensions - 12.0 x 10.0Level - Main
Other
Dimensions - 6.0 x 7.5Level - MainDescription - Pantry
Recreation Room
Dimensions - 18.5 x 21.0Level - Second




 MENU
MENU
Did you know? You can invite friends and family to your search. They can join your search, rate and discuss listings with you.