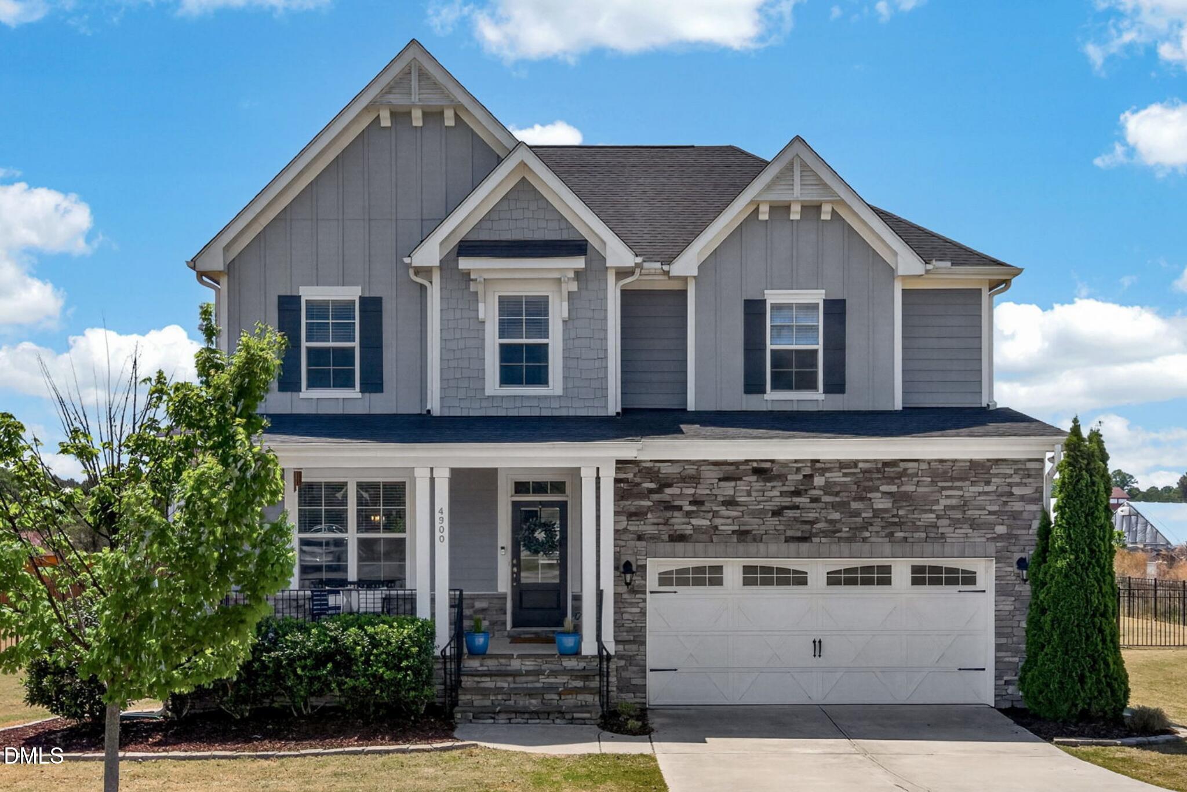
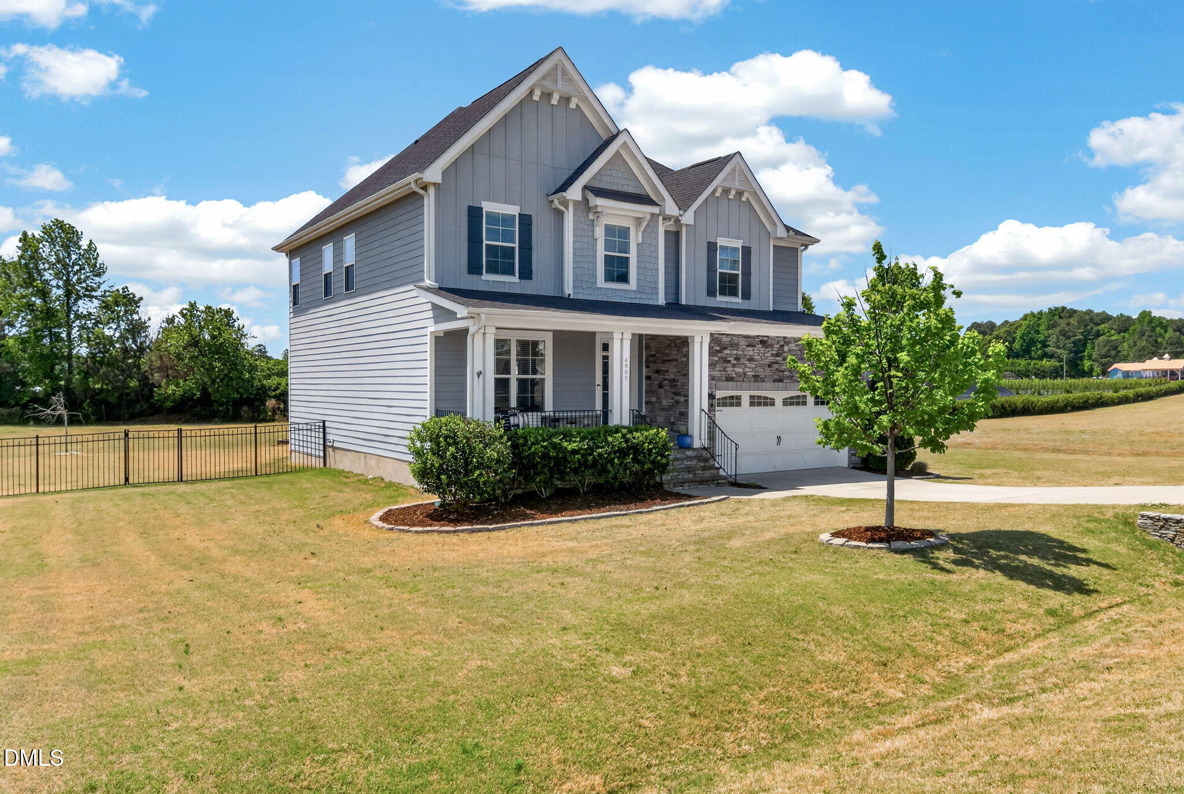
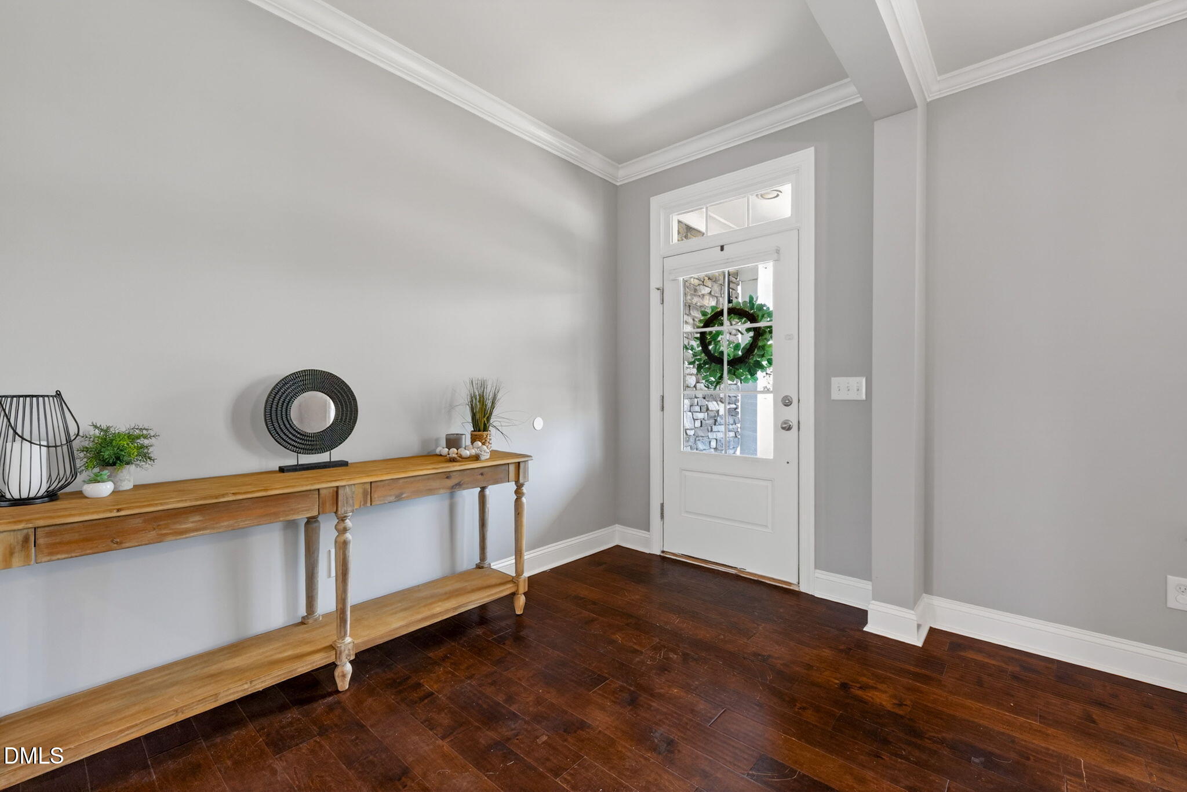
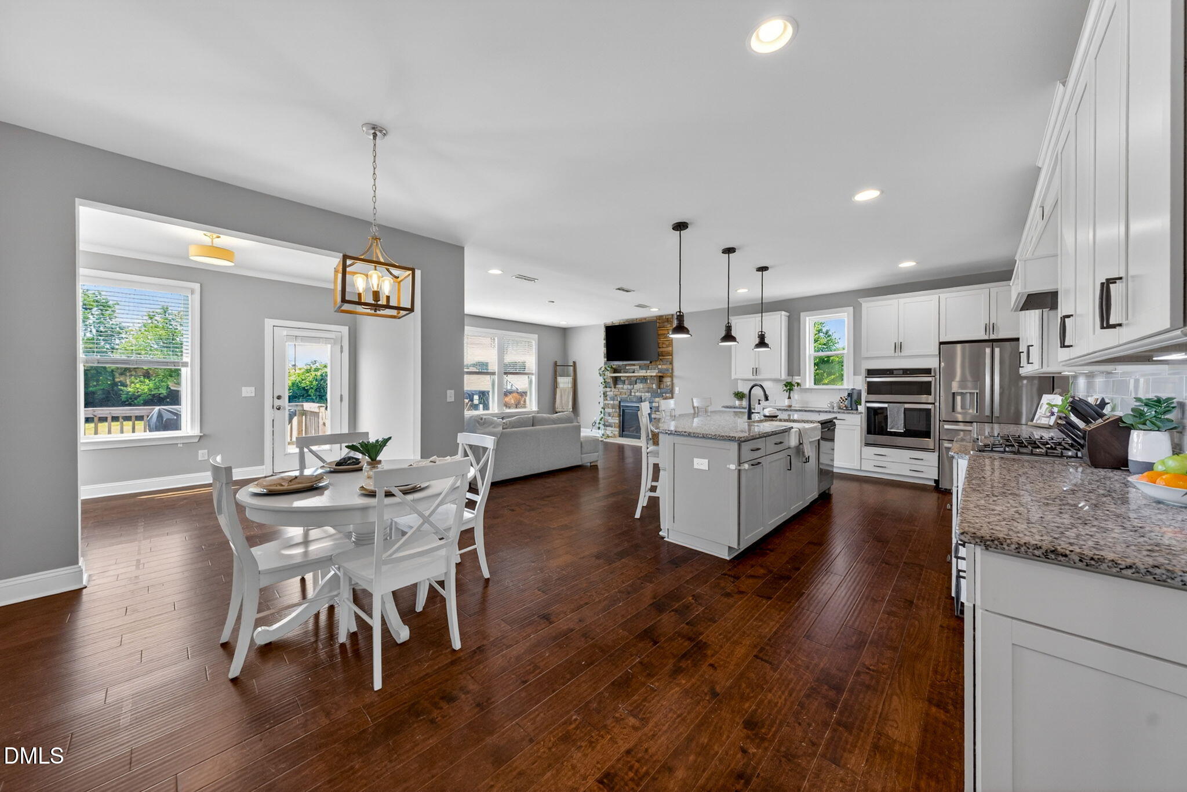
Welcome to 4900 Sunset Stream, where generous living spaces, thoughtful updates, and an unbeatable location come together on an impressive nearly 1 acre homesite. The expansive backyard provides endless possibilities, whether you envision a future pool, a thriving garden, outdoor entertaining, or simply plenty of room to relax and play. Inside, the open-concept layout is designed to adapt to today's lifestyle. The spacious kitchen serves as the centerpiece of the home, complete with a massive island, extensive countertop space, and a large walk-in pantry featuring custom wood shelving to keep everything organized with ease. A versatile first-floor guest bedroom offers the flexibility to serve as a home office, hobby room, or private retreat. Upstairs, a large bonus room provides additional living space that's perfect for a media room, playroom, home gym, or whatever best fits your needs. The primary suite is enhanced by dual custom closets, offering exceptional storage and organization. Energy-efficient solar panels help lower utility costs while providing long-term value. Ideally situated between Fuquay-Varina and Holly Springs, this home offers convenient access to top-rated schools, shopping, dining, and major commuter routes. With its spacious layout, oversized lot, and desirable features throughout, 4900 Sunset Stream is ready to welcome you home. SELLER IS OFFERING $10,000 FLOORING CREDIT WITH ACCEPTABLE OFFER!
Save
Ask
Tour
Hide
Share
Listing Snapshot
Price
$689,900
Days On Site
27 Days
Bedrooms
4
Inside Area (SqFt)
3,022 sqft
Total Baths
3
Full Baths
3
Partial Baths
N/A
Lot Size
0.89 Acres
Year Built
2018
MLS® Number
10181882
Status
Active
Property Tax
$5,788.86
HOA/Condo/Coop Fees
$48 monthly
Sq Ft Source
N/A
Friends & Family
React
Comment
Invite
No Comments Yet
Did you know? You can invite friends and family to your search. They can join your search, rate and discuss listings with you.
Recent Activity
2 hours ago
Listing updated with changes from the MLS®
4 weeks ago
Listing first seen on site
General Features
Acres
0.89
Attached Garage
Yes
Energy Features
Solar
Garage
Yes
Garage Spaces
2
Levels
Two
Parking
ConcreteDrivewayGarageGarage Door OpenerGarage Faces FrontAttached
Dimensions - 12.0 x 10.0Level - MainDescription - Deck
Sunroom
Dimensions - 11.4 x 9.5Level - Main
Save
Ask
Tour
Hide
Share
Exterior Features
Construction Details
Fiber CementStone
Exterior
Fire PitRain Gutters
Fencing
Back Yard
Lot Features
Back YardLandscaped
Patio And Porch
CoveredDeckFront PorchPorch
Roof
Shingle
Community Features
Association Dues
48
Financing Terms Available
CashConventional
HOA Fee Frequency
Monthly
Roads
Asphalt
School District
https://www.wcpss.net/
Schools
School District
https://www.wcpss.net/
Elementary School
Wake - Ballentine Elementary
Middle School
Wake - Herbert Akins Road Middle
High School
Wake - Fuquay Varina High
Listing courtesy of Kevin Starkey of Compass -- Cary
Listings that are marked with an icon are provided courtesy of the Triangle MLS, Inc. of North Carolina, Internet Data Exchange Database. Copyright 2026 Triangle MLS, Inc. of North Carolina. All rights reserved.
Last checked: 2026-08-20 12:20 AM UTC
Neighborhood & Commute
Source: Walkscore
Disclosure: Community information and market data powered by Constellation Data Labs. Information is deemed reliable but not guaranteed.




 MENU
MENU
Did you know? You can invite friends and family to your search. They can join your search, rate and discuss listings with you.