MENUCANCEL
Save
Ask
Tour
Hide
Share
$6,414,050
46 Days On Site

712 Parker Creek Drive
Raleigh, NC 27614

Single Family Residence|Pending
4
Beds
7
Total Baths
6
Full Baths
1
Partial Bath
6,788
SqFt
$945
/SqFt
2026
Built
Subdivision:
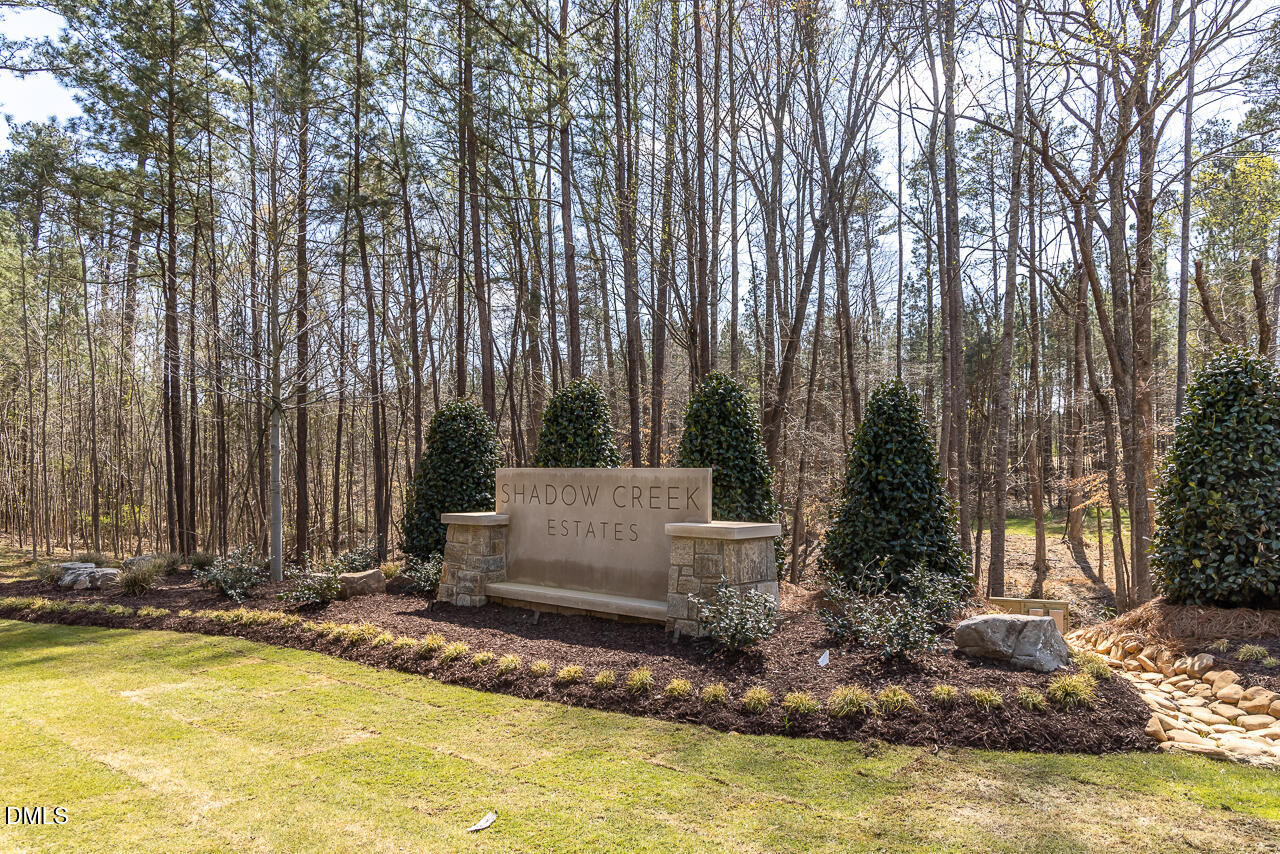
Shadow Creek Estates
County:
Wake
Call Now: 919-577-0175
Is this the listing for you? We can help make it yours.
919-577-0175
712 Parker Creek Drive712 Parker Creek Drive712 Parker Creek Drive
Save
Ask
Tour
Hide
Share

Mortgage Calculator

Monthly Payment (Est.)

$29,264
Calculator powered by Showcase IDX, a Constellation1 Company. Copyright ©2026 Information is deemed reliable but not guaranteed.

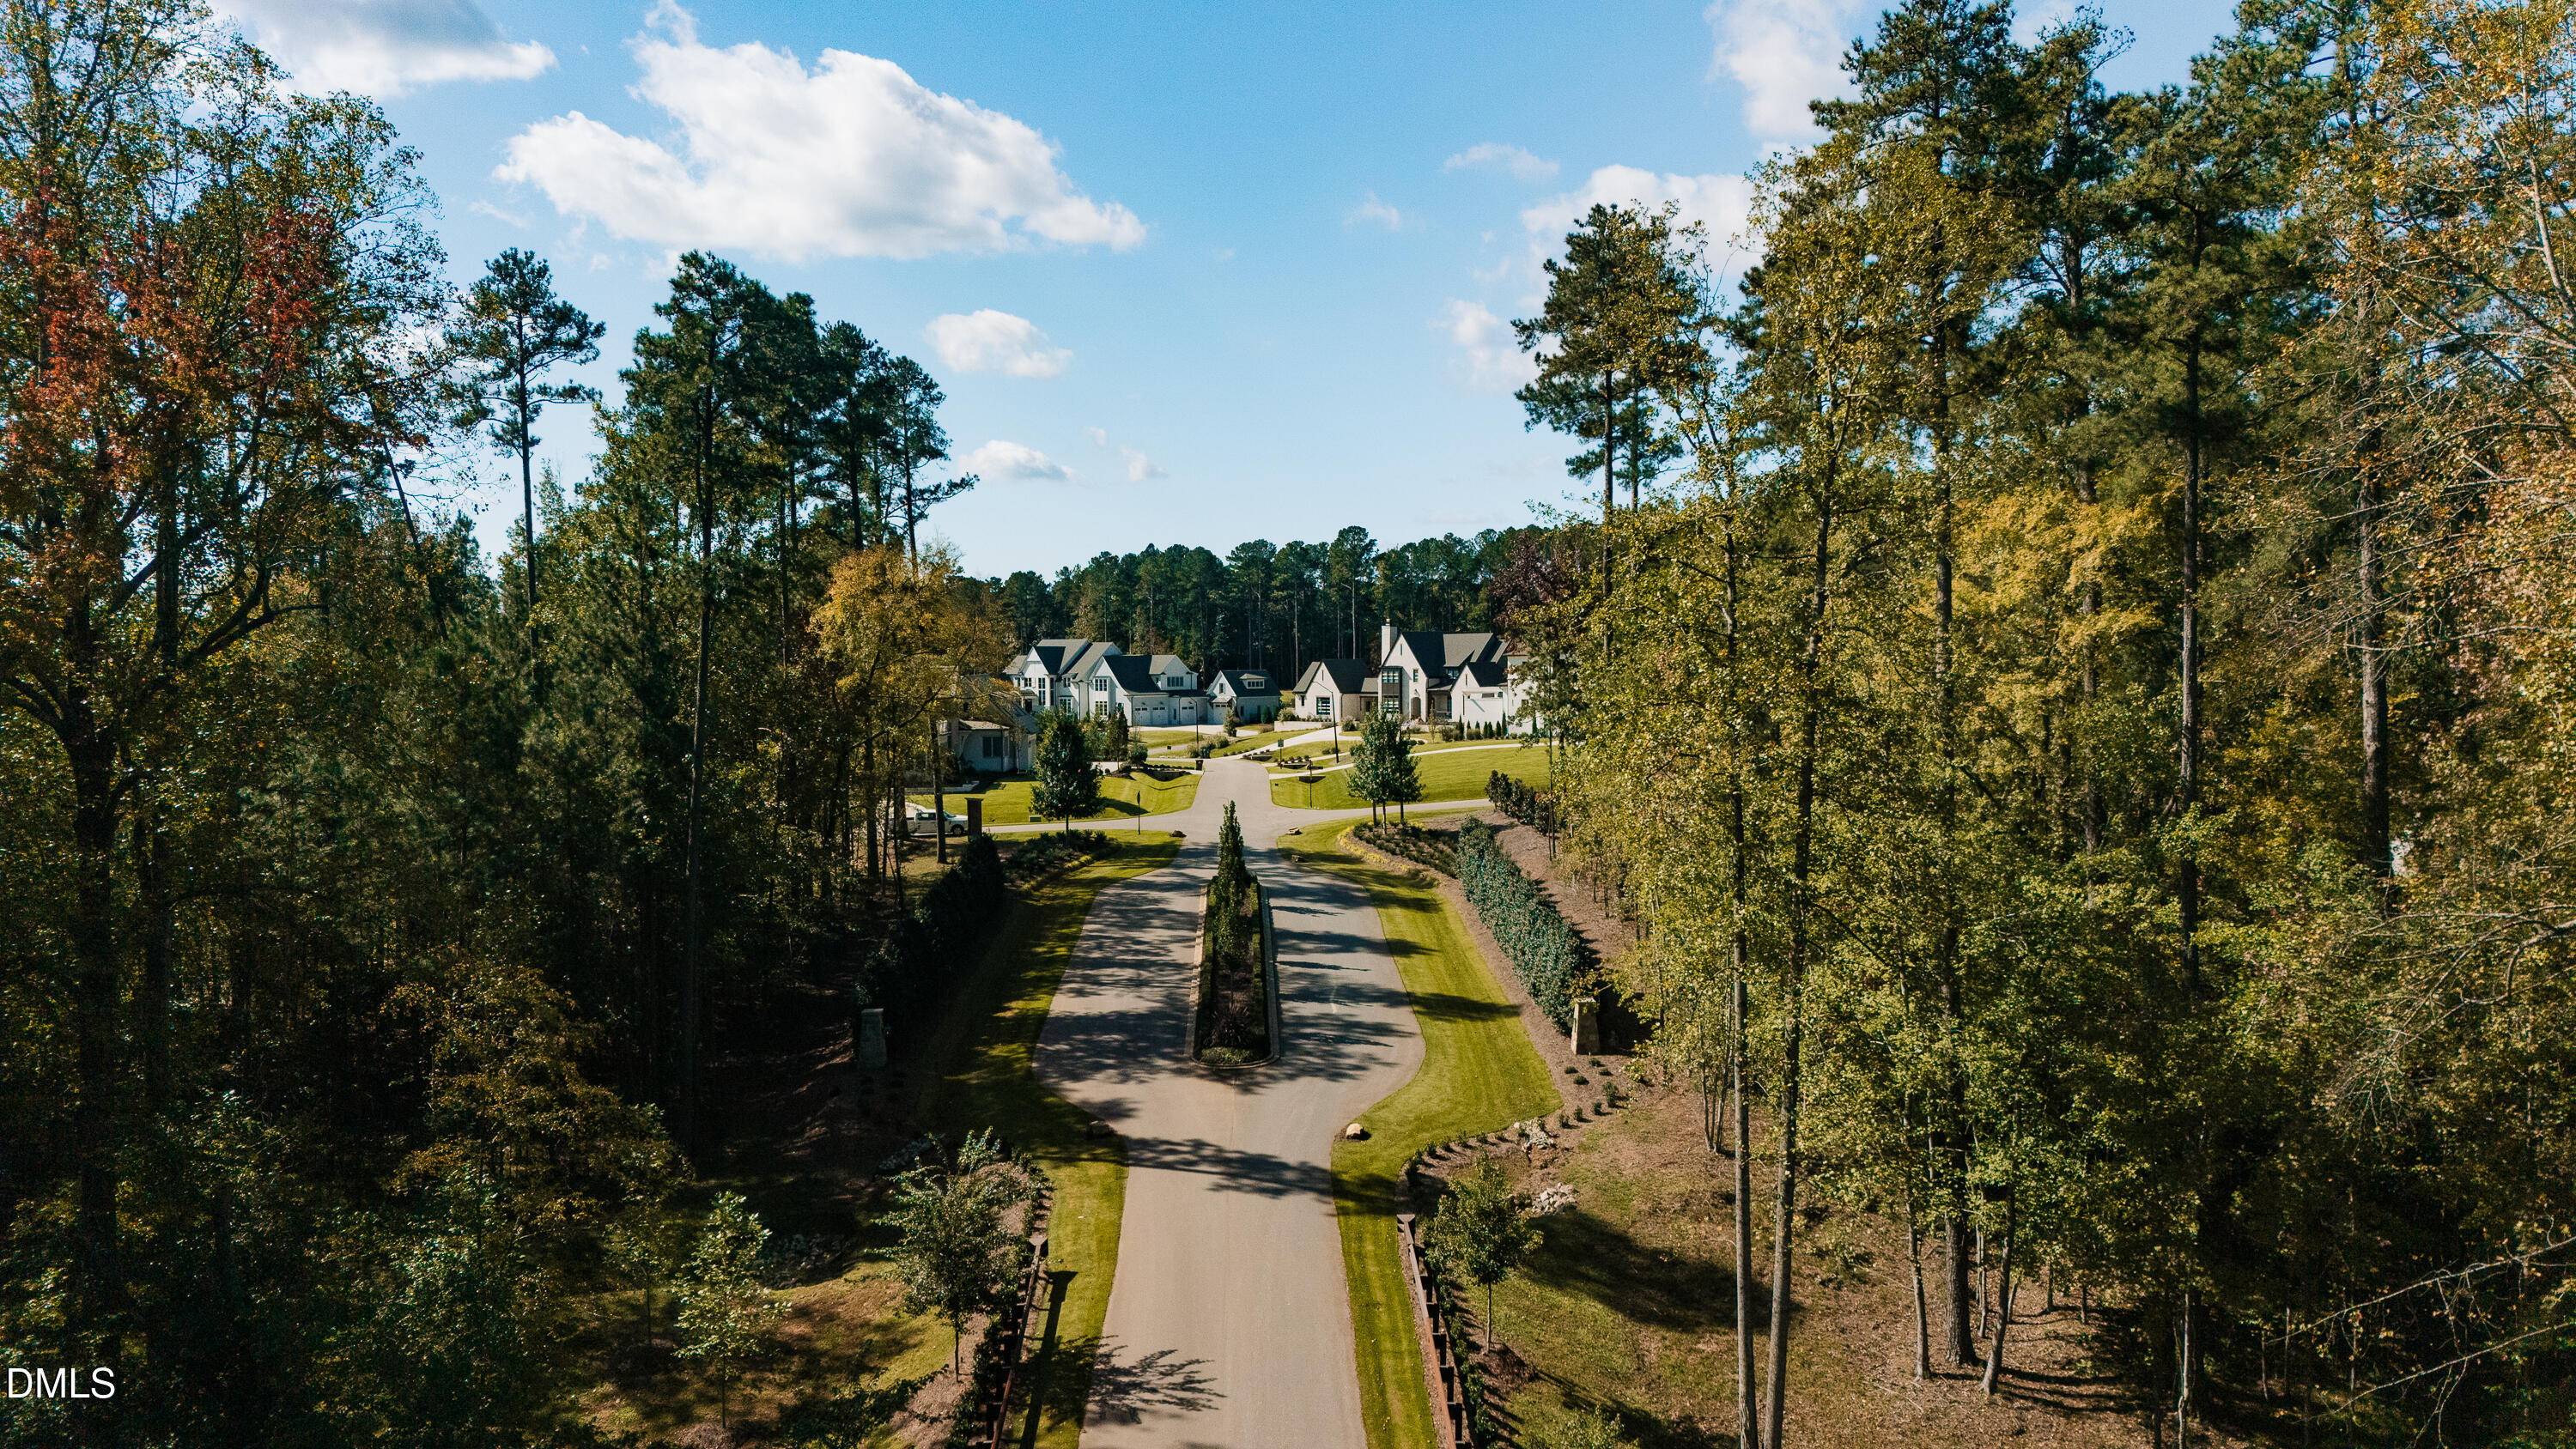
Tucked away off Durant Road in North Raleigh awaits a private luxury community composed of timeless architecture, rich natural landscape, a flowing creek, iconic pine trees, and relaxed sophistication exclusively designed, developed, and built by Loyd Builders. 31 large homesites with an average size of 1.25 acres. Home entered for comparable purposes - presale.

Save
Ask
Tour
Hide
Share
Listing Snapshot
Price 
$6,414,050
Days On Site 
46 Days
Bedrooms 
4
Inside Area (SqFt) 
6,788 sqft
Total Baths 
7
Full Baths 
6
Partial Baths 
1
Lot Size 
1.07 Acres
Year Built 
2026
MLS® Number 
10182235
Status 
Pending
Property Tax 
$3,837.6
HOA/Condo/Coop Fees 
$248 monthly
Sq Ft Source 
N/A
Friends & Family
Recent Activity
2 months agoListing first seen on site
2 months agoListing updated with changes from the MLS®
General Features
Acres 
1.07
Attached Garage 
Yes
Foundation 
Block
Garage 
Yes
Garage Spaces 
3
Levels 
Two
Parking 
AttachedGarageElectric GateGarage Faces FrontGated
Property Condition 
New Construction
Property Sub Type 
Single Family Residence
Sewer 
Septic Tank
Special Circumstances 
Standard
SqFt Above 
6788
SqFt Total 
6788
Style 
TraditionalTudor
Utilities 
Cable AvailableElectricity AvailableNatural Gas AvailableWater Available
Water Source 
Public
Zoning 
R-40W
Interior Features
Appliances 
Bar FridgeDishwasherFreezerGas RangeIce MakerMicrowaveRefrigeratorRange HoodWarming DrawerOven
Basement 
Crawl Space
Cooling 
Central AirElectricHeat PumpZoned
Fireplace 
Yes
Fireplace Features 
Gas LogWood Burning
Fireplaces 
3
Flooring 
HardwoodTile
Heating 
ElectricFloor FurnaceHeat PumpNatural GasZoned
Interior 
Built-in FeaturesCeiling Fan(s)Crown MoldingCoffered Ceiling(s)Double VanityEntrance FoyerGranite CountersKitchen IslandOpen FloorplanPantrySaunaSoaking TubStorageWalk-In Closet(s)Master Downstairs
Laundry Features 
Laundry RoomMain LevelSink
Main Level Bedrooms 
2
Spa 
Yes
Window Features 
Screens
Master Bedroom 
Level - Main
Save
Ask
Tour
Hide
Share
Exterior Features
Construction Details 
BrickCedar
Exterior 
Gas GrillLightingOutdoor KitchenPrivate YardRain Gutters
Lot Features 
Back YardLandscaped
Other Structures 
Pool HouseShed(s)
Patio And Porch 
PatioRear PorchScreened
Pool Features 
HeatedIn GroundInfinityOutdoor PoolPool/Spa ComboSalt WaterPrivate
Private Pool 
Yes
Roof 
Shingle
Spa 
Yes
Spa Features 
HeatedIn Ground
Windows/Doors 
Screens
Community Features
Association Amenities 
Security
Association Fee 
$744.0
Association Fee Frequency 
Quarterly
Community Features 
Street Lights
Financing Terms Available 
CashConventional
Schools
School District
Unknown
Elementary School
Wake - Brassfield Road Elementary
Middle School
Wake - West Millbrook Middle
High School
Wake - Millbrook High
Listing courtesy of Christina Valkanoff of Christina Valkanoff Realty Group


Listings that are marked with an icon are provided courtesy of the Triangle MLS, Inc. of North Carolina, Internet Data Exchange Database. Copyright 2026 Triangle MLS, Inc. of North Carolina. All rights reserved.

Last checked: 2026-09-08 11:37 PM UTC

Neighborhood & Commute
Source: Walkscore
Disclosure: Community information and market data powered by Constellation Data Labs. Information is deemed reliable but not guaranteed.

Save
Ask
Tour
Hide
Share