
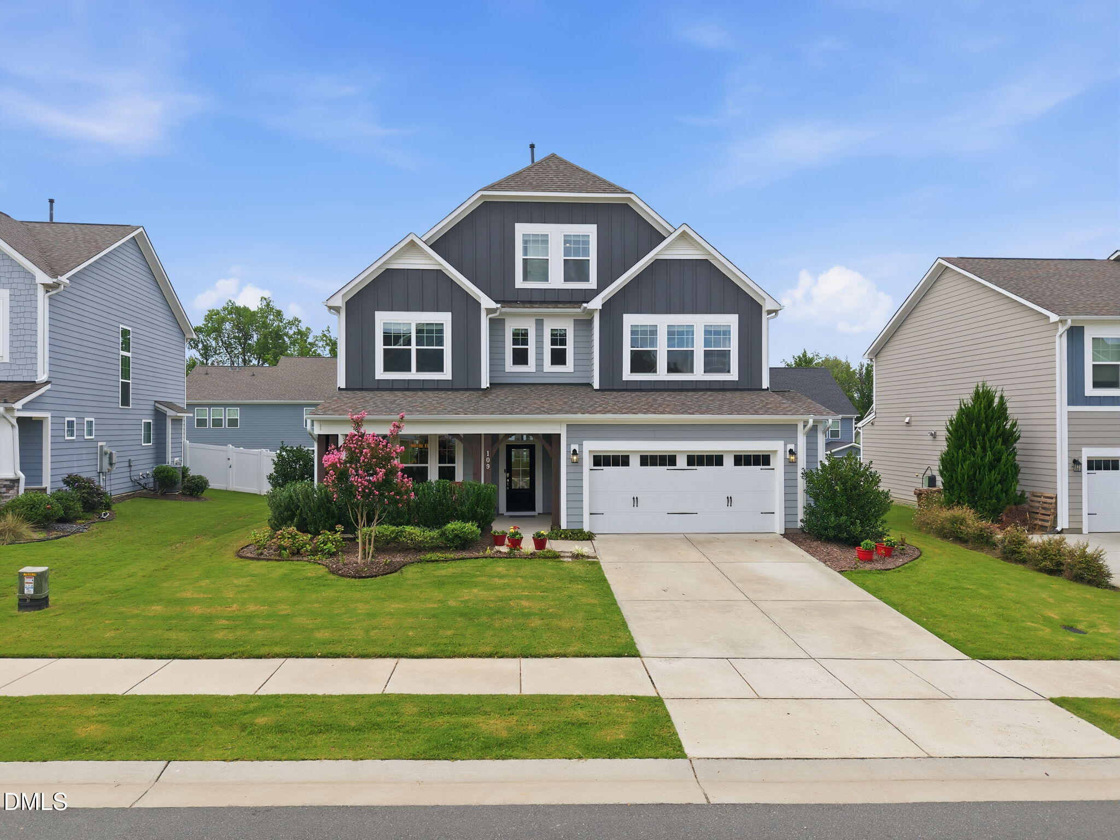
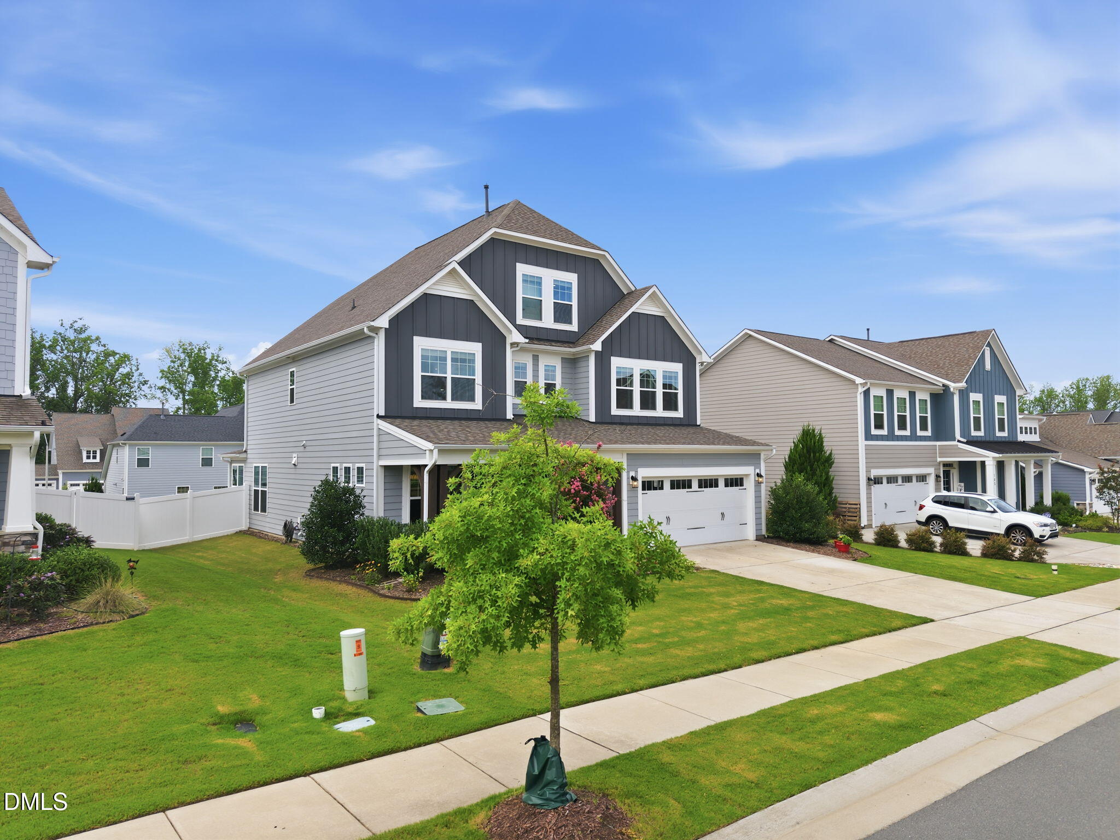
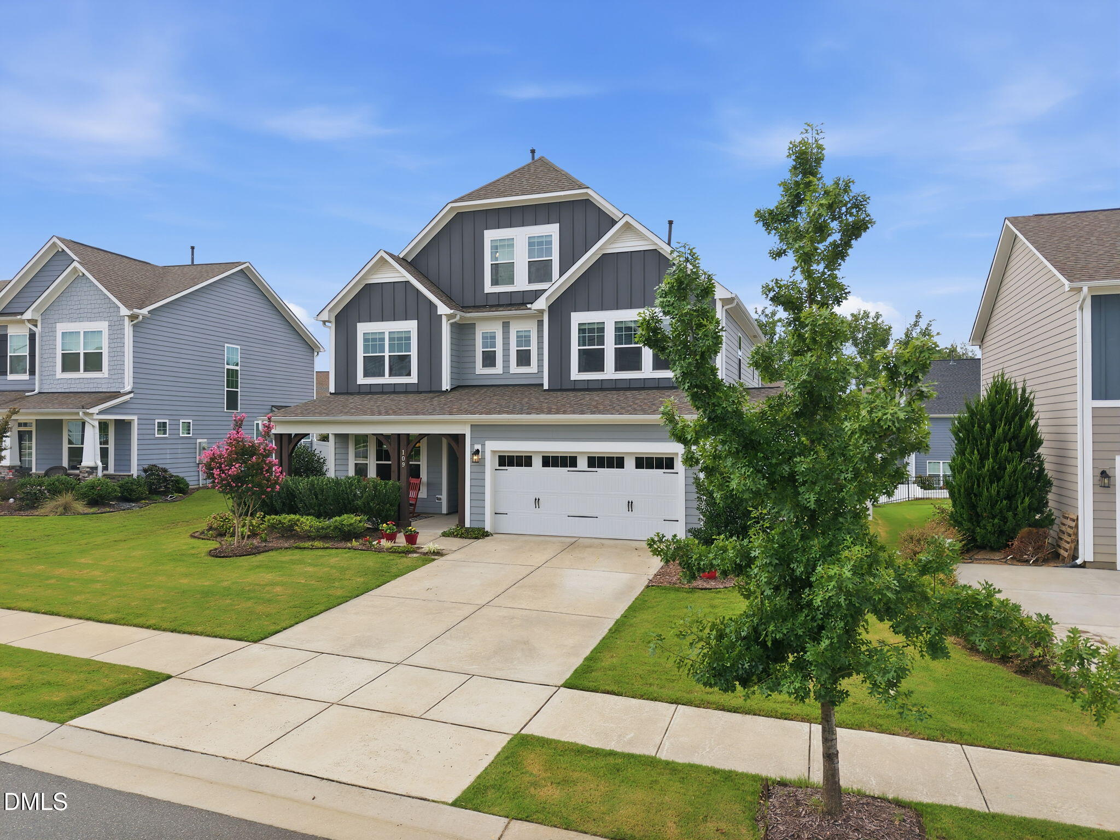
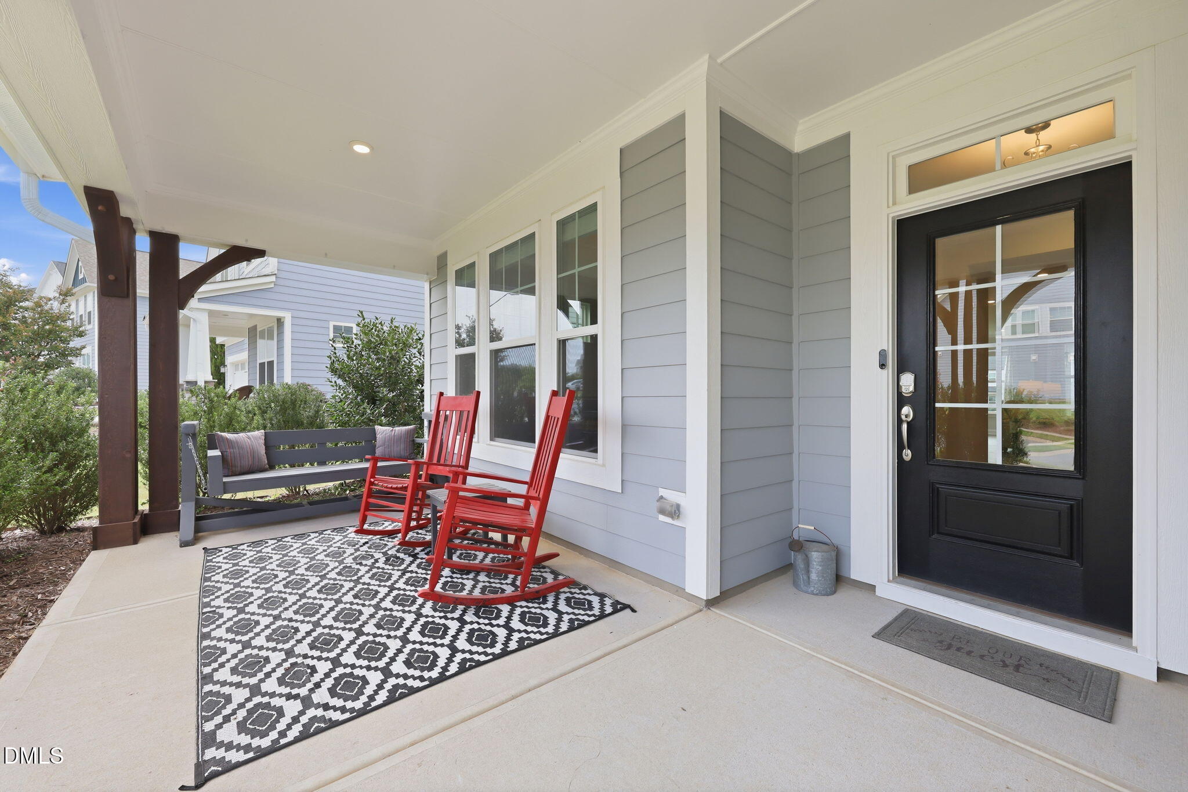
Welcome home to this beautifully upgraded Wrightsville C in the highly sought-after HONEYCUTT FARM community. This 5-bedroom home features two large flex spaces — a LOFT plus a FULL THIRD FLOOR — offering exceptional versatility. You're greeted by a spacious north-facing front porch and entry. Inside, hardwood LVP flooring flows through the foyer, formal dining room, and beyond, creating an open, inviting feel from the moment you walk in. The GOURMET kitchen is a true showstopper, ideal for entertaining. It includes a gas cooktop, wall ovens, large center island, granite counters, and crisp white linen cabinets. The extended breakfast area opens to a generous 12x12 screened porch, perfect for year-round outdoor living. The oversized great room provides ample space to gather, while a practical drop zone with mud bench and cubbies keeps everyday life organized. A main-floor in-law suite (guest bedroom with full bath) offers excellent privacy and flexibility for multi-generational living or overnight guests. Upstairs, the owner's suite is a private retreat featuring a walk-in closet, tiled shower with bench, and a LARGE SOAKING TUB. The laundry room includes a window and utility sink. A huge loft adds versatile living space, and the third floor delivers even more room with an additional bedroom, full bath, and playroom/office/flex space. Notable upgrades include the garage bump-out for extra storage and the breakfast area extension that enhances both indoor flow and outdoor connection. The backyard is fenced. Honeycutt Farm amenities are a major highlight — community pool, fitness center, and walking trails — and the home is centrally located within the neighborhood. This thoughtfully designed home is ready for its next chapter. Don't miss it. The lot sits slightly elevated, for added sense of privacy!
| 4 weeks ago | Price changed to $749,900 | |
| 4 weeks ago | Listing updated with changes from the MLS® | |
| 2 months ago | Status changed to Active | |
| 2 months ago | Listing first seen on site |



Front Porch Realty is An Equal Opportunity Company, Equal Housing Opportunity.
Information Not Guaranteed. Listings marked with an icon are provided courtesy of the Triangle MLS, Inc. of North Carolina, Internet Data Exchange Database.
©2026 Front Porch Realty MENU
MENU
Did you know? You can invite friends and family to your search. They can join your search, rate and discuss listings with you.