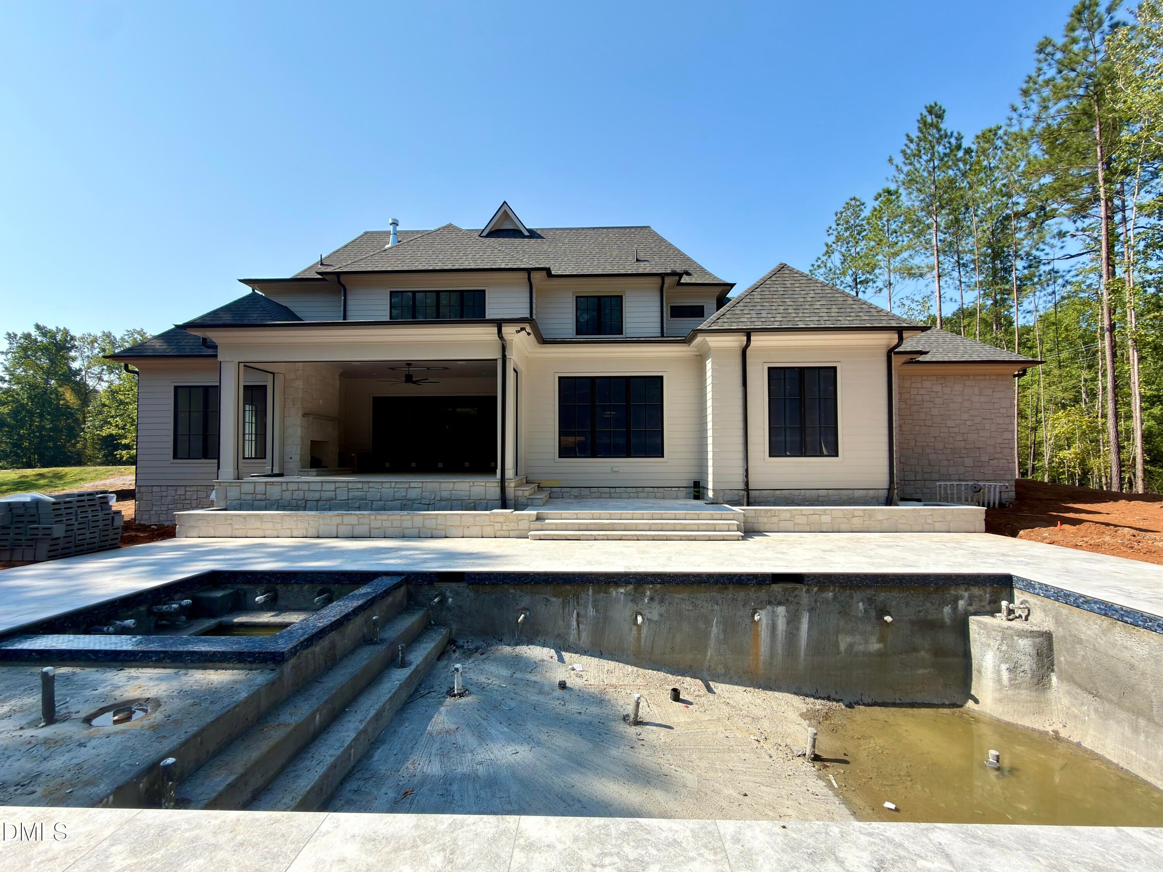
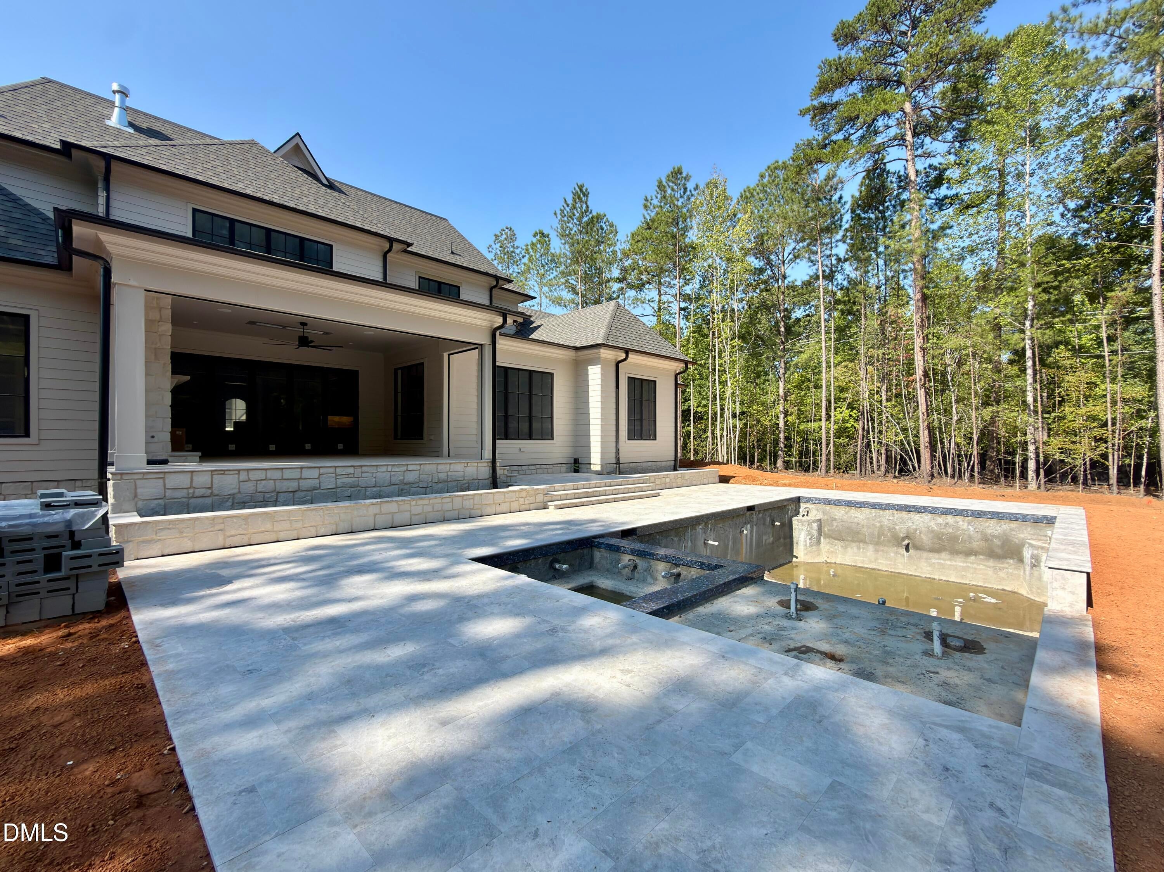
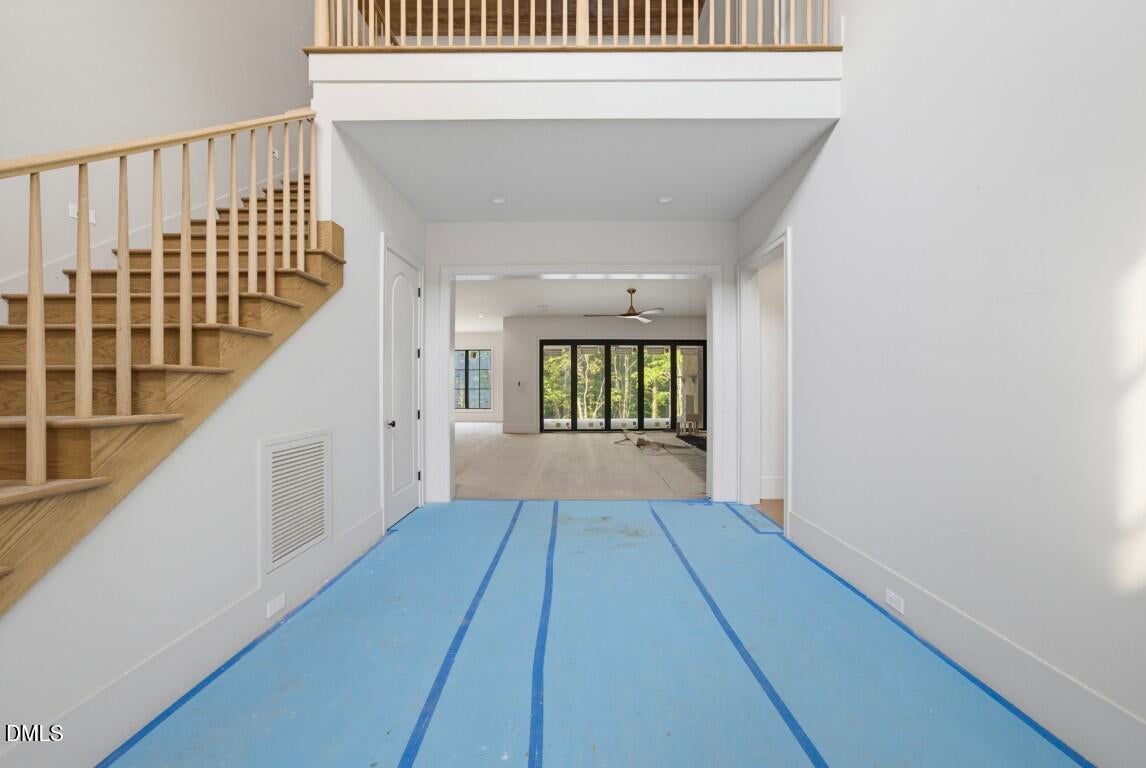
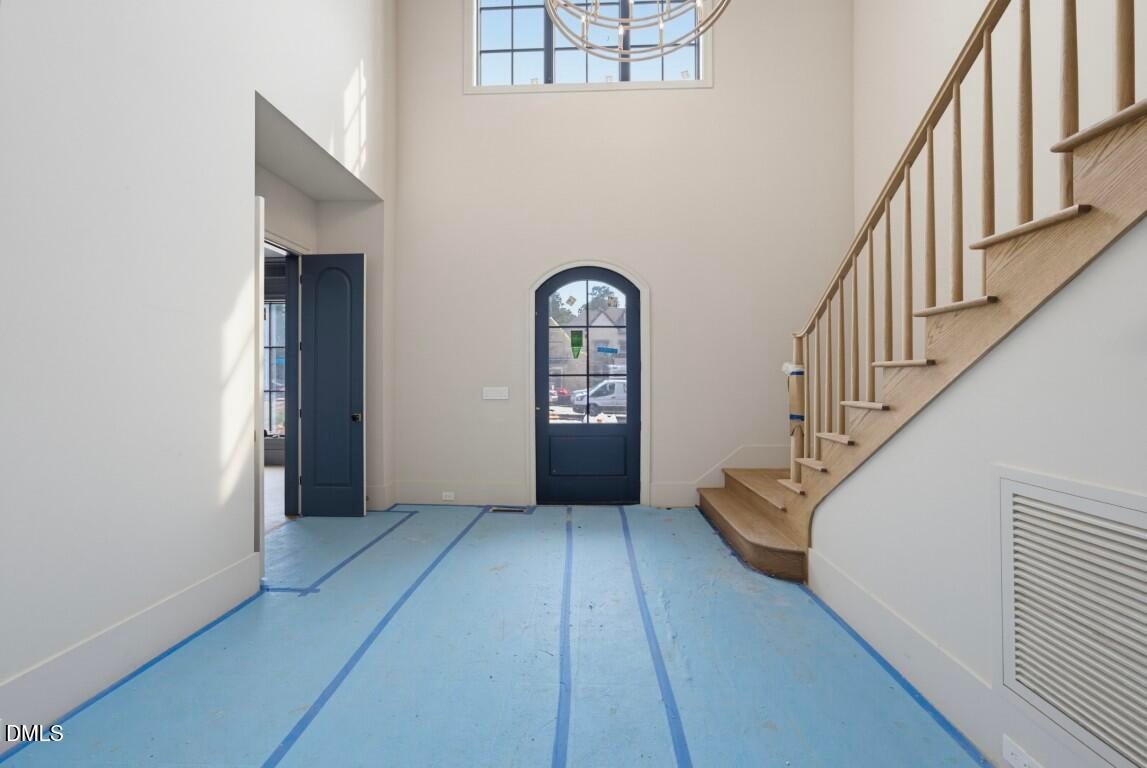
Located within North Raleigh's prestigious Brixley community, this exceptional 2026 Parade of Homes entry by Speight Built Custom Homes showcases timeless architecture, impeccable craftsmanship, and elevated luxury. Set on a beautifully landscaped 1.38-acre homesite, the home is centered around a resort-style saltwater pool and spa, creating an effortless indoor-outdoor lifestyle. A grand limestone foyer introduces interiors defined by wide-plank hardwoods, designer finishes, and curated architectural details. The main level features the primary suite , private guest suite, and an elegant study with herringbone hardwoods. At the heart of the home, the gourmet kitchen is appointed with a 48-inch Wolf range top, 48-inch Sub-Zero refrigerator, double wall oven, expansive quartz island, and a fully equipped scullery. Designed for year-round entertaining, the covered outdoor living area offers Infratech ceiling heaters, motorized screens, an Isokern masonry fireplace, and a fully equipped outdoor kitchen overlooking the pool and spa. The main-level primary suite is a true retreat with heated tile floors, a spa-inspired bath, zero-entry shower, and an expansive walk-in closet. Upstairs, three ensuite bedrooms are complemented by an oversized bonus and media room with a wet bar and dedicated powder room. Luxury extends beyond the finishes with built-in audio throughout the main living spaces, spray foam insulation, clad Weather Shield windows, landscape lighting, and a full irrigation system. A rare opportunity to own an extraordinary custom residence just minutes from RDU Airport, Research Triangle Park, Falls Lake, and North Raleigh's premier private schools.
Save
Ask
Tour
Hide
Share
Listing Snapshot
Price
$3,025,000
Days On Site
42 Days
Bedrooms
5
Inside Area (SqFt)
4,788 sqft
Total Baths
7
Full Baths
5
Partial Baths
2
Lot Size
1.38 Acres
Year Built
2026
MLS® Number
10182929
Status
Active
Property Tax
$1,199.25
HOA/Condo/Coop Fees
$250 monthly
Sq Ft Source
N/A
Friends & Family
React
Comment
Invite
No Comments Yet
Did you know? You can invite friends and family to your search. They can join your search, rate and discuss listings with you.
Recent Activity
a month ago
Listing first seen on site
a month ago
Listing updated with changes from the MLS®
General Features
Acres
1.38
Attached Garage
Yes
Foundation
Permanent
Garage
Yes
Garage Spaces
3
Levels
Two
Parking
AttachedGarageConcreteDrivewayGarage Faces FrontGarage Faces SideGarage Door OpenerKitchen LevelParking Pad
Parking Spaces
7
Property Condition
New ConstructionUnder Construction
Property Sub Type
Single Family Residence
Security
Carbon Monoxide Detector(s)Smoke Detector(s)
Sewer
Septic Tank
Special Circumstances
Standard
SqFt Above
4788
SqFt Total
4788
Style
TraditionalTransitional
Utilities
Cable AvailableElectricity ConnectedNatural Gas ConnectedUnderground UtilitiesWater ConnectedSewer Connected
Zoning
R-80W
Interior Features
Appliances
Built-In FreezerBuilt-In RefrigeratorConvection OvenDouble OvenDishwasherGas CooktopGas Water HeaterMicrowavePlumbed For Ice MakerRangeRefrigeratorRange HoodSelf Cleaning OvenStainless Steel Appliance(s)Tankless Water HeaterVented Exhaust FanWater HeaterWine RefrigeratorOven
Electric HeatFilteredGuniteHeatedIn GroundOutdoor PoolPrivatePool/Spa ComboSalt Water
Private Pool
Yes
Road Frontage
City Street
Roof
Shingle
Spa
Yes
Spa Features
GuniteHeatedIn GroundPrivate
View
NeighborhoodTrees/Woods
Waterview
NeighborhoodTrees/Woods
Windows/Doors
Low Emissivity Windows
Community Features
Association Amenities
Management
Association Fee
$3000.0
Association Fee Frequency
Annually
Community Features
SuburbanStreet Lights
Financing Terms Available
CashConventional
Roads
Asphalt
Schools
School District
Unknown
Elementary School
Wake - Pleasant Union Elementary
Middle School
Wake - West Millbrook Middle
High School
Wake - Millbrook High
Listing courtesy of Jim Allen of Coldwell Banker HPW
Listings that are marked with an icon are provided courtesy of the Triangle MLS, Inc. of North Carolina, Internet Data Exchange Database. Copyright 2026 Triangle MLS, Inc. of North Carolina. All rights reserved.
Last checked: 2026-09-09 12:31 AM UTC
Neighborhood & Commute
Source: Walkscore
Disclosure: Community information and market data powered by Constellation Data Labs. Information is deemed reliable but not guaranteed.




 MENU
MENU
Did you know? You can invite friends and family to your search. They can join your search, rate and discuss listings with you.