
MENUCANCEL
Save
Ask
Tour
Hide
Share
$625,000
20 Days On Site

120 Seneca Shore Drive
Holly Springs, NC 27540

Single Family Residence|Pending
5
Beds
3
Total Baths
3
Full Baths
2,693
SqFt
$232
/SqFt
2019
Built
Subdivision:
Park Avenue
County:
Wake
Call Now: 919-577-0175
Is this the listing for you? We can help make it yours.
919-577-0175
120 Seneca Shore Drive120 Seneca Shore Drive120 Seneca Shore Drive120 Seneca Shore Drive
Save
Ask
Tour
Hide
Share

Mortgage Calculator

Monthly Payment (Est.)

$2,852
Calculator powered by Showcase IDX, a Constellation1 Company. Copyright ©2026 Information is deemed reliable but not guaranteed.

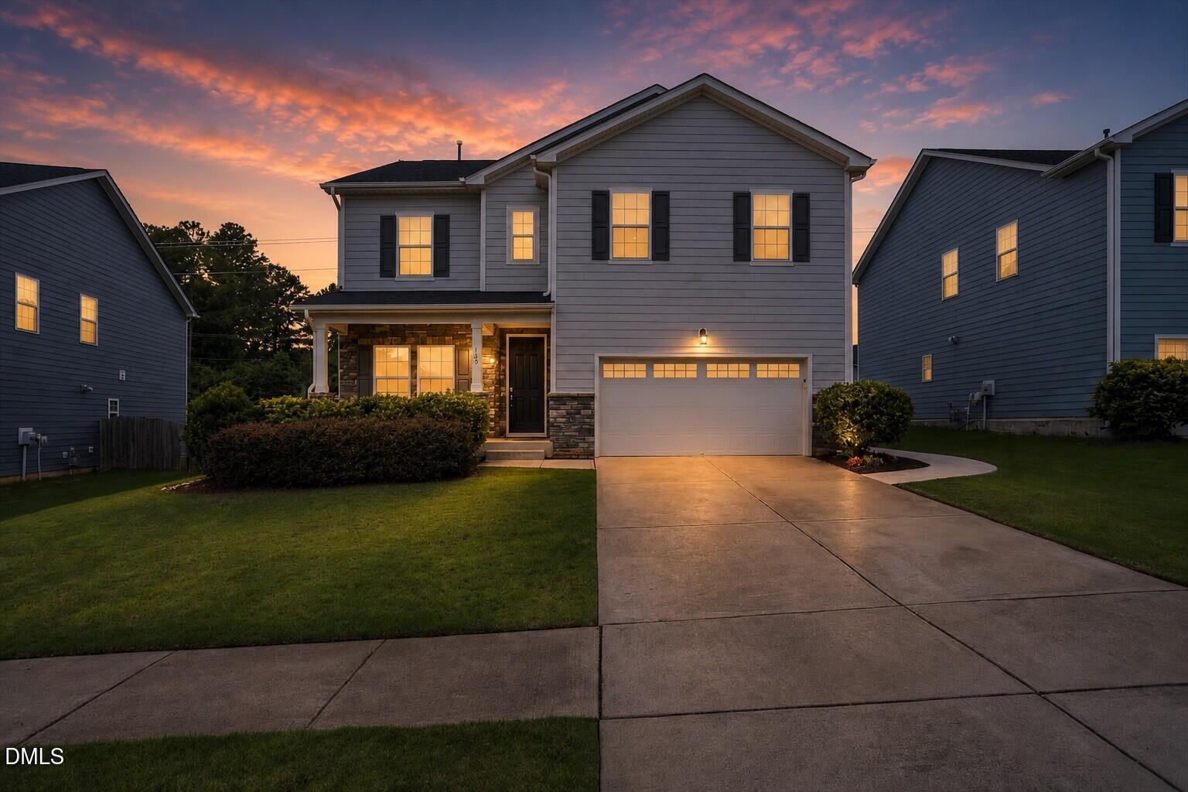
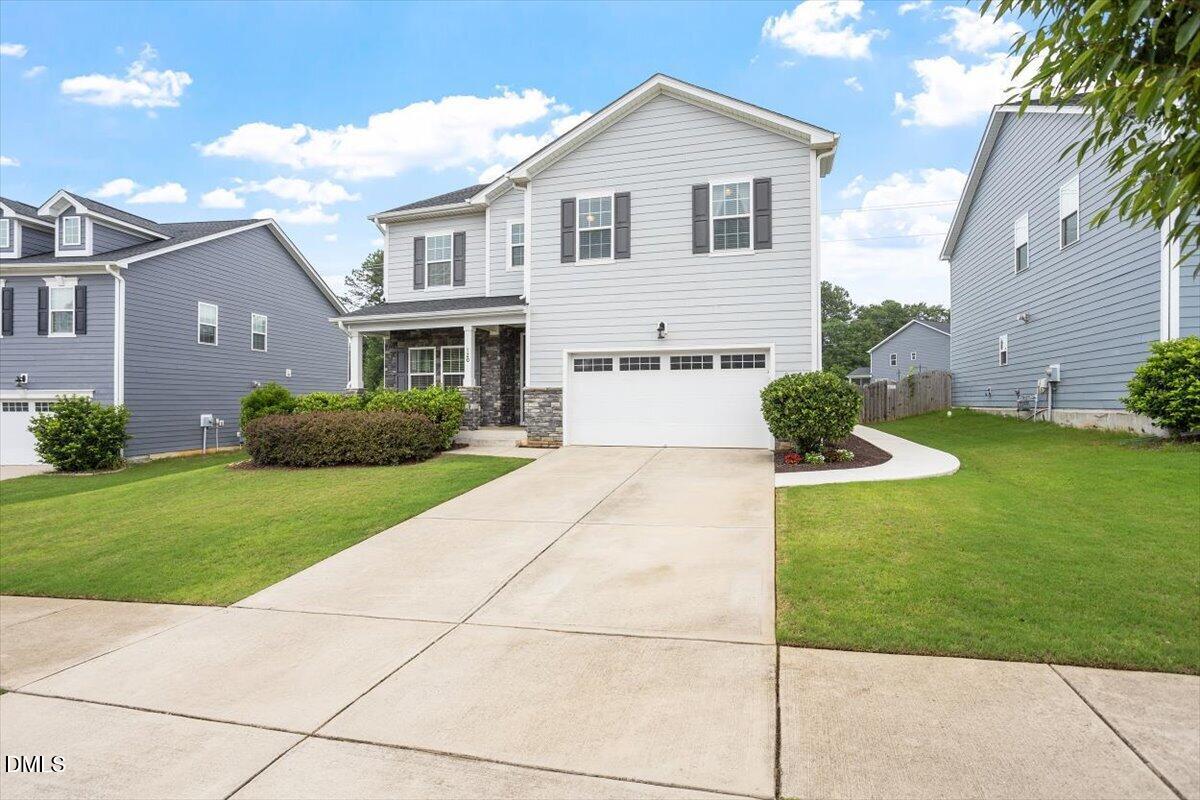
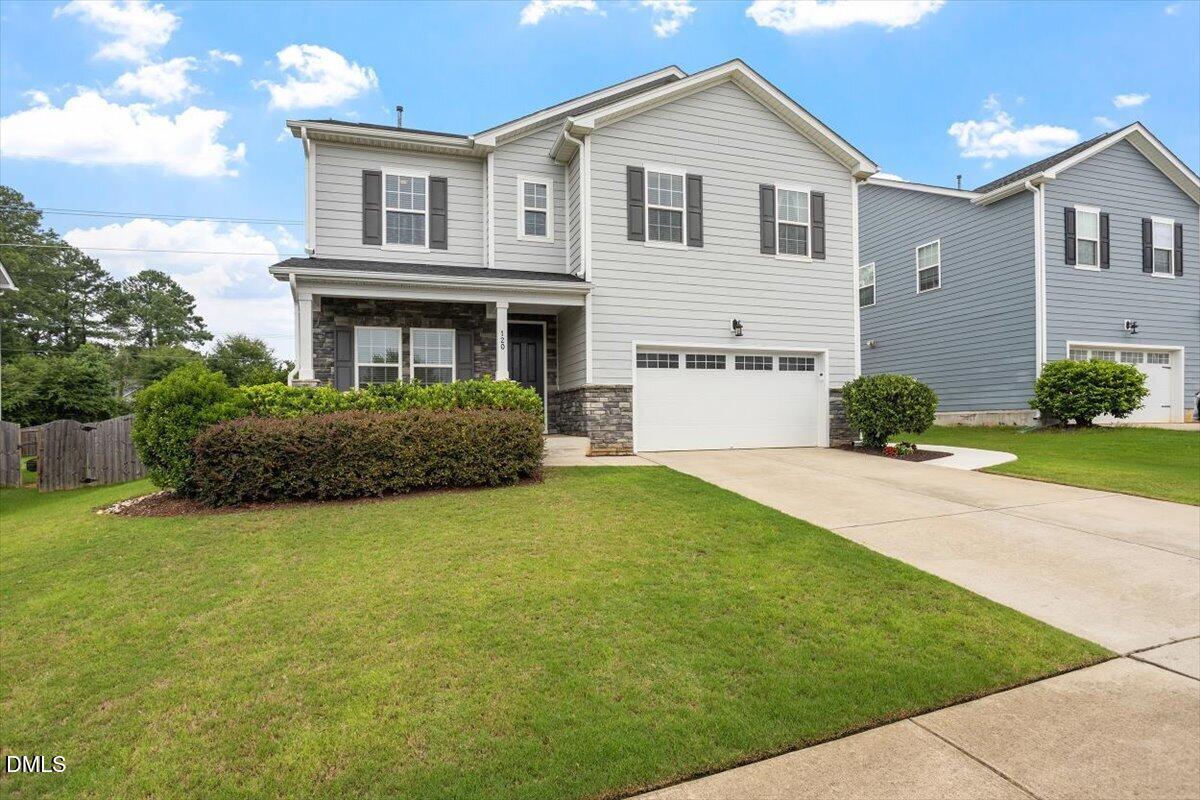
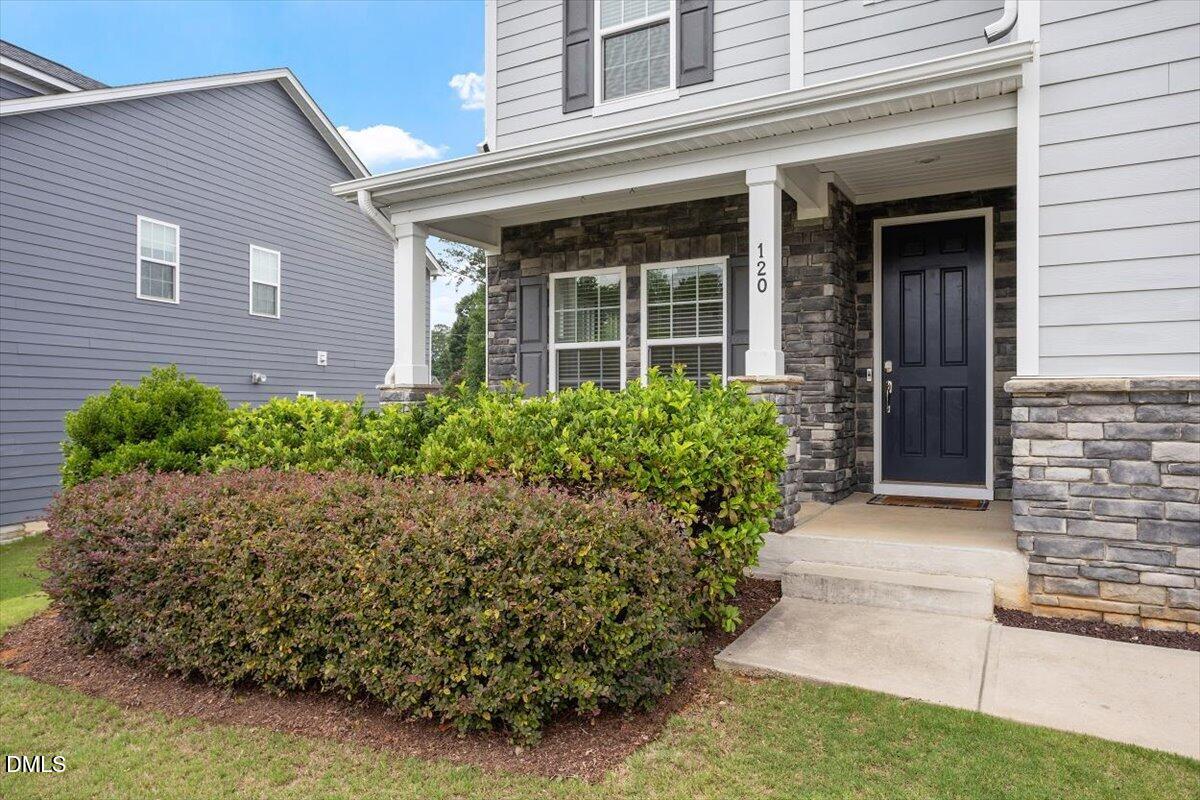
Tucked away on a quiet cul-de-sac street, 120 Seneca Shore Drive is a stunning retreat that perfectly captures the vibrant energy of Holly Springs. From the moment you step inside, the main level impresses with durable LVP flooring and an airy, open-concept layout where natural light pours through expansive windows. The heart of the home is a chef-inspired kitchen that feels incredibly light and bright, anchored by a massive quartz island that's just waiting for evening gatherings or a quiet morning coffee. The floor plan is as functional as it is beautiful, featuring five spacious bedrooms, including a coveted first-floor guest suite AND a first floor office. Expansive open loft upstairs that offers endless flexibility for a game room, media room, or exercise space. The primary suite serves as a true sanctuary, elevated by an elegant trey ceiling and a spa-like ensuite. When it's time to head outdoors, the EZ Breeze screened porch with its pull-down feature allows you to enjoy the fresh air in total comfort, overlooking a flat, fenced-in backyard. The location is truly unbeatable for those who love to be active and connected. You are just moments away from the expansive green spaces of Womble Park and Sugg Farm, and the bustling heart of downtown Holly Springs is within walking distance for weekend farmers markets, local breweries, and boutique shopping. This isn't just a house; it's an invitation to experience the very best of North Carolina living. Can walk to neighborhood pool.

Save
Ask
Tour
Hide
Share
Listing Snapshot
Price 
$625,000
Days On Site 
20 Days
Bedrooms 
5
Inside Area (SqFt) 
2,693 sqft
Total Baths 
3
Full Baths 
3
Partial Baths 
N/A
Lot Size 
0.17 Acres
Year Built 
2019
MLS® Number 
10183229
Status 
Pending
Property Tax 
$4,749
HOA/Condo/Coop Fees 
$116.67 monthly
Sq Ft Source 
N/A
Friends & Family
Recent Activity
3 weeks agoListing updated with changes from the MLS®
3 weeks agoStatus changed to Pending
3 weeks agoListing first seen on site
General Features
Acres 
0.17
Attached Garage 
Yes
Foundation 
Slab
Garage 
Yes
Garage Spaces 
2
Levels 
Two
Parking 
GarageAttached
Property Sub Type 
Single Family Residence
Sewer 
Public Sewer
Special Circumstances 
Standard
SqFt Above 
2693
SqFt Total 
2693
Style 
TraditionalTransitional
Water Source 
Public
Interior Features
Appliances 
DishwasherDisposalMicrowaveOven
Cooling 
Central Air
Fireplace 
Yes
Fireplace Features 
Gas
Fireplaces 
1
Flooring 
CarpetVinylWood
Heating 
Forced Air
Interior 
Ceiling Fan(s)Kitchen IslandTray Ceiling(s)Walk-In Closet(s)
Laundry Features 
Upper Level
Main Level Bedrooms 
1
Bedroom 2 
Dimensions - 13.0 x 11.8Level - Second
Bedroom 3 
Dimensions - 13.6 x 12.0Level - Second
Bedroom 4 
Dimensions - 11.0 x 11.3Level - Second
Bedroom 5 
Dimensions - 11.2 x 10.0Level - Main
Dining Room 
Dimensions - 10.2 x 10.0Level - Main
Entrance Hall 
Dimensions - 12.8 x 5.0Level - Main
Family Room 
Dimensions - 18.0 x 16.3Level - Main
Kitchen 
Dimensions - 13.3 x 10.8Level - Main
Laundry 
Dimensions - 6.0 x 5.7Level - Second
Loft 
Dimensions - 16.2 x 13.4Level - Second
Master Bedroom 
Dimensions - 18.0 x 13.0Level - Second
Office 
Dimensions - 11.0 x 11.0Level - Main
Save
Ask
Tour
Hide
Share
Exterior Features
Construction Details 
Fiber CementStone
Fencing 
Wood
Lot Features 
Cul-De-SacFront Yard
Patio And Porch 
EnclosedScreened
Roof 
Shingle
Community Features
Association Dues 
350
Financing Terms Available 
CashConventionalFHAVA Loan
HOA Fee Frequency 
Quarterly
Schools
School District
Unknown
Elementary School
Wake County Schools
Middle School
Wake County Schools
High School
Wake County Schools
Listing courtesy of Richard Keck of Compass -- Cary


Listings that are marked with an icon are provided courtesy of the Triangle MLS, Inc. of North Carolina, Internet Data Exchange Database. Copyright 2026 Triangle MLS, Inc. of North Carolina. All rights reserved.

Last checked: 2026-08-20 12:25 AM UTC

Neighborhood & Commute
Source: Walkscore
Disclosure: Community information and market data powered by Constellation Data Labs. Information is deemed reliable but not guaranteed.
Save
Ask
Tour
Hide
Share



