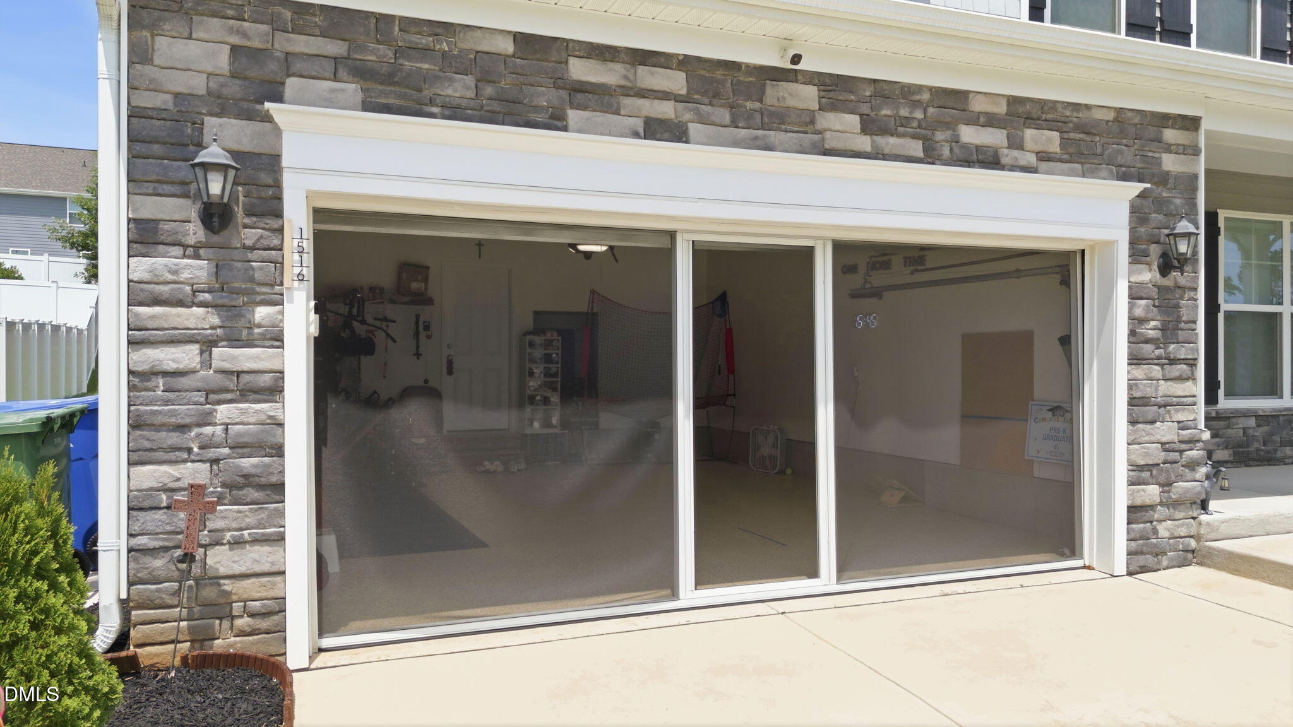
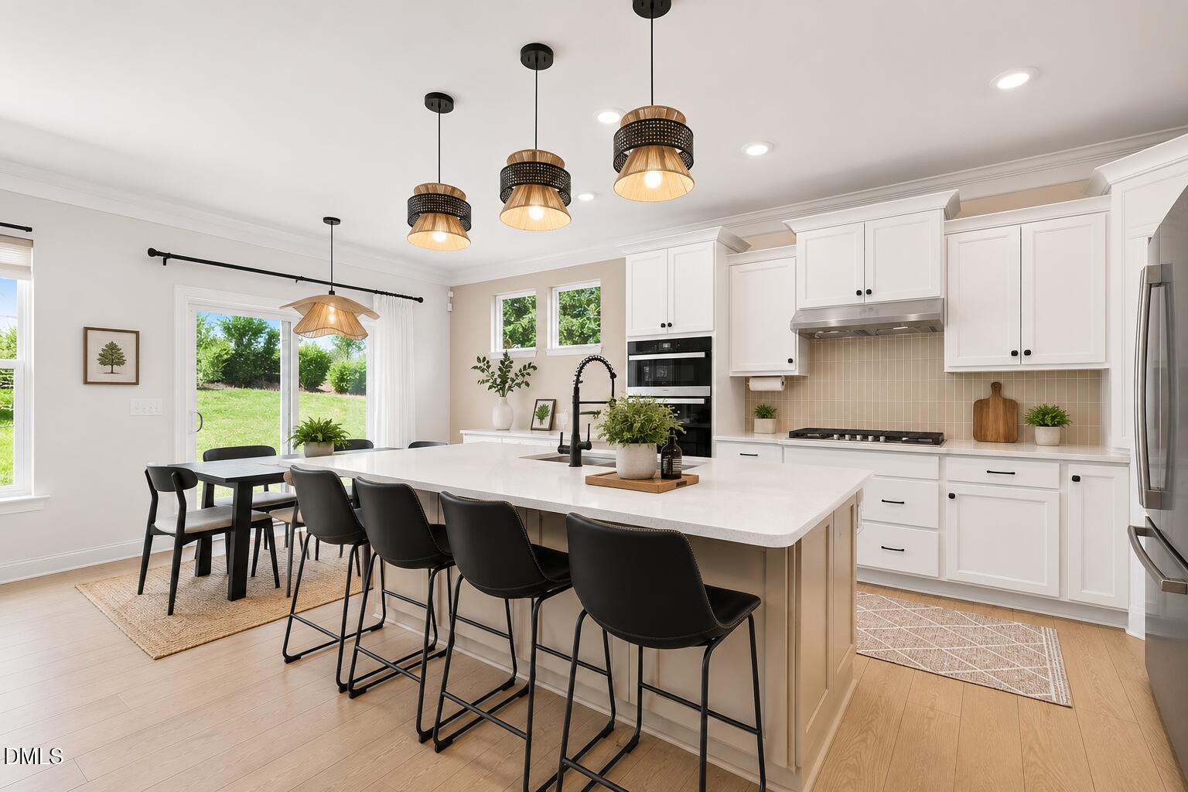
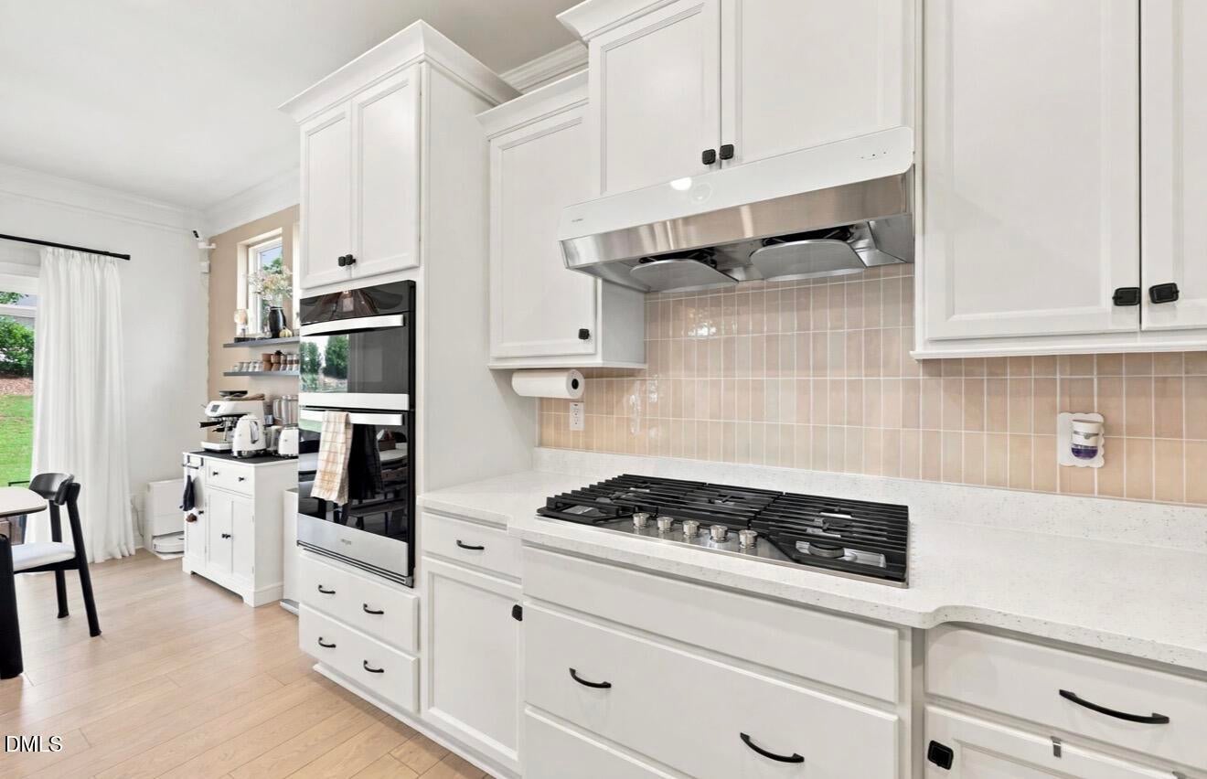
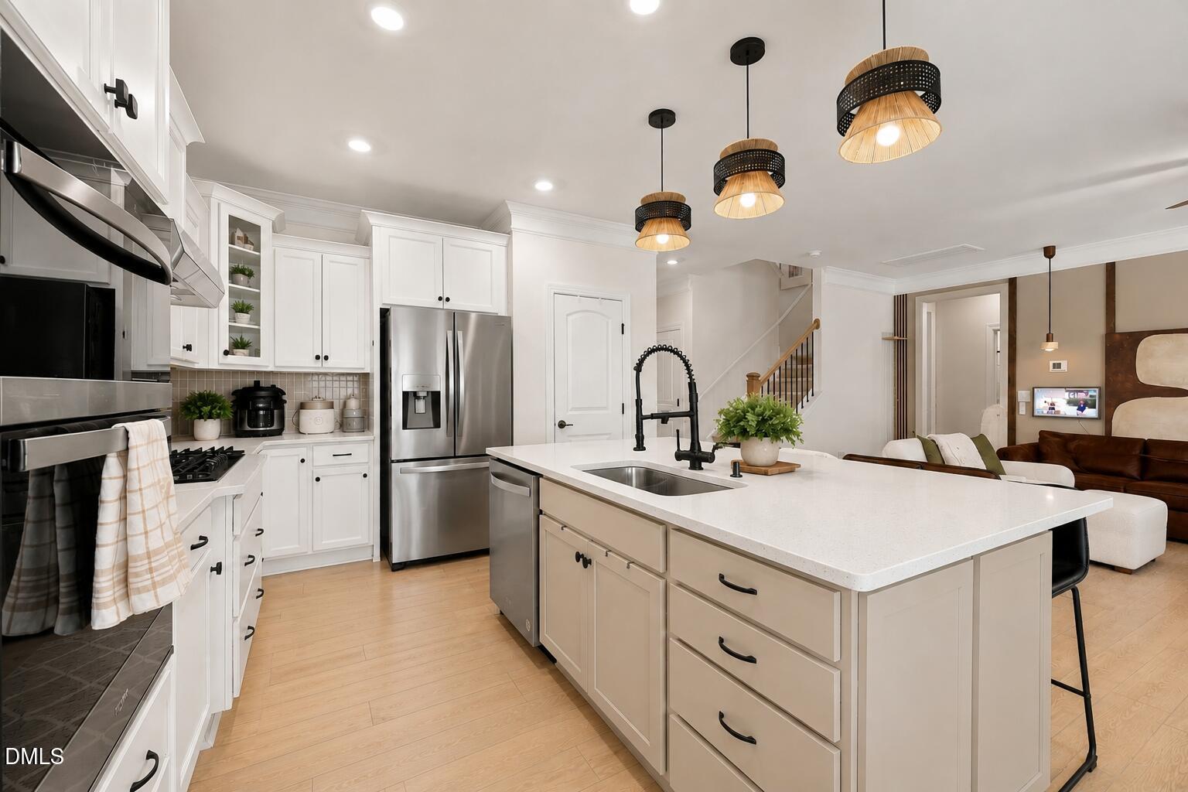
Welcome to this better-than-new, thoughtfully upgraded SMART HOME featuring 5 bedrooms, 4 full bathrooms, 3,152 square feet, a main-level bedroom and full bath, private office, spacious upstairs loft, dedicated LEGO room, projector and screen, retractable garage screen, and backyard playset. The designer kitchen showcases two-tone soft-close cabinetry, quartz countertops, a gas cooktop, wall oven and microwave, stainless steel appliances, pull-out cabinet organizers, and a large center island. Luxury vinyl plank flooring, upgraded lighting, designer finishes, and smart-home controls for the lights, front door lock, and thermostat add style and convenience throughout. The luxurious primary suite includes a custom walk-in closet with a built-in pull-out mirror, while a Jack-and-Jill bath connects two additional bedrooms. Built-in shelving in the LEGO room, the projector and screen, retractable garage screen, and backyard playset convey with the home. Select designer furniture sourced from other countries and wall-mounted Alexa devices may be negotiable. This exceptional home offers the perfect combination of luxury, functionality, and modern convenience.
Save
Ask
Tour
Hide
Share
Listing Snapshot
Price
$650,000
Days On Site
20 Days
Bedrooms
5
Inside Area (SqFt)
3,152 sqft
Total Baths
4
Full Baths
4
Partial Baths
N/A
Lot Size
0.16 Acres
Year Built
2024
MLS® Number
10183382
Status
Active
Property Tax
$4,770.25
HOA/Condo/Coop Fees
$42.83 monthly
Sq Ft Source
N/A
Friends & Family
React
Comment
Invite
No Comments Yet
Did you know? You can invite friends and family to your search. They can join your search, rate and discuss listings with you.
Recent Activity
6 hours ago
Listing updated with changes from the MLS®
3 weeks ago
Listing first seen on site
General Features
Acres
0.16
Attached Garage
Yes
Foundation
Slab
Garage
Yes
Garage Spaces
2
Levels
Two
Parking
DrivewayGarageAttached
Property Sub Type
Single Family Residence
Security
Security SystemSmoke Detector(s)
Sewer
Public Sewer
Special Circumstances
Standard
SqFt Above
3152
SqFt Total
3152
Style
Traditional
Water Source
Public
Zoning
RMD-C
Interior Features
Appliances
DishwasherGas RangeMicrowaveOvenPlumbed For Ice MakerRefrigeratorVented Exhaust FanWater Heater
Listing courtesy of Blair Whelan of eXp Realty, LLC - C
Listings that are marked with an icon are provided courtesy of the Triangle MLS, Inc. of North Carolina, Internet Data Exchange Database. Copyright 2026 Triangle MLS, Inc. of North Carolina. All rights reserved.
Last checked: 2026-08-20 12:20 AM UTC
Neighborhood & Commute
Source: Walkscore
Disclosure: Community information and market data powered by Constellation Data Labs. Information is deemed reliable but not guaranteed.




 MENU
MENU
Did you know? You can invite friends and family to your search. They can join your search, rate and discuss listings with you.