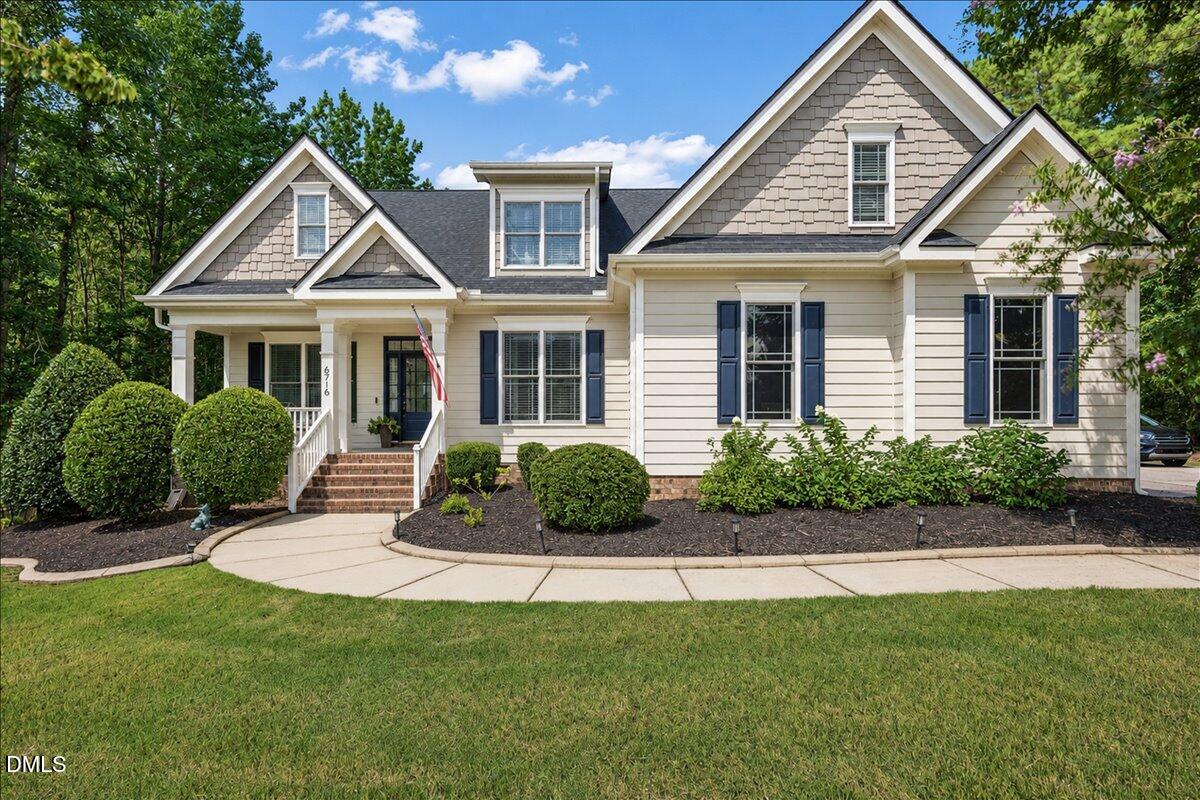
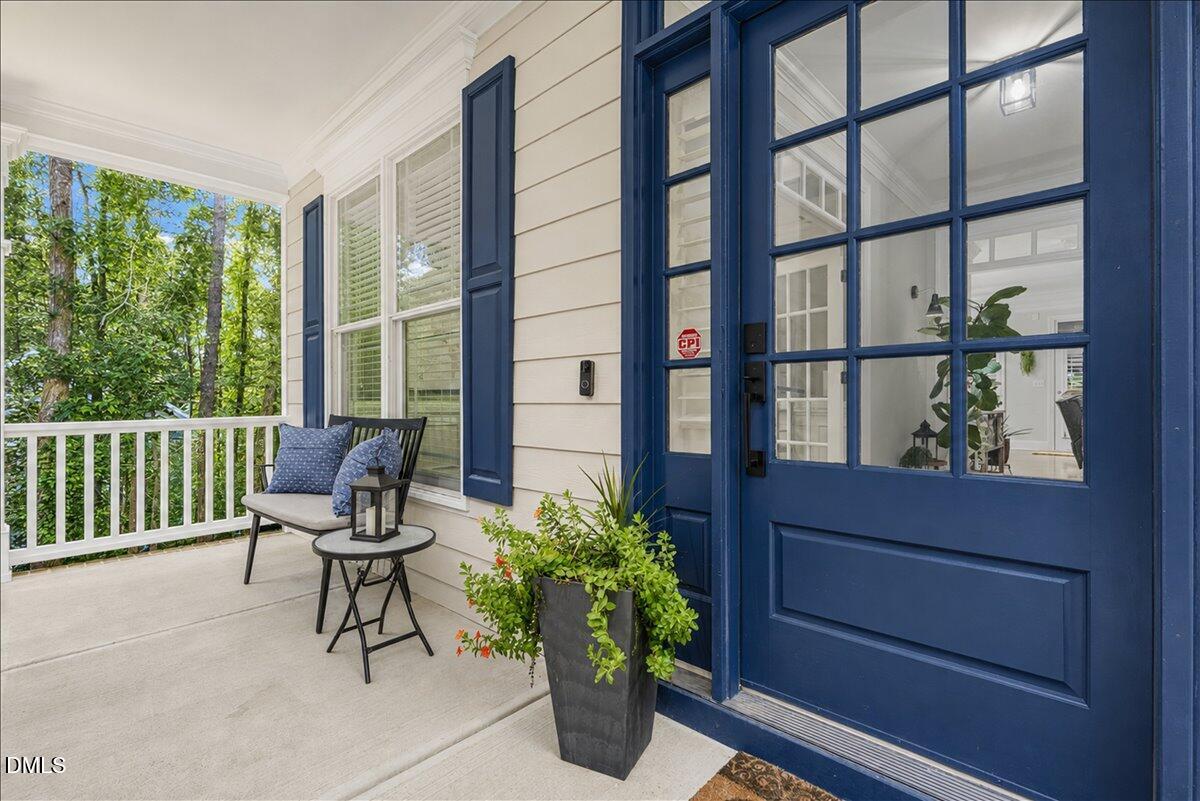
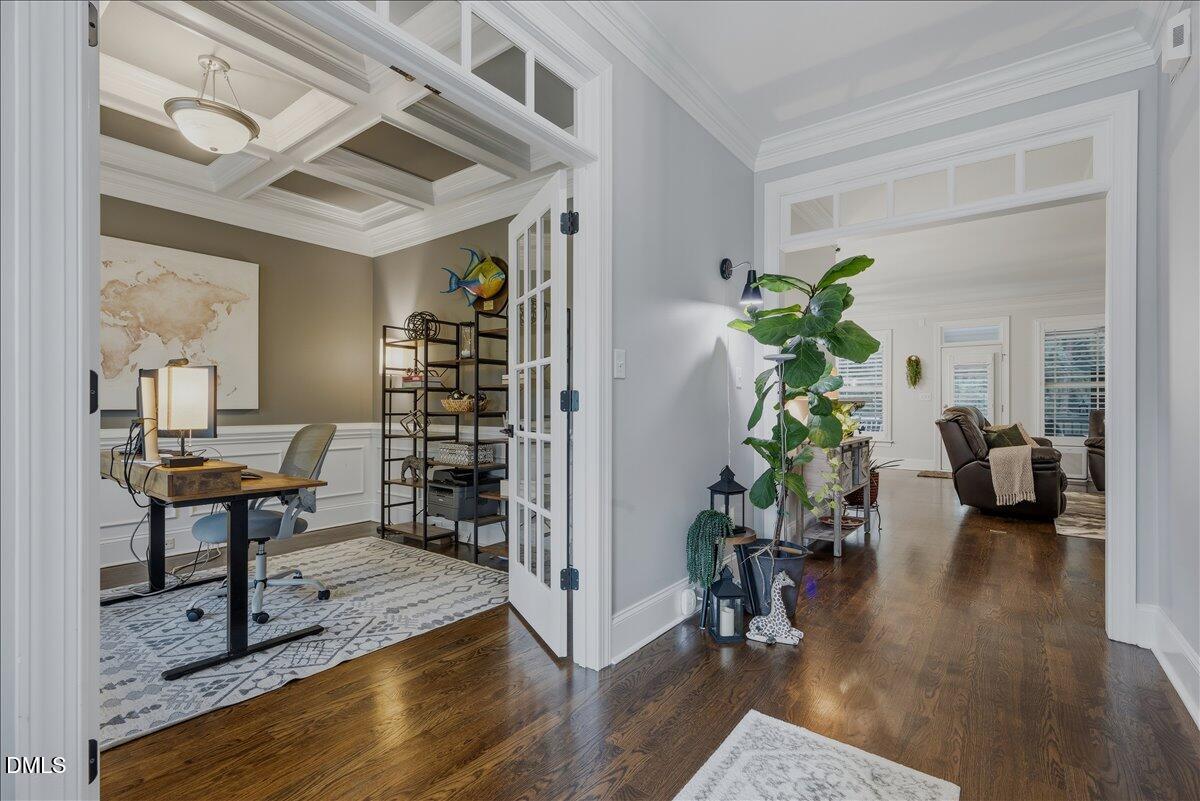
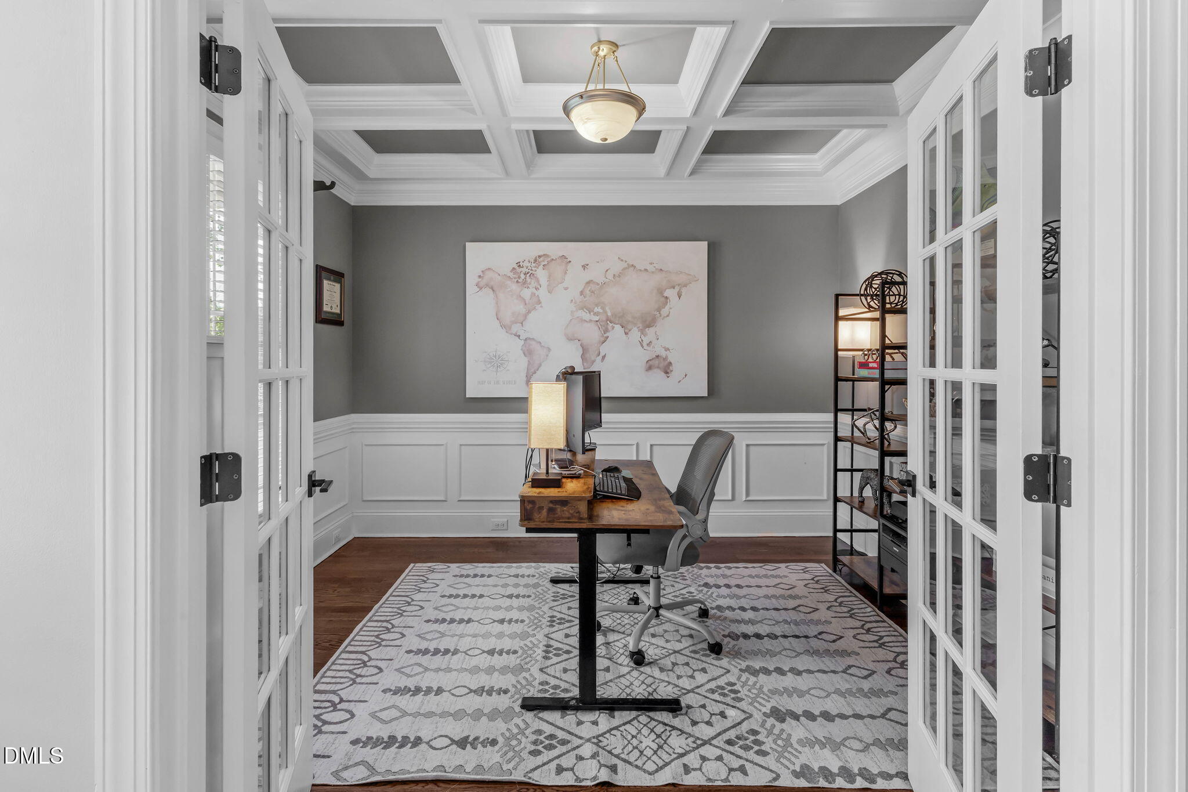
4000 square feet on .89 acre lot, 4 bedroom options, a fenced yard, and just five minutes from downtown Holly Springs.Three bedrooms on the main level, Optional 4th or office on on second floor with a secret room.Formal dining room serves as a private home office with french doors. The media room and massive recreation room complete with a full bar and ample room for multiple TVs is perfect. The recently renovated kitchen with elegant quartz countertops and all new kitchen appliances, complemented by solid hardwood floors. Exceptional craftsmanship throughout.For entertaining, the home offers a screened deck, an adjoining grilling deck complete with a gas line, and a fenced backyard with a beautiful wooded view, creating a private, peaceful setting.Additional highlights include an oversized garage, extended driveway with plenty of additional parking, and an encapsulated crawl space. Recent improvements include a new roof in 2025, HVAC system in 2024, exterior paint in 2025, fresh interior paint, new carpet, and a septic system pumped in 2025. With wooded views, extended driveway, and spacious entertaining areas, this home offers a private, peaceful setting with room to gather. Commute, I540>8 Mi. RDU >28 Mi. The best retaurants in Holly Springs> 5mi. Sounds like home.
Save
Ask
Tour
Hide
Share
Listing Snapshot
Price
$750,000
Days On Site
72 Days
Bedrooms
4
Inside Area (SqFt)
4,000 sqft
Total Baths
3
Full Baths
3
Partial Baths
N/A
Lot Size
0.89 Acres
Year Built
2009
MLS® Number
10183409
Status
Active
Property Tax
$4,799.36
HOA/Condo/Coop Fees
$25 monthly
Sq Ft Source
N/A
Friends & Family
React
Comment
Invite
No Comments Yet
Did you know? You can invite friends and family to your search. They can join your search, rate and discuss listings with you.
Recent Activity
2 months ago
Listing first seen on site
2 months ago
Listing updated with changes from the MLS®
General Features
Acres
0.89
Attached Garage
Yes
Direction Faces
West
Foundation
Raised
Garage
Yes
Garage Spaces
2
Levels
One and One HalfTwo
Parking
AttachedGarageConcreteDriveway
Parking Spaces
8
Property Sub Type
Single Family Residence
Security
Smoke Detector(s)
Sewer
Septic Tank
Special Circumstances
Standard
SqFt Above
4000
SqFt Total
4000
Style
CraftsmanTraditional
Zoning
R-30
Interior Features
Appliances
Bar FridgeDryerDishwasherFree-Standing Gas RangeFree-Standing RefrigeratorFree-Standing RangeGas CooktopGas RangeIce MakerMicrowaveOvenRangeRefrigeratorStainless Steel Appliance(s)WasherWine CoolerWasher/DryerWine Refrigerator
Back YardFront YardGentle SlopingPrivateSlopedFew Trees
Patio And Porch
CoveredDeckEnclosedFront PorchPorchScreened
Roof
Shingle
View
Trees/Woods
Waterview
Trees/Woods
Windows/Doors
Aluminum FramesPlantation Shutters
Community Features
Association Fee
$300.0
Association Fee Frequency
Annually
Financing Terms Available
CashConventionalFHAVA Loan
Roads
Asphalt
Schools
School District
Unknown
Elementary School
Wake - Buckhorn Creek Elementary
Middle School
Wake - Holly Grove Middle School
High School
Wake - Fuquay Varina High
Listing courtesy of Michelle Lynn Stephenson of Keller Williams Legacy
Listings that are marked with an icon are provided courtesy of the Triangle MLS, Inc. of North Carolina, Internet Data Exchange Database. Copyright 2026 Triangle MLS, Inc. of North Carolina. All rights reserved.
Last checked: 2026-10-11 07:04 PM UTC
Neighborhood & Commute
Source: Walkscore
Disclosure: Community information and market data powered by Constellation Data Labs. Information is deemed reliable but not guaranteed.




 MENU
MENU
Did you know? You can invite friends and family to your search. They can join your search, rate and discuss listings with you.