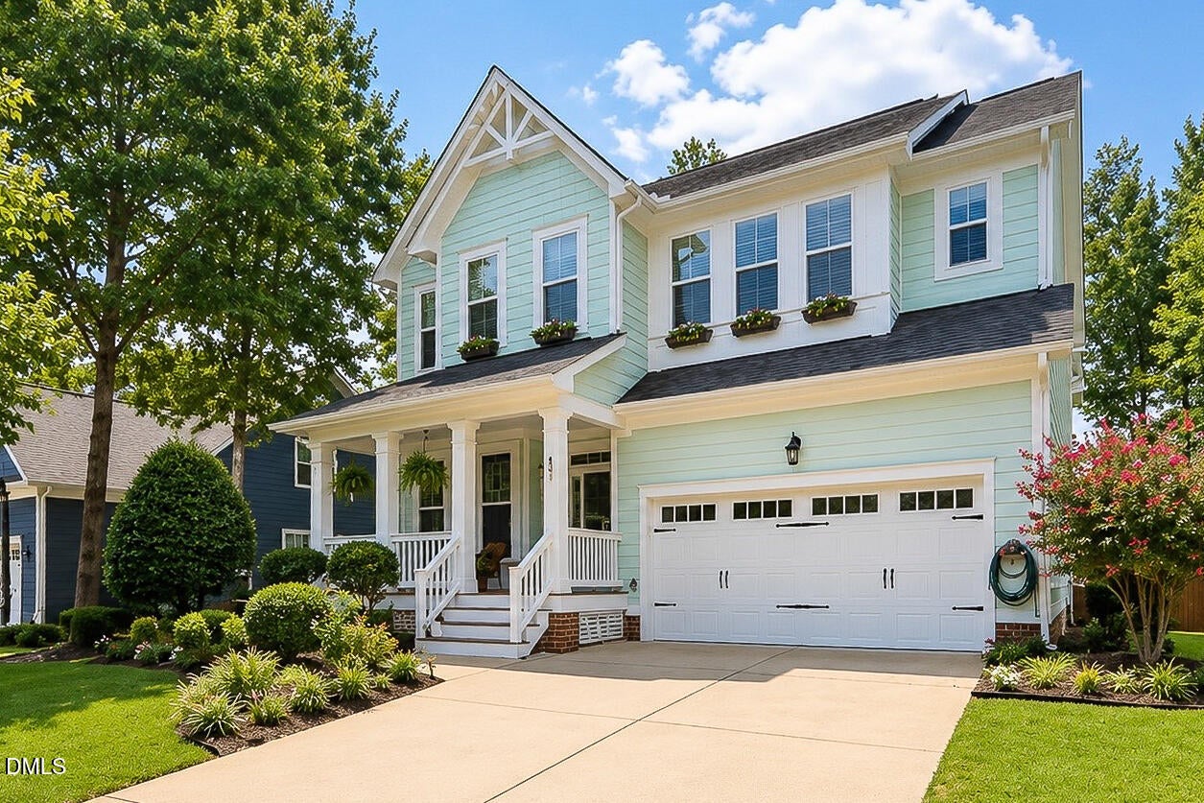
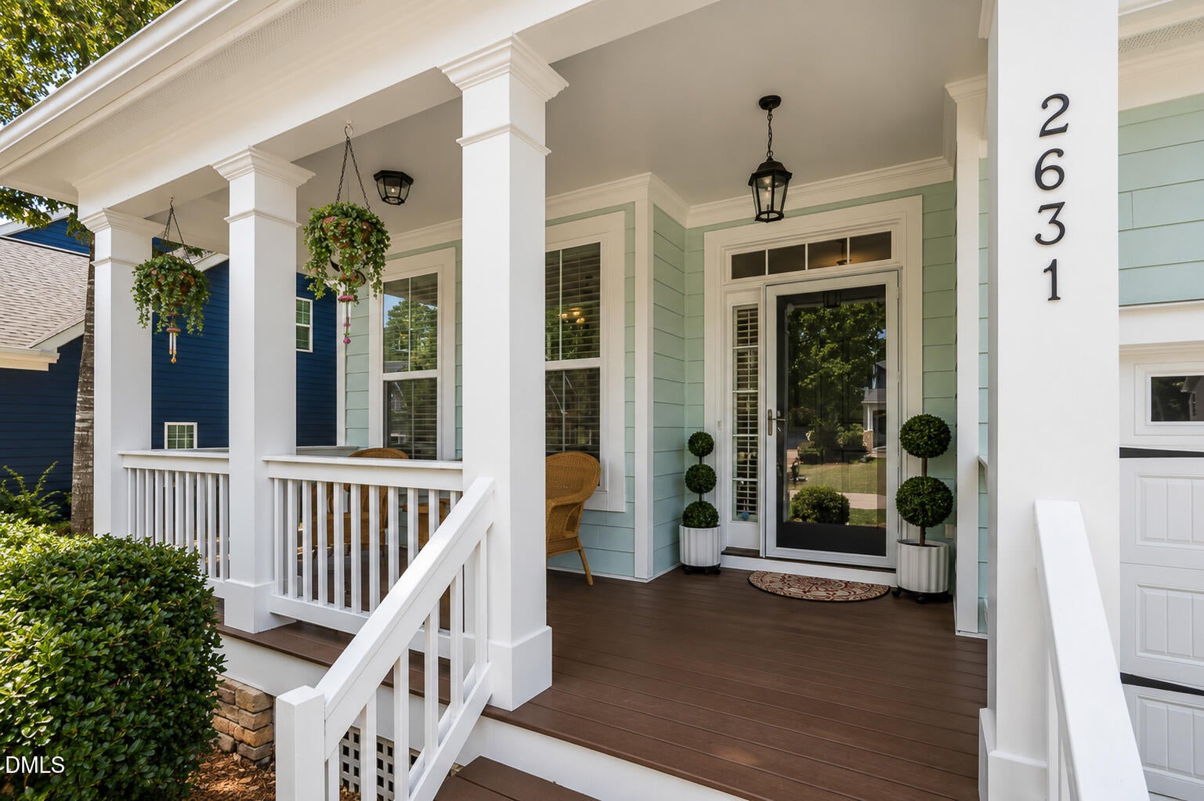
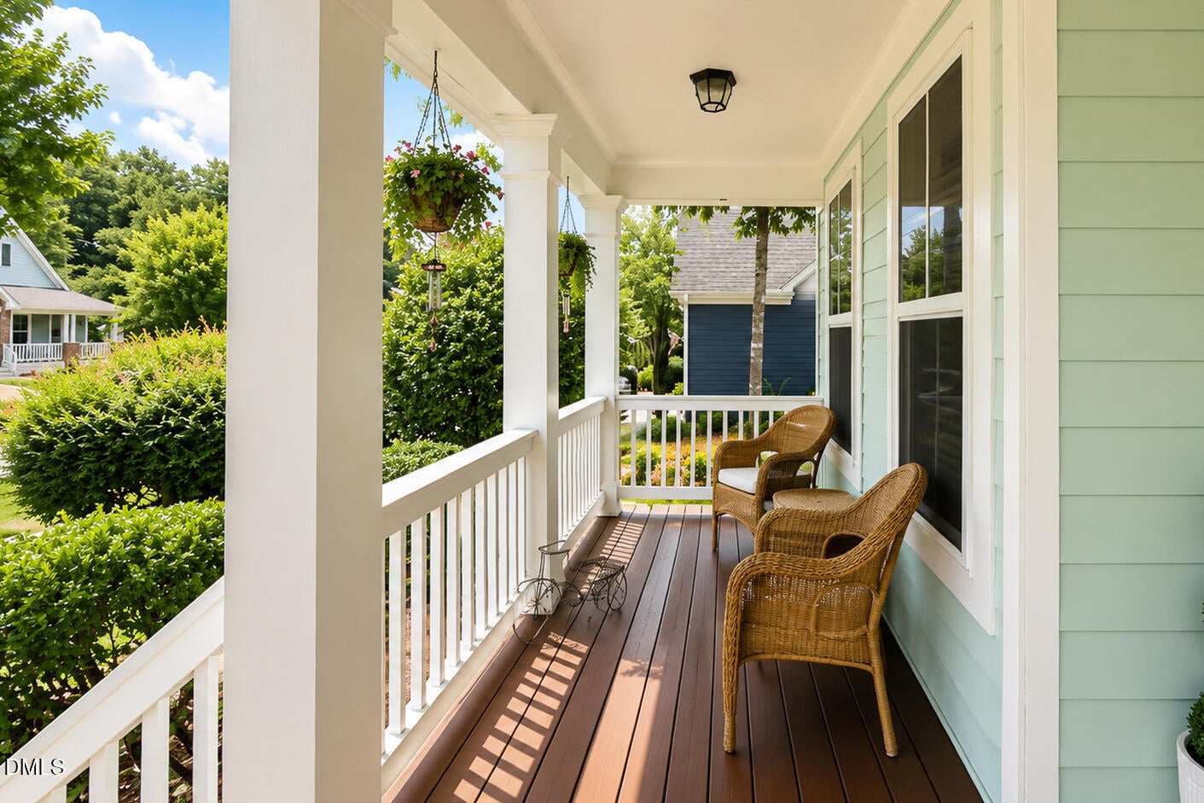
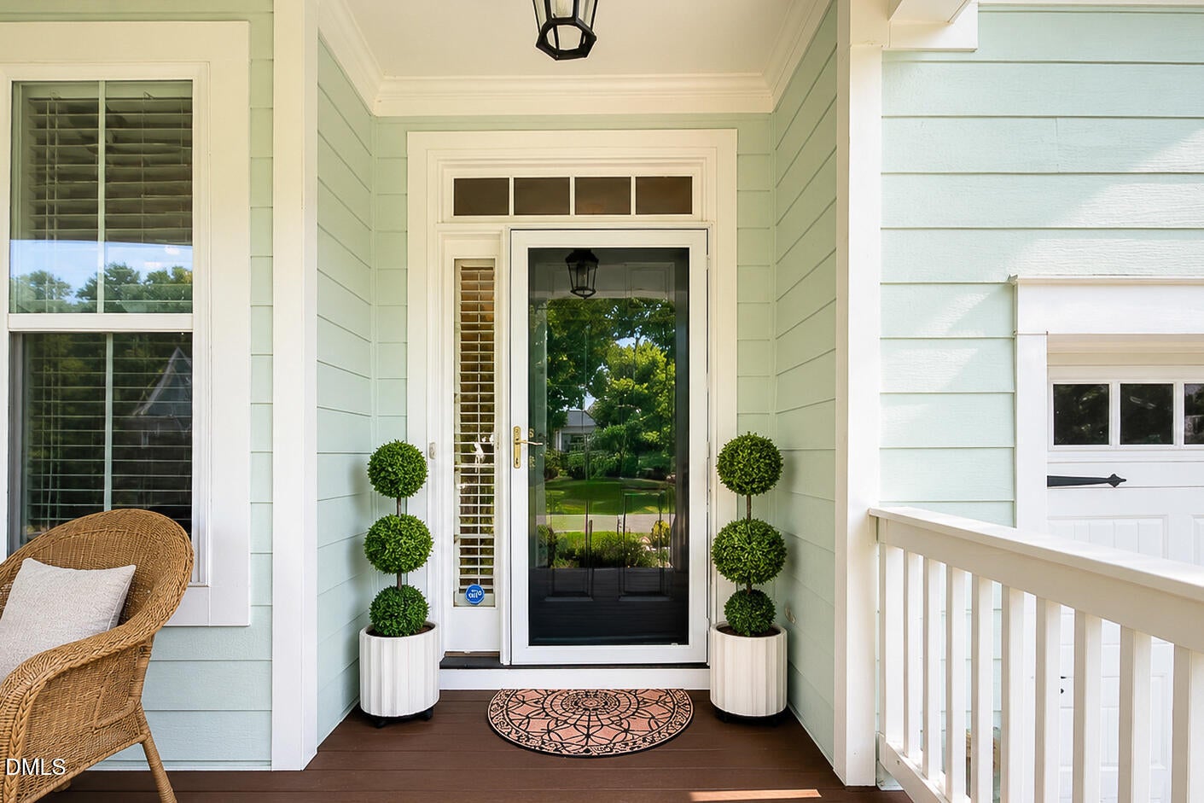
Well-maintained home with a welcoming front porch, private office with French doors, extensive crown molding, and hardwood floors throughout the first and second levels. The kitchen features soft-close cabinetry, double ovens, under-cabinet lighting, and ample workspace, opening to the family room with custom built-in bookshelves and a gas fireplace. The screened porch and deck overlook the flat, fenced backyard with a storage shed. Upstairs offers spacious bedrooms with walk-in closets, a laundry room, and a primary suite with a tiled walk-in shower and soaking tub. The finished third floor includes a full bath and provides flexible space for a bonus room, guest suite, media room, or home gym. Additional features include an EV charging outlet in the two-car garage, fresh exterior paint (2023), and a new tankless water heater (2026). Brighton Forest amenities include a community pool and park.
Save
Ask
Tour
Hide
Share
Listing Snapshot
Price
$739,900
Days On Site
80 Days
Bedrooms
5
Inside Area (SqFt)
3,001 sqft
Total Baths
4
Full Baths
3
Partial Baths
1
Lot Size
0.28 Acres
Year Built
2012
MLS Number
10183559
Status
Active
Property Tax
$5,843.2
HOA/Condo/Coop Fees
$75 monthly
Sq Ft Source
N/A
Friends & Family
React
Comment
Invite
No Comments Yet
Did you know? You can invite friends and family to your search. They can join your search, rate and discuss listings with you.
Listing courtesy of Emme Zheng of Blue Orchid Realty LLC
Listings that are marked with an icon are provided courtesy of the Triangle MLS, Inc. of North Carolina, Internet Data Exchange Database. Copyright 2026 Triangle MLS, Inc. of North Carolina. All rights reserved.
Last checked: 2026-10-20 10:48 AM UTC
Neighborhood & Commute
Source: Walkscore
Disclosure: Community information and market data powered by Constellation Data Labs. Information is deemed reliable but not guaranteed.




 MENU
Did you know? You can invite friends and family to your search. They can join your search, rate and discuss listings with you.