
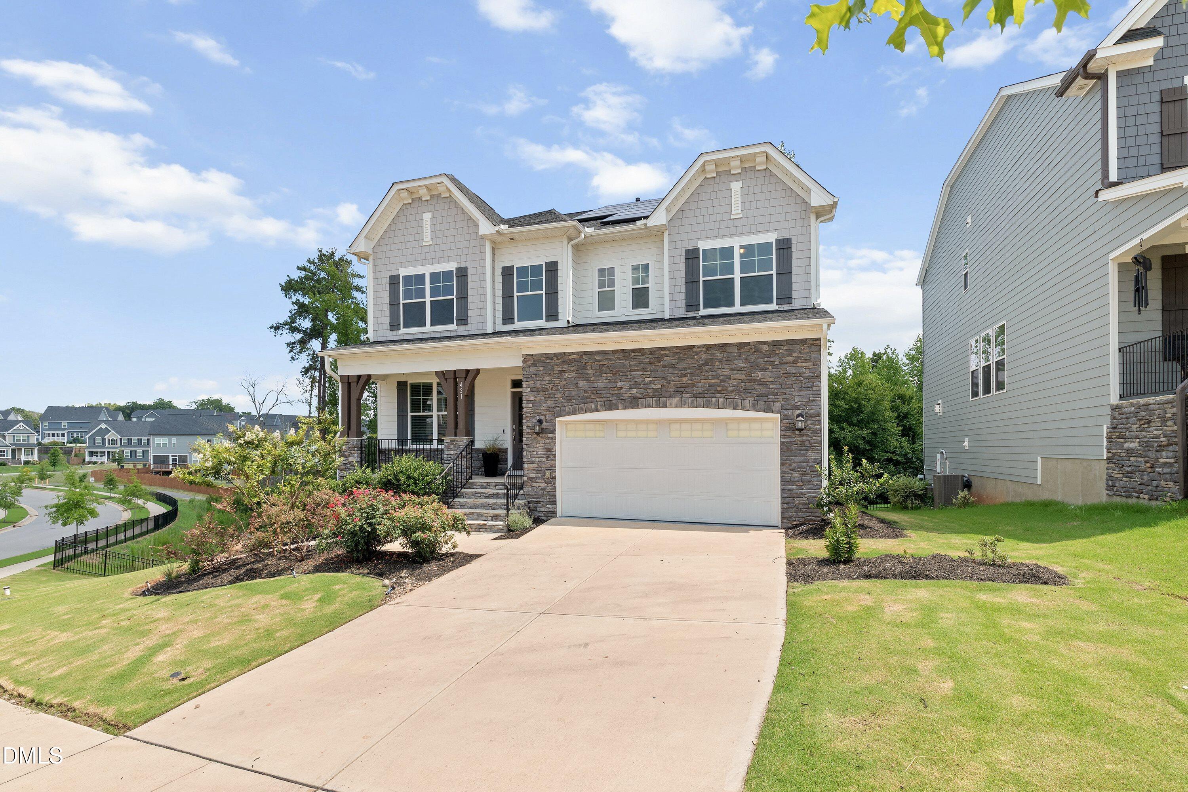
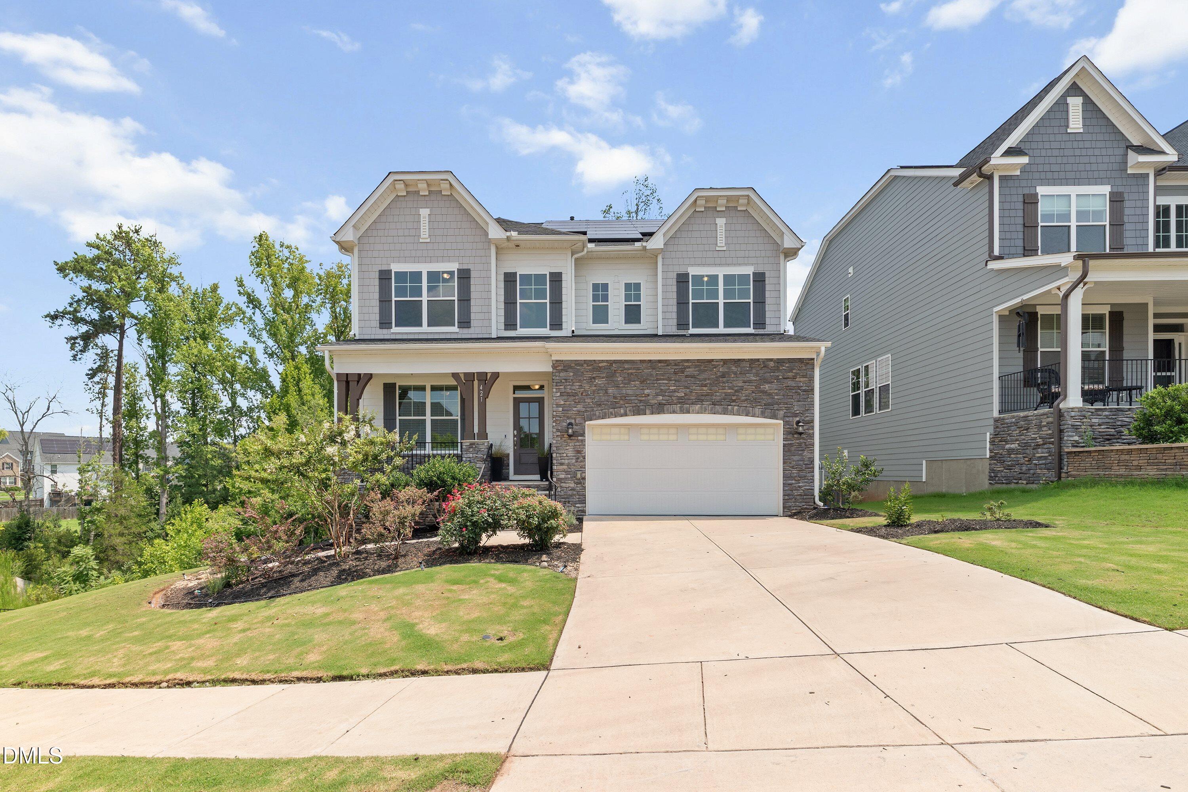
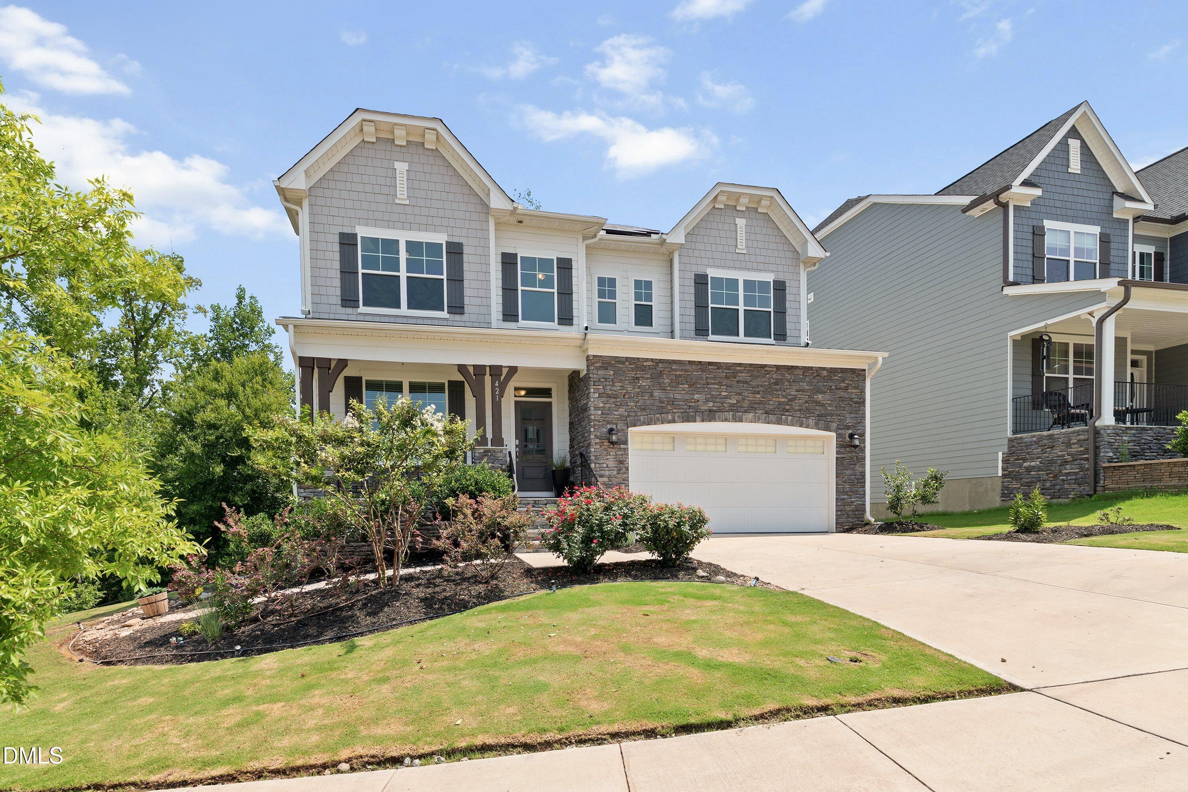
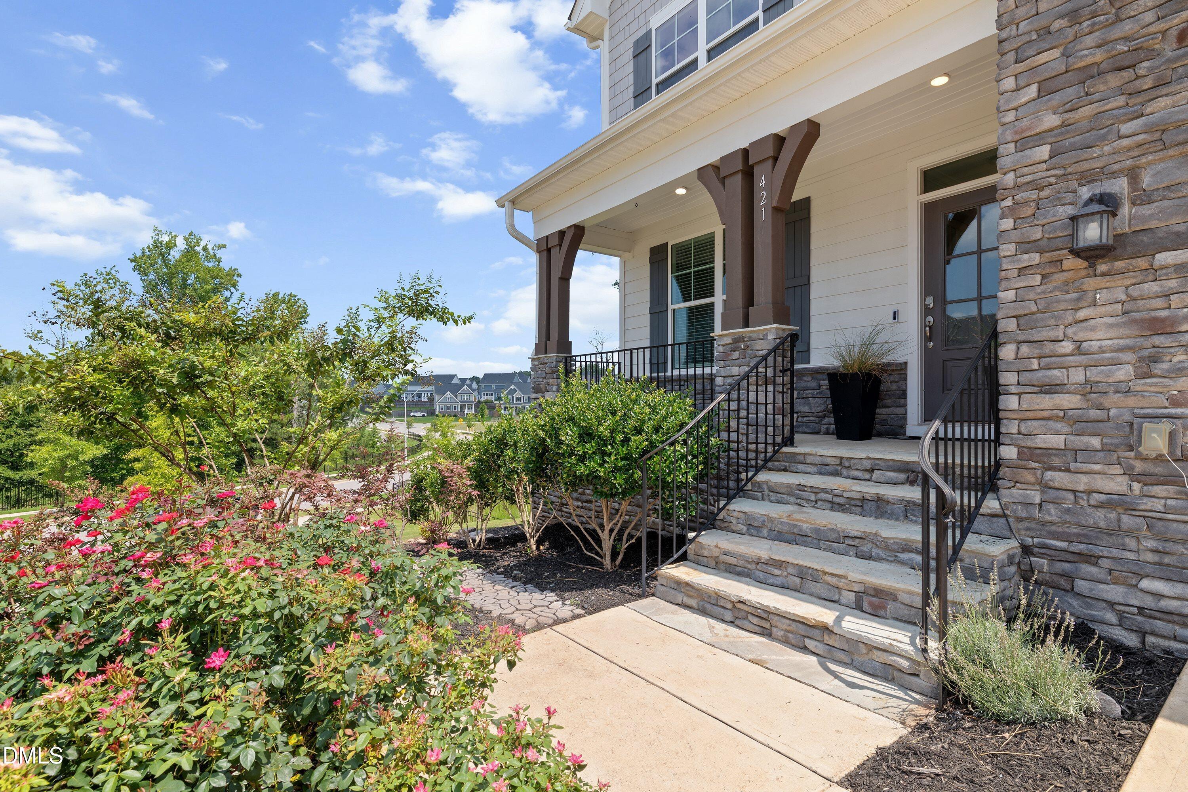
Beautiful corner-lot home with 5 bedrooms and 4 full baths in a prime Holly Springs location. Freshly painted walls and brand new carpet make this move-in-ready home feel bright and inviting. The open-concept main level features a spacious great room with a gas-log fireplace, formal and casual dining areas, and a gourmet kitchen with a gas cooktop, quartz countertops, an oversized island, spacious cabinetry, under-cabinet lighting, stainless steel appliances, and abundant storage. A private study with French doors and a first-floor guest suite with a full bath provide flexibility for work and guests. Relax on the screened porch overlooking a wooded backdrop. Upstairs, the luxurious primary suite offers a tray ceiling, spa-inspired bath, and two oversized walk-in closets. A versatile media/bonus room, three additional bedrooms, and a private fifth-bedroom suite with its own bath provide ample space for family and guests. The spacious laundry room includes a utility sink for added convenience. Additional features include rooftop solar panels, a tankless gas water heater, 2-car garage, sidewalk-lined streets, a community pool and greenway access. Conveniently located near shopping, dining, medical facilities, and Hwy 540. Move-in ready with exceptional style, comfort, and functionality.
Save
Ask
Tour
Hide
Share
Listing Snapshot
Price
$750,000
Days On Site
19 Days
Bedrooms
5
Inside Area (SqFt)
3,517 sqft
Total Baths
4
Full Baths
4
Partial Baths
N/A
Lot Size
0.24 Acres
Year Built
2023
MLS® Number
10183669
Status
Active
Property Tax
$5,957.22
HOA/Condo/Coop Fees
$79 monthly
Sq Ft Source
N/A
Friends & Family
React
Comment
Invite
No Comments Yet
Did you know? You can invite friends and family to your search. They can join your search, rate and discuss listings with you.
Recent Activity
2 weeks ago
Listing updated with changes from the MLS®
3 weeks ago
Listing first seen on site
General Features
Acres
0.24
Attached Garage
Yes
Energy Features
Solar
Foundation
BlockCombinationConcrete Perimeter
Garage
Yes
Garage Spaces
2
Levels
Two
Parking
Garage Faces FrontAttached
Property Sub Type
Single Family Residence
Sewer
Public Sewer
Special Circumstances
Standard
SqFt Above
3517
SqFt Total
3517
Style
Craftsman
Utilities
Electricity ConnectedNatural Gas ConnectedSewer ConnectedWater Connected
Water Source
Public
Zoning
SR
Interior Features
Cooling
Central Air
Fireplace
Yes
Fireplace Features
Gas Log
Fireplaces
1
Flooring
CarpetTileWood
Heating
Natural Gas
Main Level Bedrooms
1
Bathroom 2
Dimensions - 5.4 x 8.8Level - First
Bathroom 3
Dimensions - 10.6 x 5.2Level - Second
Bathroom 4
Dimensions - 8.1 x 5.2Level - Second
Bedroom 2
Dimensions - 11.1 x 13.1Level - First
Bedroom 3
Dimensions - 10.8 x 12.6Level - Second
Bedroom 4
Dimensions - 10.9 x 13.8Level - Second
Bedroom 5
Dimensions - 12.0 x 19.1Level - Second
Bonus Room
Dimensions - 14.0 x 17.1Level - Second
Breakfast Room
Dimensions - 9.9 x 10.2Level - First
Dining Room
Dimensions - 11.9 x 12.4Level - First
Kitchen
Dimensions - 15.6 x 17.5Level - First
Laundry
Dimensions - 9.1 x 6.1Level - Second
Living Room
Dimensions - 17.4 x 15.4Level - First
Master Bathroom
Dimensions - 13.9 x 9.6Level - Second
Master Bedroom
Dimensions - 24.2 x 16.3Level - Second
Office
Dimensions - 11.9 x 11.2Level - First
Save
Ask
Tour
Hide
Share
Exterior Features
Construction Details
Fiber CementStone
Fencing
Partial
Patio And Porch
Screened
Roof
Shingle
Community Features
Association Dues
79
Financing Terms Available
CashConventionalFHAVA Loan
HOA Fee Frequency
Monthly
Schools
School District
Unknown
Elementary School
Wake - Rex Road Elementary
Middle School
Wake - Holly Grove Middle School
High School
Wake - Fuquay Varina High
Listing courtesy of Lisa Southern of Lisa Southern Real Estate
Listings that are marked with an icon are provided courtesy of the Triangle MLS, Inc. of North Carolina, Internet Data Exchange Database. Copyright 2026 Triangle MLS, Inc. of North Carolina. All rights reserved.
Last checked: 2026-08-20 12:20 AM UTC
Neighborhood & Commute
Source: Walkscore
Disclosure: Community information and market data powered by Constellation Data Labs. Information is deemed reliable but not guaranteed.
Did you know? You can invite friends and family to your search. They can join your search, rate and discuss listings with you.



