
MENUCANCEL
Save
Ask
Tour
Hide
Share
$399,900
50 Days On Site

2830 Casona Way
Raleigh, NC 27616

For Sale|Townhouse|Active
3
Beds
3
Total Baths
2
Full Baths
1
Partial Bath
2,622
SqFt
$153
/SqFt
2007
Built
Subdivision:
Highland Creek
County:
Wake
Call Now: 919-577-0175
Is this the listing for you? We can help make it yours.
919-577-0175
2830 Casona Way2830 Casona Way2830 Casona Way2830 Casona Way
Save
Ask
Tour
Hide
Share

Mortgage Calculator

Monthly Payment (Est.)

$1,825
Calculator powered by Showcase IDX, a Constellation1 Company. Copyright ©2026 Information is deemed reliable but not guaranteed.

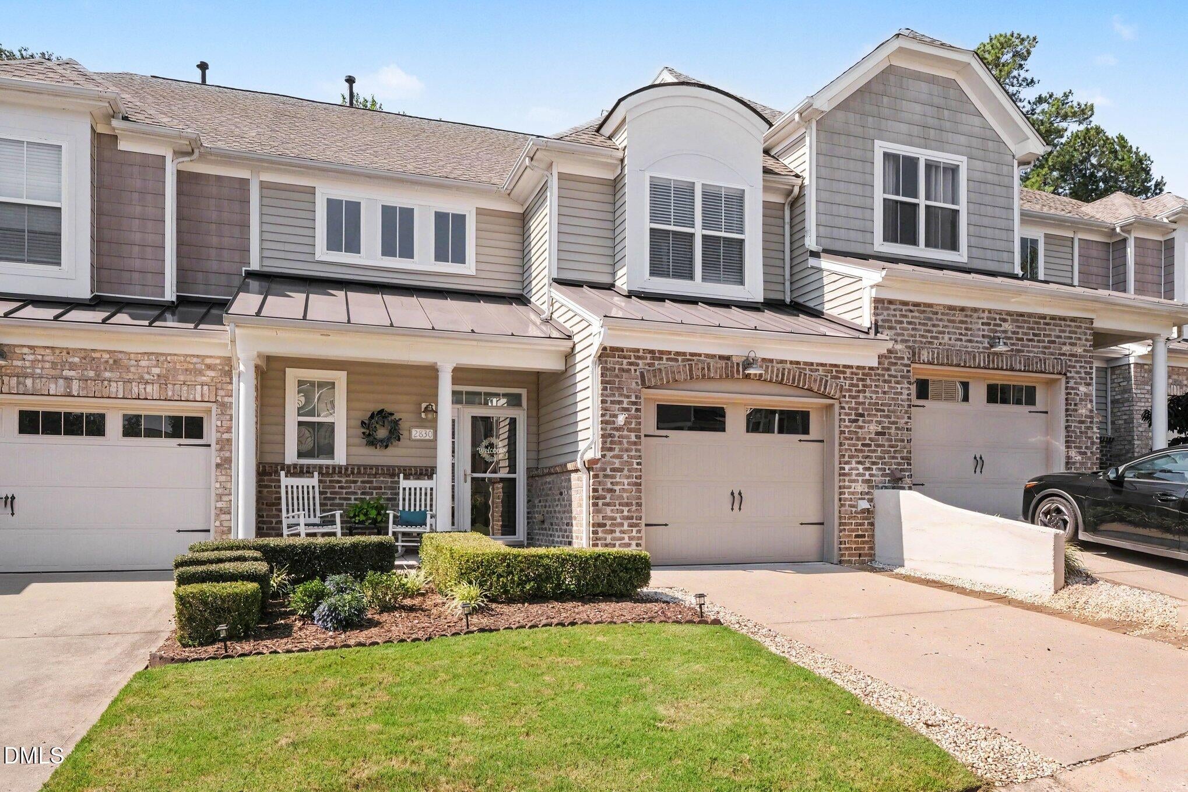
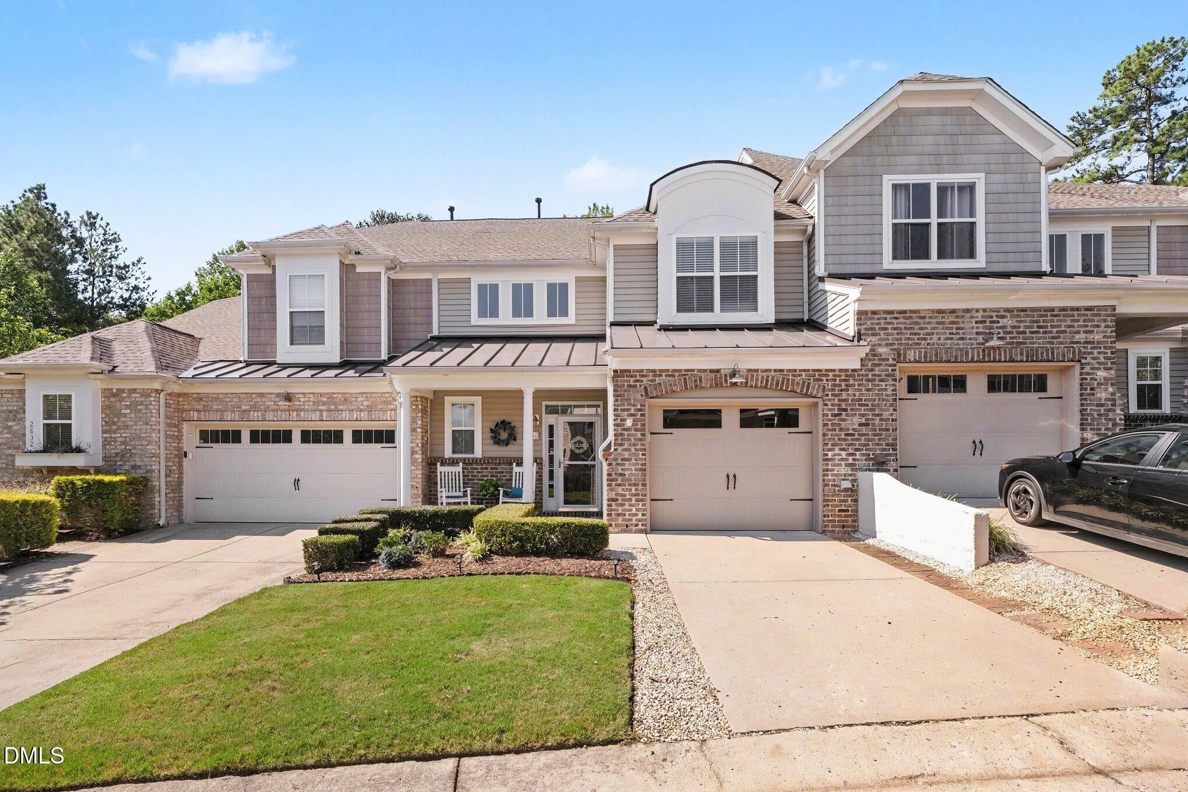
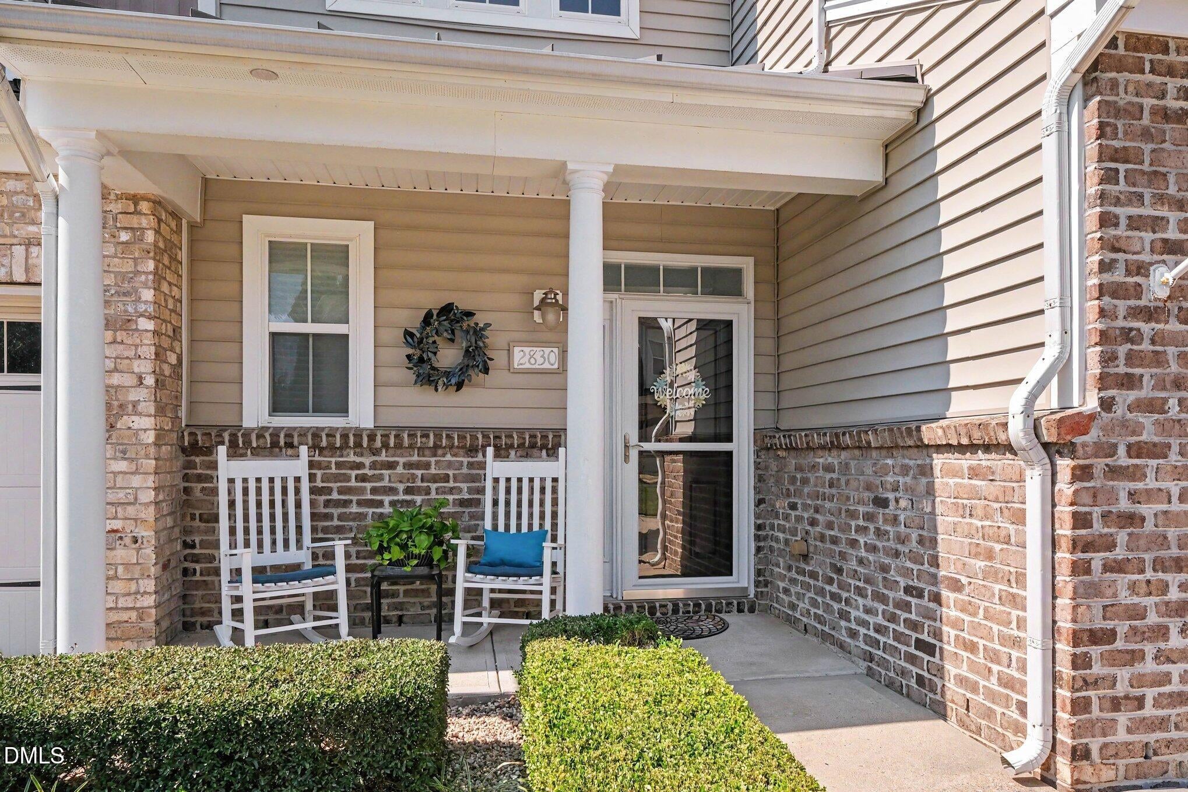
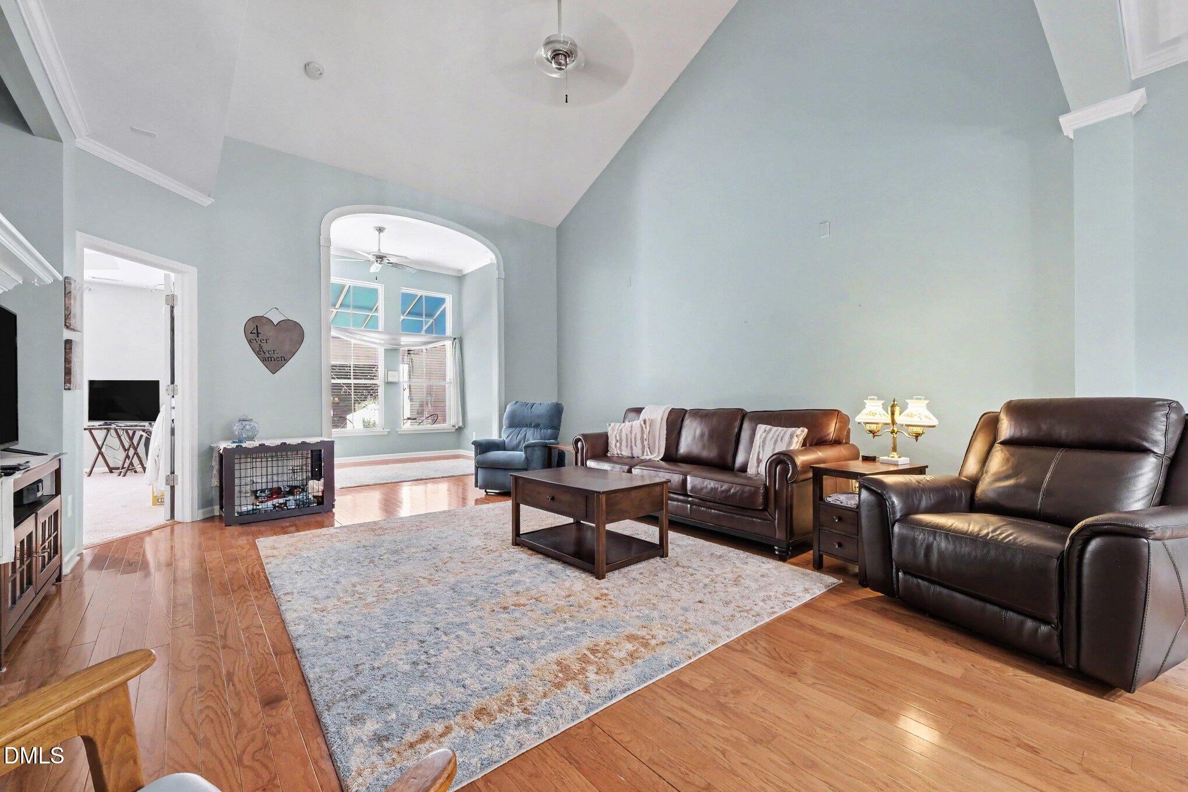
Rare main-level living, a first-floor primary suite, and the peace of mind of a meticulously maintained one owner home—all in sought-after Highland Creek. A NEW ROOF (2025), HVAC approximately 5 years old, and an updated hot water heater mean some of the home's biggest-ticket items have already been addressed. With over 2,600 square feet, this thoughtfully designed 3-bedroom, 2.5-bath home offers the space and flexibility of a single-family home with the convenience of low-maintenance townhome living. Step inside to a spacious, open floor plan where soaring vaulted ceilings and a cozy fireplace create an inviting main living space. The spacious first-floor primary suite offers the privacy and everyday convenience so many buyers are searching for, while the nearby sunroom is the perfect spot for morning coffee, reading, or simply unwinding at the end of the day. The kitchen offers abundant cabinetry and counter space and flows easily into the home's main living and dining areas, making both everyday living and entertaining effortless. Upstairs, you'll find two generously sized bedrooms with walk-in closets, a full bath, and a spacious loft—ideal for a home office, second living area, workout space, hobby room, or guest retreat. Thoughtful storage throughout adds even more functionality to this exceptionally spacious floor plan. Outside, the oversized patio and wooded backdrop create a more private setting for relaxing, entertaining, or enjoying a quiet evening outdoors. And when you're ready to venture beyond home, Highland Creek offers a true resort-style lifestyle with multiple pools, pickleball and tennis courts, walking trails, playgrounds, soccer fields, fitness facilities, game room, and clubhouse amenities. If you've been searching for first-floor living without sacrificing space, this home offers a rare combination: over 2,600 square feet, a main-level primary suite, major systems already updated, a private wooded setting, and a low-maintenance lifestyle in one of the area's most amenity-rich communities.

Save
Ask
Tour
Hide
Share
Listing Snapshot
Price 
$399,900
Days On Site 
50 Days
Bedrooms 
3
Inside Area (SqFt) 
2,622 sqft
Total Baths 
3
Full Baths 
2
Partial Baths 
1
Lot Size 
0.05 Acres
Year Built 
2007
MLS® Number 
10183720
Status 
Active
Property Tax 
$3,750.43
HOA/Condo/Coop Fees 
$143 monthly
Sq Ft Source 
N/A
Friends & Family
Recent Activity
a week agoPrice changed to $399,900
a week agoListing updated with changes from the MLS®
2 months agoStatus changed to Active
2 months agoListing first seen on site
General Features
Acres 
0.05
Attached Garage 
Yes
Foundation 
Slab
Garage 
Yes
Garage Spaces 
1
Levels 
Two
Parking 
AttachedGarageAdditional ParkingAssigned
Parking Spaces 
2
Property Sub Type 
Townhouse
Sewer 
Public Sewer
Special Circumstances 
Standard
SqFt Above 
2622
SqFt Total 
2622
Style 
Transitional
Utilities 
Cable ConnectedElectricity ConnectedNatural Gas ConnectedSewer ConnectedWater Connected
Water Source 
Public
Zoning 
R-6
Interior Features
Appliances 
DryerDishwasherGas RangeRefrigeratorWasher
Cooling 
Central Air
Fireplace 
Yes
Fireplace Features 
GasLiving Room
Fireplaces 
1
Flooring 
CarpetHardwoodTile
Heating 
Fireplace(s)Heat Pump
Interior 
Open FloorplanVaulted Ceiling(s)Walk-In Closet(s)Master DownstairsHigh Speed Internet
Laundry Features 
Laundry Room
Main Level Bedrooms 
1
Bathroom 2 
Level - Main
Bathroom 3 
Level - Second
Bedroom 2 
Level - Second
Bedroom 3 
Level - Second
Master Bathroom 
Level - Main
Master Bedroom 
Level - Main
Save
Ask
Tour
Hide
Share
Exterior Features
Construction Details 
BrickVinyl Siding
Exterior 
Awning(s)
Roof 
Shingle
Community Features
Association Amenities 
Fitness CenterGame RoomMaintenance GroundsPlaygroundPoolTennis Court(s)
Association Fee 
$143.0
Association Fee Frequency 
Monthly
Additional Association Fee 
$425.0
Additional Association Fee Frequency 
Semi-Annually
Community Features 
ClubhouseFitness CenterPlaygroundPoolSidewalksTennis Court(s)
Financing Terms Available 
CashConventionalFHAVA Loan
Schools
School District
Unknown
Elementary School
Wake - Harris Creek Elementary
Middle School
Wake - Rolesville Middle School
High School
Wake - Rolesville High School
Listing courtesy of Kasey Rae Wright of NextHome RARE Properties


Listings that are marked with an icon are provided courtesy of the Triangle MLS, Inc. of North Carolina, Internet Data Exchange Database. Copyright 2026 Triangle MLS, Inc. of North Carolina. All rights reserved.

Last checked: 2026-09-20 01:31 PM UTC

Neighborhood & Commute
Source: Walkscore
Disclosure: Community information and market data powered by Constellation Data Labs. Information is deemed reliable but not guaranteed.
Save
Ask
Tour
Hide
Share



