MENUCANCEL
Save
Ask
Tour
Hide
Share
$729,900
17 Days On Site

317 Sunset Grove Drive
Holly Springs, NC 27540

Single Family Residence|Pending
4
Beds
3
Total Baths
2
Full Baths
1
Partial Bath
2,730
SqFt
$267
/SqFt
2002
Built
Subdivision:
Sunset Ridge
County:
Wake
Call Now: 919-577-0175
Is this the listing for you? We can help make it yours.
919-577-0175
317 Sunset Grove Drive317 Sunset Grove Drive317 Sunset Grove Drive317 Sunset Grove Drive
Save
Ask
Tour
Hide
Share

Mortgage Calculator

Monthly Payment (Est.)

$3,330
Calculator powered by Showcase IDX, a Constellation1 Company. Copyright ©2026 Information is deemed reliable but not guaranteed.

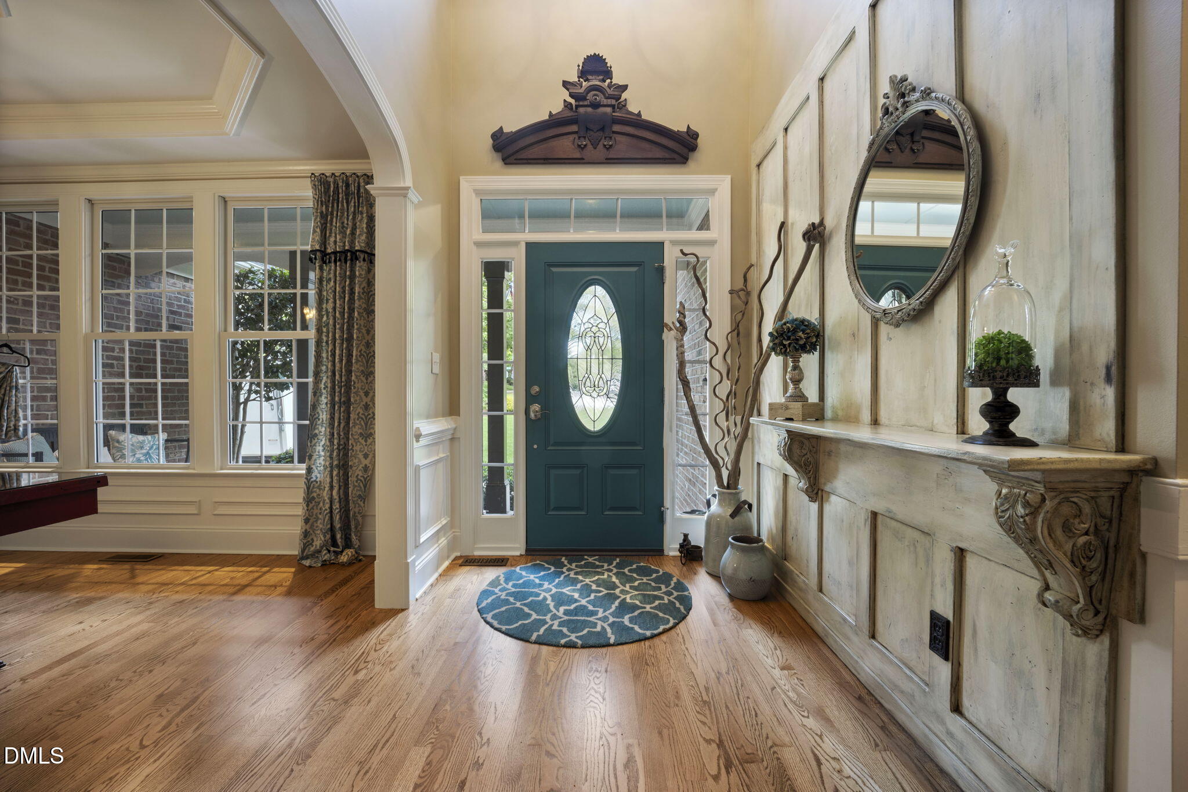
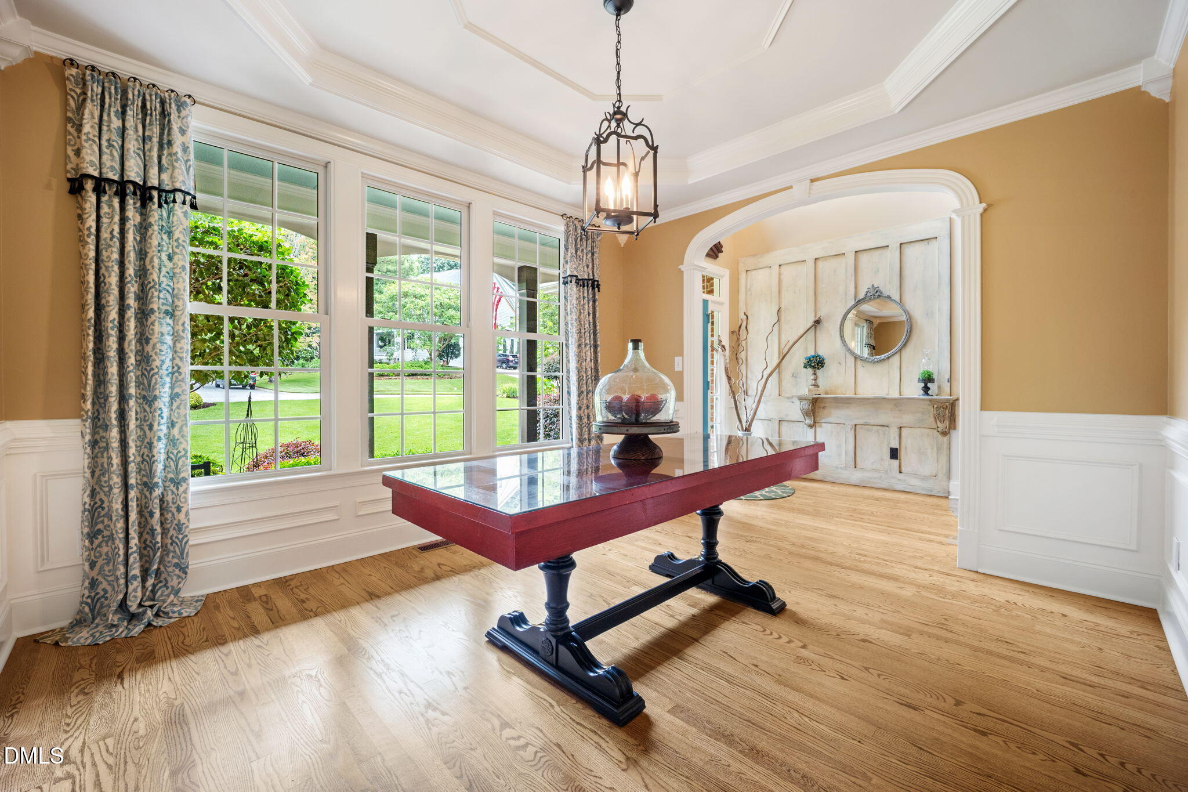
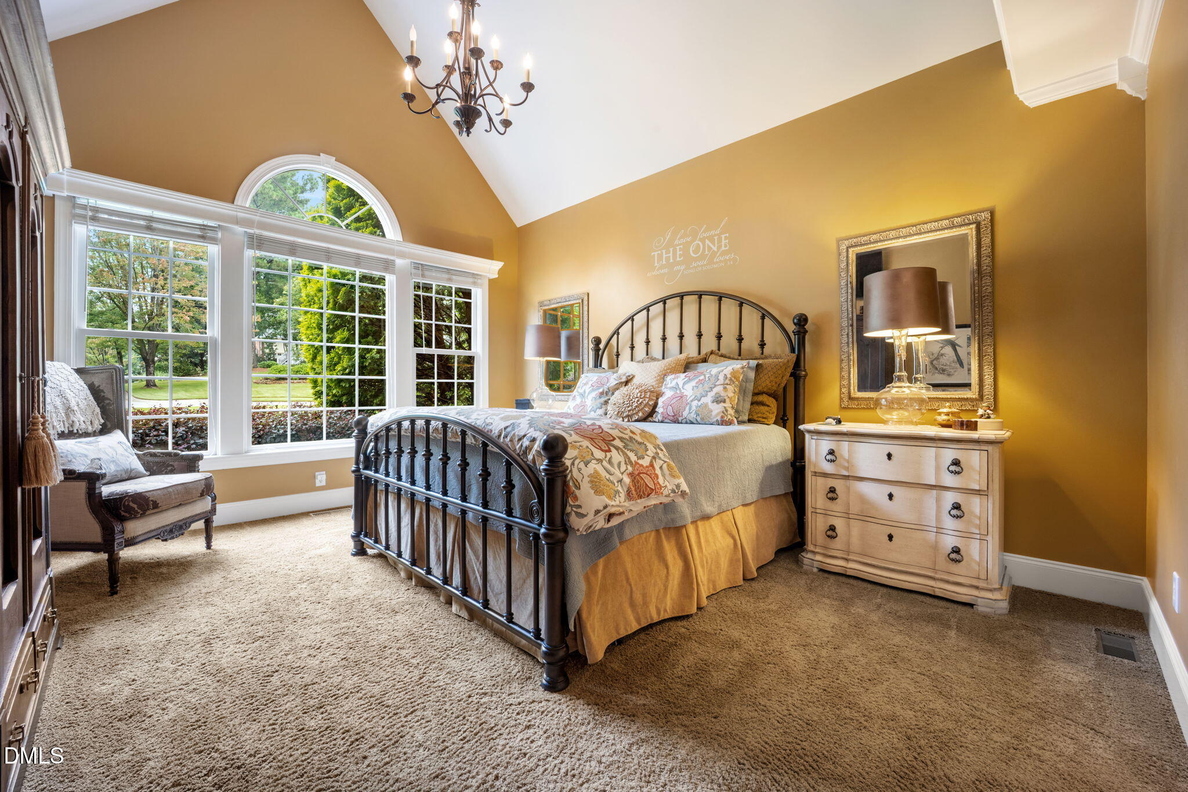
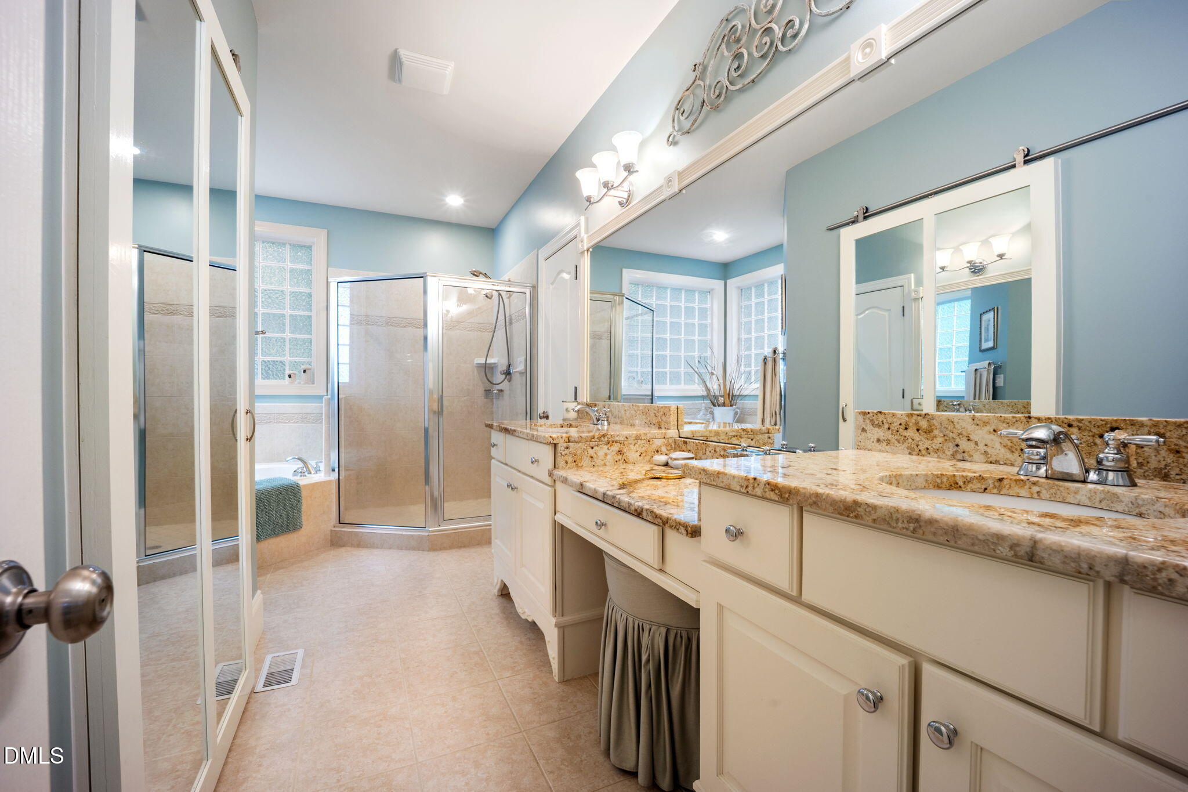
Motivated seller, priced to sell with $20,000 price reduction! Custom Built 4 bedroom with bonus room, Transitional low maintenance home in sought after Sunset Ridge North Subdivision! First floor master suite, butler's pantry, chef's kitchen, granite countertops, and backyard oasis! Walk in crawlspace, fully fenced in backyard. Optional Membership at the club at Sunset, 4 separate neighborhood pools and tennis courts. Optional membership at Devil's ridge golf club. Paint done in 2025, roof 2020, hardwood floors refinished in 2025 to Bona Traffic finish. Schedule your showing when it goes active on 8/8/26!

Save
Ask
Tour
Hide
Share
Listing Snapshot
Price 
$729,900
Days On Site 
17 Days
Bedrooms 
4
Inside Area (SqFt) 
2,730 sqft
Total Baths 
3
Full Baths 
2
Partial Baths 
1
Lot Size 
0.35 Acres
Year Built 
2002
MLS® Number 
10183946
Status 
Pending
Property Tax 
$6,059.34
HOA/Condo/Coop Fees 
$20.5 monthly
Sq Ft Source 
N/A
Friends & Family
Recent Activity
yesterdayListing updated with changes from the MLS®
5 days agoStatus changed to Pending
2 weeks agoListing first seen on site
General Features
Acres 
0.35
Attached Garage 
Yes
Garage 
Yes
Garage Spaces 
2
Levels 
Two
Parking 
AttachedDrivewayGarageGarage Door OpenerPavedWorkshop in Garage
Property Sub Type 
Single Family Residence
Security 
Security System
Sewer 
Public Sewer
Special Circumstances 
Standard
SqFt Above 
2730
SqFt Total 
2730
Style 
TraditionalTransitional
Water Source 
Public
Zoning 
PUD
Interior Features
Appliances 
DishwasherDisposalDryerElectric RangeFree-Standing RefrigeratorIce MakerMicrowaveRangeRefrigeratorStainless Steel Appliance(s)WasherWasher/Dryer
Cooling 
Ceiling Fan(s)Central Air
Fireplace 
Yes
Fireplace Features 
Gas LogGlass DoorsLiving Room
Fireplaces 
1
Flooring 
CarpetHardwoodTileWood
Heating 
Fireplace(s)Heat PumpNone
Interior 
BarBreakfast BarBuilt-in FeaturesPantryCathedral Ceiling(s)Ceiling Fan(s)Central VacuumChandelierCrown MoldingDouble VanityGranite CountersHigh CeilingsKitchen IslandOpen FloorplanMaster DownstairsRecessed LightingStone CountersStorageTrack LightingTray Ceiling(s)Vaulted Ceiling(s)Walk-In Closet(s)Wet Bar
Laundry Features 
In KitchenInsideLaundry RoomMain Level
Main Level Bedrooms 
1
Window Features 
BlindsShuttersWindow Coverings
Bathroom 2 
Level - Second
Bedroom 2 
Level - Second
Bedroom 3 
Level - Second
Bedroom 4 
Level - Second
Bonus Room 
Level - Second
Dining Room 
Level - Main
Kitchen 
Level - Main
Laundry 
Level - Main
Living Room 
Level - Main
Master Bathroom 
Level - Main
Master Bedroom 
Level - Main
Save
Ask
Tour
Hide
Share
Exterior Features
Construction Details 
BrickBrick VeneerFiber CementShake SidingWood Siding
Exterior 
Private YardRain Gutters
Fencing 
Back YardFencedWireWood
Lot Features 
Back YardFront YardLandscapedPrivateSlopedWooded
Other Structures 
Storage
Patio And Porch 
CoveredDeckFront PorchPatioPorch
Road Frontage 
City Street
Roof 
Shingle
View 
ForestTrees/Woods
Waterview 
ForestTrees/Woods
Windows/Doors 
BlindsShuttersWindow Coverings
Community Features
Association Dues 
246
Community Features 
GolfSuburbanTennis Court(s)
Financing Terms Available 
CashConventionalFHAVA Loan
HOA Fee Frequency 
Annually
Schools
School District
Unknown
Elementary School
Wake - Holly Ridge Elementary
Middle School
Wake - Holly Ridge Middle
High School
Wake - Felton Grove High
Listing courtesy of Victoria Bonel of Team Anderson Realty


Listings that are marked with an icon are provided courtesy of the Triangle MLS, Inc. of North Carolina, Internet Data Exchange Database. Copyright 2026 Triangle MLS, Inc. of North Carolina. All rights reserved.

Last checked: 2026-08-19 11:29 PM UTC

Neighborhood & Commute
Source: Walkscore
Disclosure: Community information and market data powered by Constellation Data Labs. Information is deemed reliable but not guaranteed.

Save
Ask
Tour
Hide
Share