
MENUCANCEL
Save
Ask
Tour
Hide
Share
$950,000
2 Days On Site

2205 Belvinwood Drive
Fuquay Varina, NC 27526

For Sale|Single Family Residence|Active
4
Beds
5
Total Baths
4
Full Baths
1
Partial Bath
4,459
SqFt
$213
/SqFt
2007
Built
Subdivision:
Mill Ridge
County:
Wake
Call Now: 919-577-0175
Is this the listing for you? We can help make it yours.
919-577-0175
Upcoming Open Houses
Fri, Aug 7, 4:00 PM - 7:00 PM
Sat, Aug 8, 12:00 PM - 3:00 PM
Sun, Aug 9, 12:00 PM - 3:00 PM
2205 Belvinwood Drive2205 Belvinwood Drive2205 Belvinwood Drive2205 Belvinwood Drive
Save
Ask
Tour
Hide
Share

Mortgage Calculator

Monthly Payment (Est.)

$4,334
Calculator powered by Showcase IDX, a Constellation1 Company. Copyright ©2026 Information is deemed reliable but not guaranteed.

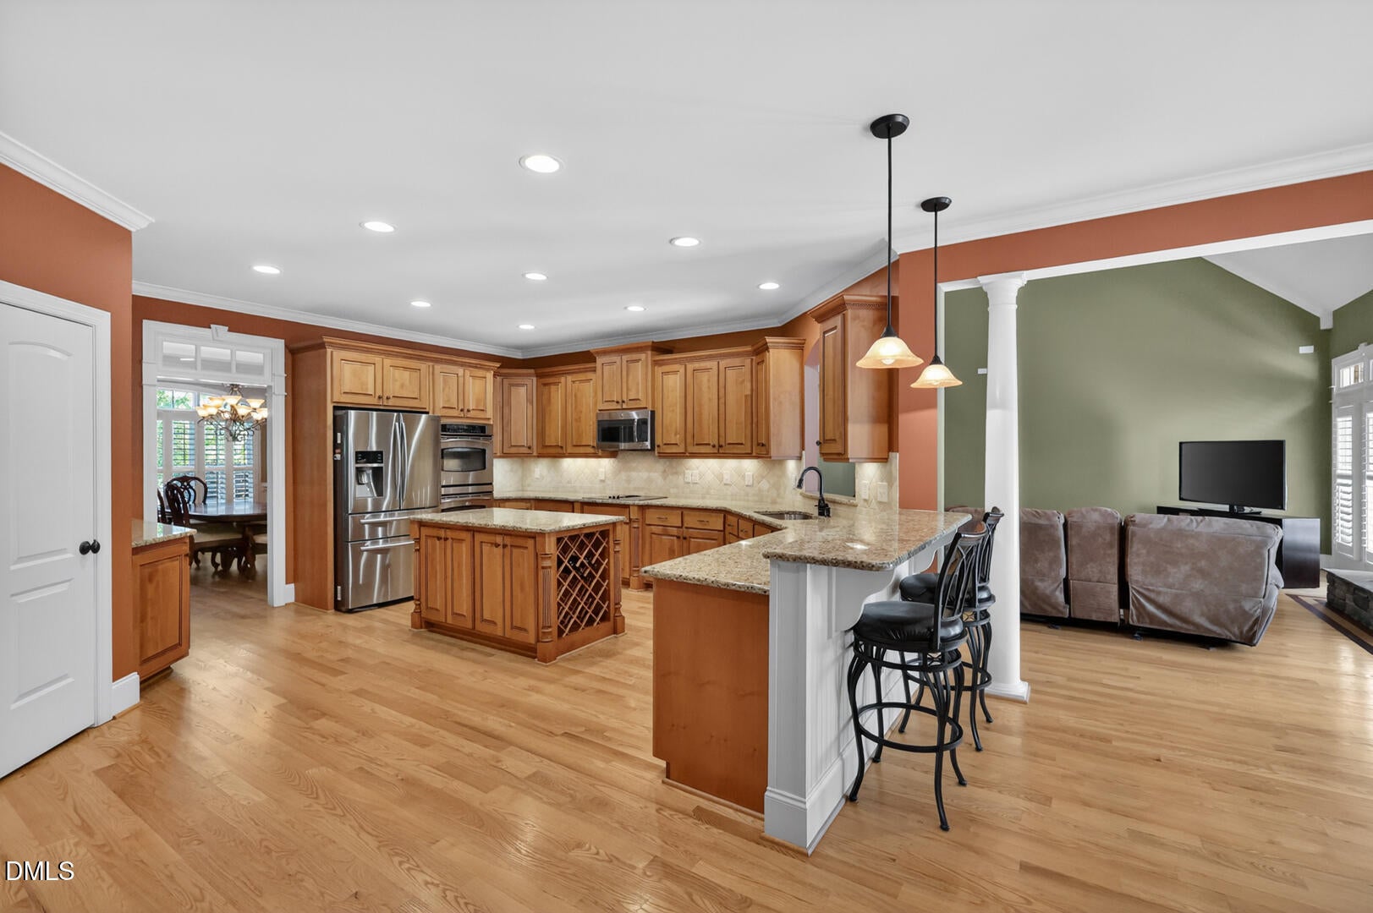
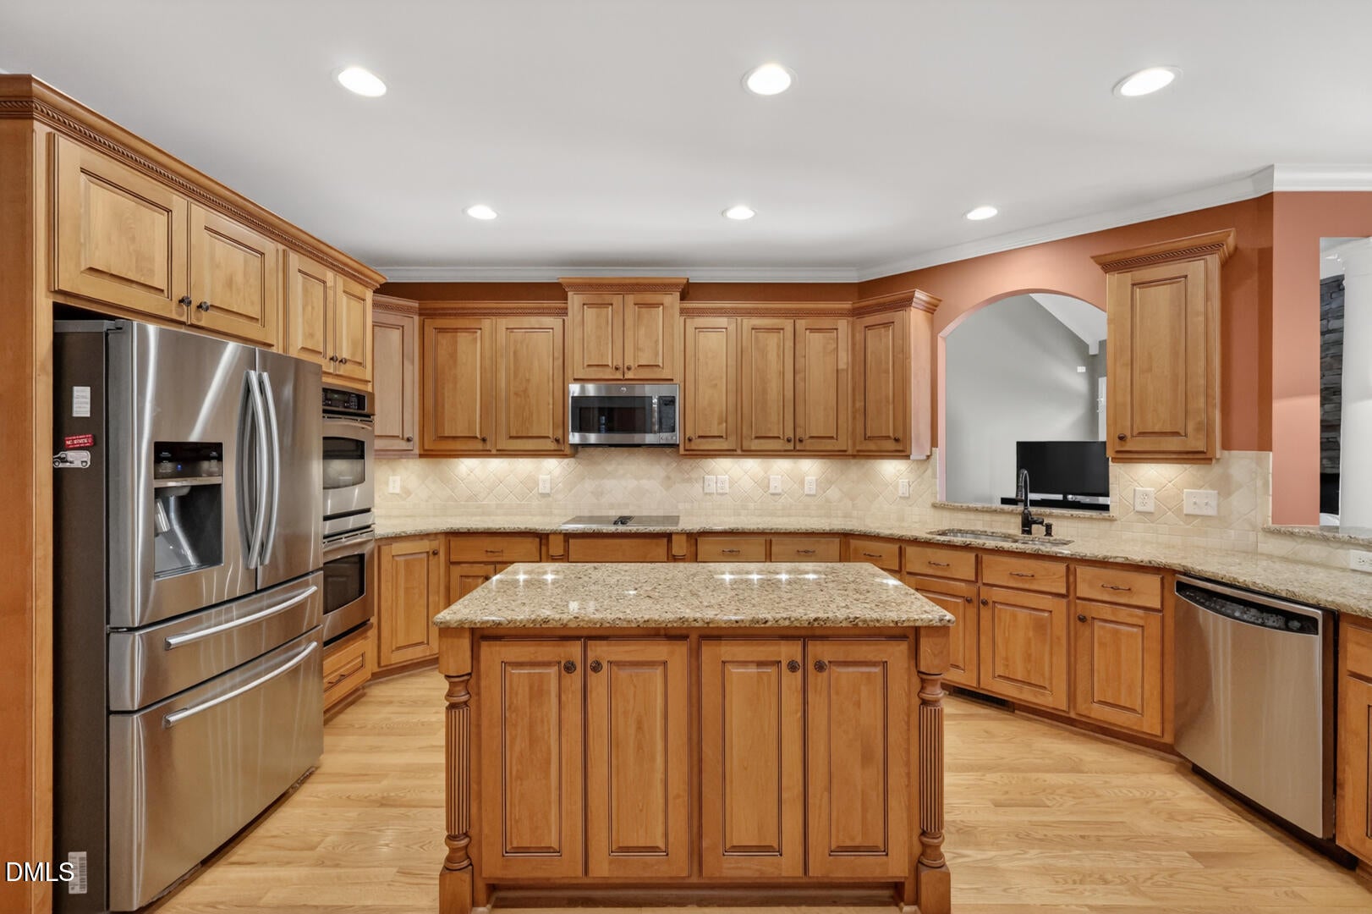
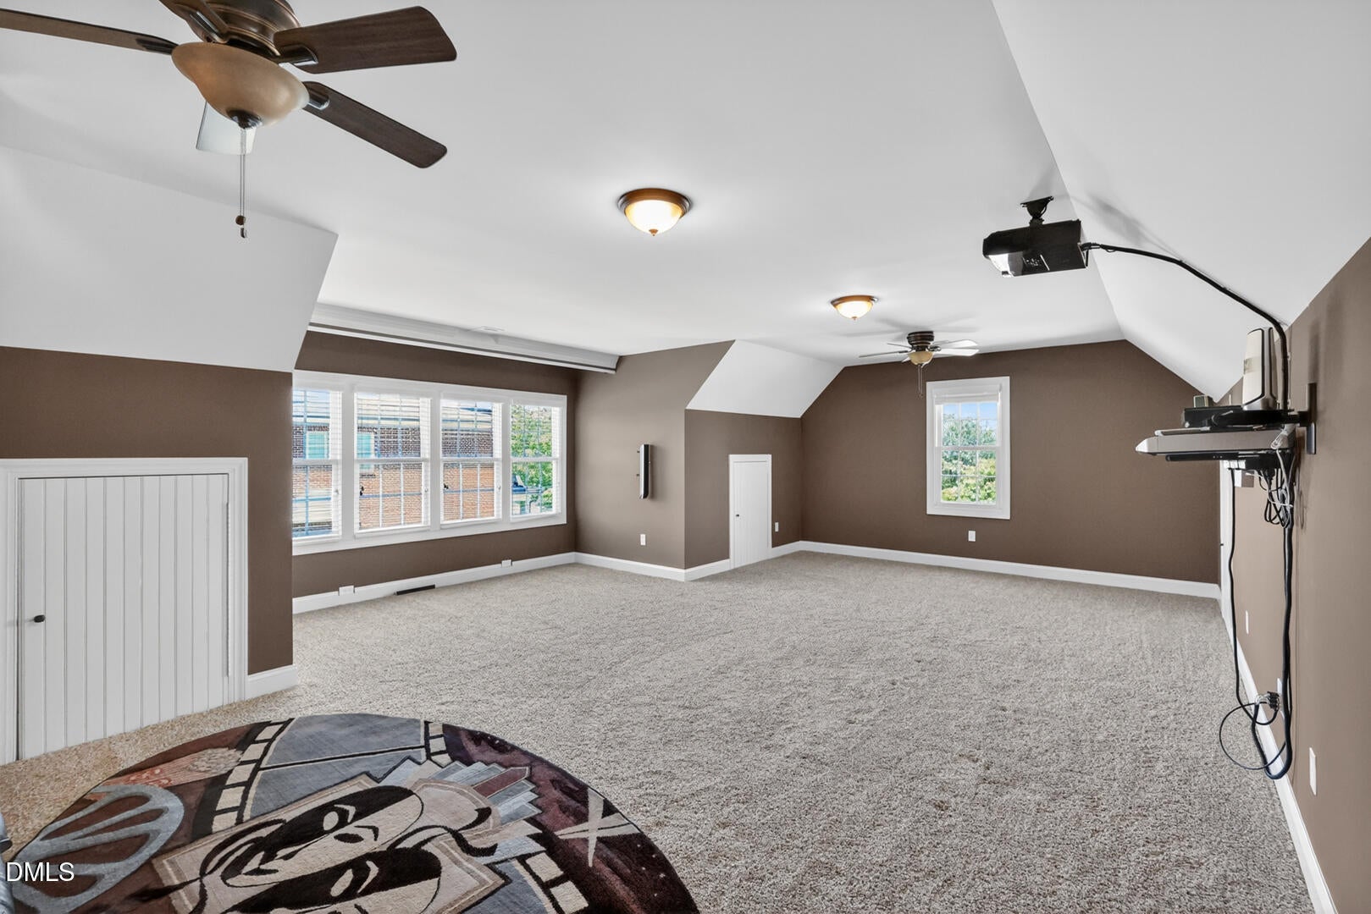
Custom-built and exceptionally spacious, this Fuquay-Varina home offers over 4,459 square feet of thoughtfully designed living space on a 1.12-acre cul-de-sac lot. From the generous room sizes to the extensive custom details, the home was designed to give you space to live comfortably, entertain easily, and enjoy the extras that make everyday life better. At the center of the home, the gourmet kitchen makes a statement with stainless steel double wall ovens, abundant cabinetry, soft-close doors and drawers, expansive counter space, and an open connection to the main living areas. A dedicated office provides a quiet space for work or study, while the spacious layout offers plenty of room for gathering without feeling crowded. The first floor is especially versatile, featuring both a private primary suite and a separate guest or in-law suite. The primary retreat includes two walk-in closets and a generously sized bath, creating a comfortable space to unwind at the end of the day. Upstairs, three additional bedrooms each feature large walk-in closets, giving everyone room to spread out. Custom craftsmanship shows up throughout the home, including plantation shutters, solid wood shelving in every closet, detailed trim work, and plumbing in place for a central vacuum system. Storage is truly exceptional, with an impressive amount of walk-out attic space that can accommodate seasonal décor, hobbies, luggage, and all the things you want close by but out of sight. The oversized three-car garage offers plenty of room for vehicles, equipment, projects, and hobbies, plus a water hookup ready for an additional refrigerator. Outside, the 1.12-acre cul-de-sac lot gives you room to enjoy the outdoors while providing a peaceful setting rarely found with this much living space.

Save
Ask
Tour
Hide
Share
Listing Snapshot
Price 
$950,000
Days On Site 
2 Days
Bedrooms 
4
Inside Area (SqFt) 
4,459 sqft
Total Baths 
5
Full Baths 
4
Partial Baths 
1
Lot Size 
1.12 Acres
Year Built 
2007
MLS® Number 
10184201
Status 
Active
Property Tax 
$7,860.68
HOA/Condo/Coop Fees 
$463 Semi-Annually
Sq Ft Source 
N/A
Friends & Family
Recent Activity
yesterdayListing updated with changes from the MLS®
2 days agoListing first seen on site
General Features
Acres 
1.12
Attached Garage 
Yes
Garage 
Yes
Garage Spaces 
3
Levels 
Two
Parking 
Garage Faces SideOversizedAttached
Property Sub Type 
Single Family Residence
Sewer 
Septic Tank
Special Circumstances 
Standard
SqFt Above 
4459
SqFt Total 
4459
Style 
Traditional
Water Source 
Public
Zoning 
RA
Interior Features
Appliances 
CooktopDouble OvenStainless Steel Appliance(s)
Cooling 
Ceiling Fan(s)Central Air
Fireplace 
Yes
Fireplace Features 
GasLiving Room
Fireplaces 
1
Flooring 
CarpetHardwoodTile
Heating 
Heat PumpNatural Gas
Interior 
Breakfast BarBuilt-in FeaturesCeiling Fan(s)ChandelierCrown MoldingDouble VanityGranite CountersKitchen IslandOpen FloorplanPantryMaster DownstairsRecessed LightingStorageTrack LightingTray Ceiling(s)Vaulted Ceiling(s)Walk-In Closet(s)
Laundry Features 
Laundry RoomMain LevelSink
Main Level Bedrooms 
2
Window Features 
Blinds
Bedroom 2 
Dimensions - 12.8 x 15.2Level - Main
Bedroom 3 
Dimensions - 16.0 x 13.2Level - Second
Bedroom 4 
Dimensions - 15.0 x 15.0Level - Second
Kitchen 
Dimensions - 20.5 x 19.1Level - Main
Living Room 
Dimensions - 22.1 x 20.11Level - Main
Master Bedroom 
Dimensions - 22.7 x 15.7Level - Main
Other 
Dimensions - 35.6 x 25.5Level - MainDescription - 3 Car garage
Save
Ask
Tour
Hide
Share
Exterior Features
Construction Details 
BrickFiber CementStone
Exterior 
Rain Gutters
Lot Features 
Cul-De-SacLandscapedMany TreesWooded
Patio And Porch 
DeckPatio
Roof 
Shingle
Windows/Doors 
Blinds
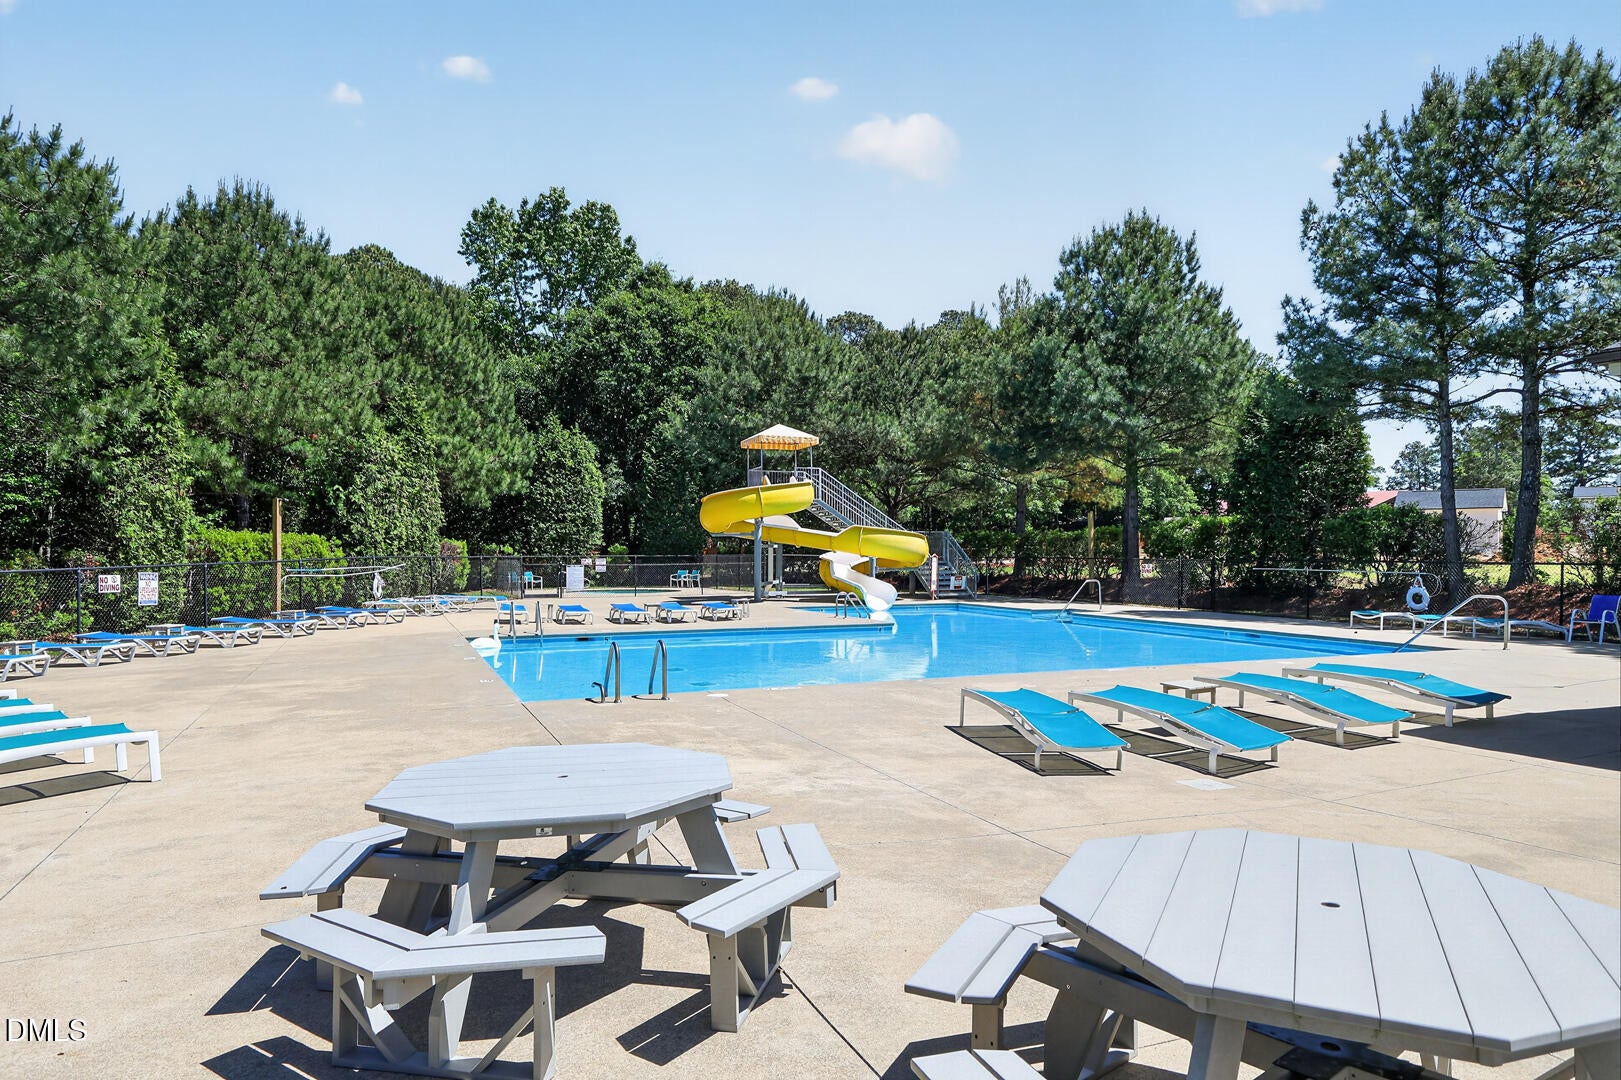
Community Features
Accessibility Features 
Therapeutic Whirlpool
Association Dues 
463
Financing Terms Available 
CashConventionalFHAVA Loan
HOA Fee Frequency 
Semi-Annually
Schools
School District
Unknown
Elementary School
Wake - Herbert Akins Road Elementary
Middle School
Wake - Herbert Akins Road Middle
High School
Wake - Fuquay Varina High
Listing courtesy of Peter Kima of Real Broker, LLC


Listings that are marked with an icon are provided courtesy of the Triangle MLS, Inc. of North Carolina, Internet Data Exchange Database. Copyright 2026 Triangle MLS, Inc. of North Carolina. All rights reserved.

Last checked: 2026-08-06 10:02 PM UTC

Neighborhood & Commute
Source: Walkscore
Disclosure: Community information and market data powered by Constellation Data Labs. Information is deemed reliable but not guaranteed.
Save
Ask
Tour
Hide
Share



