
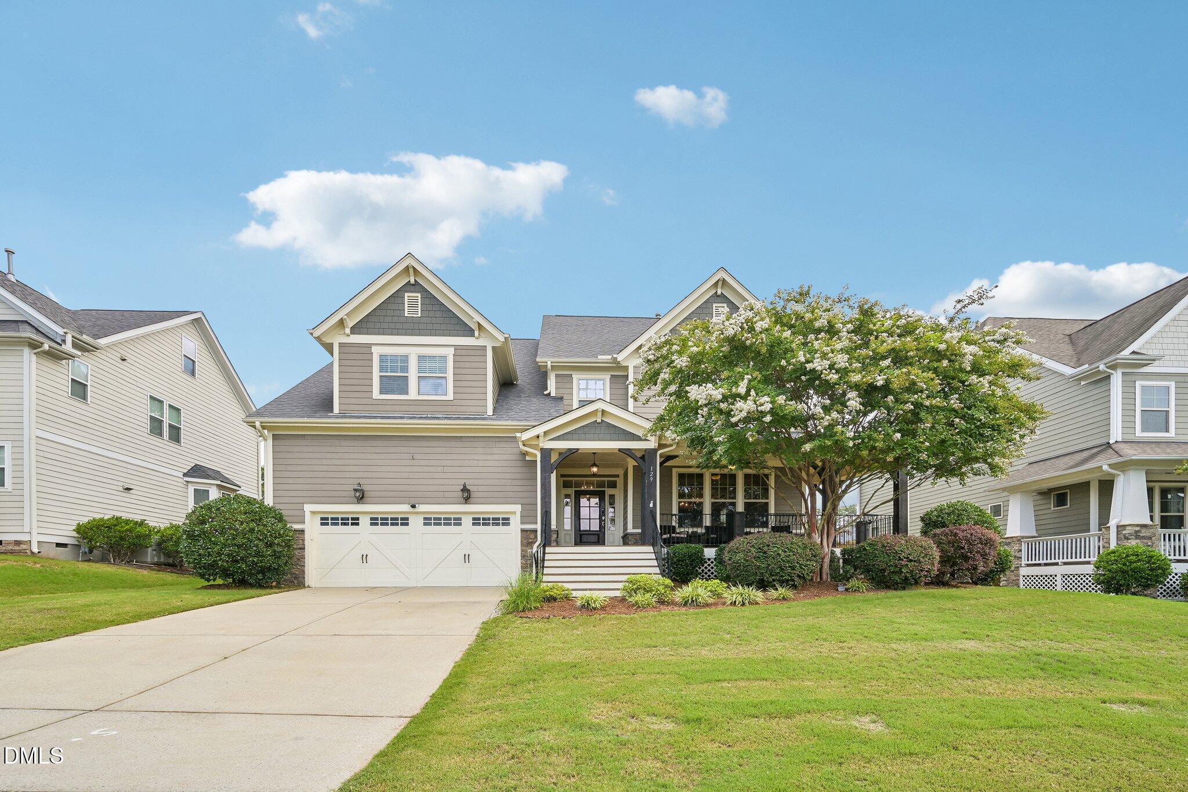
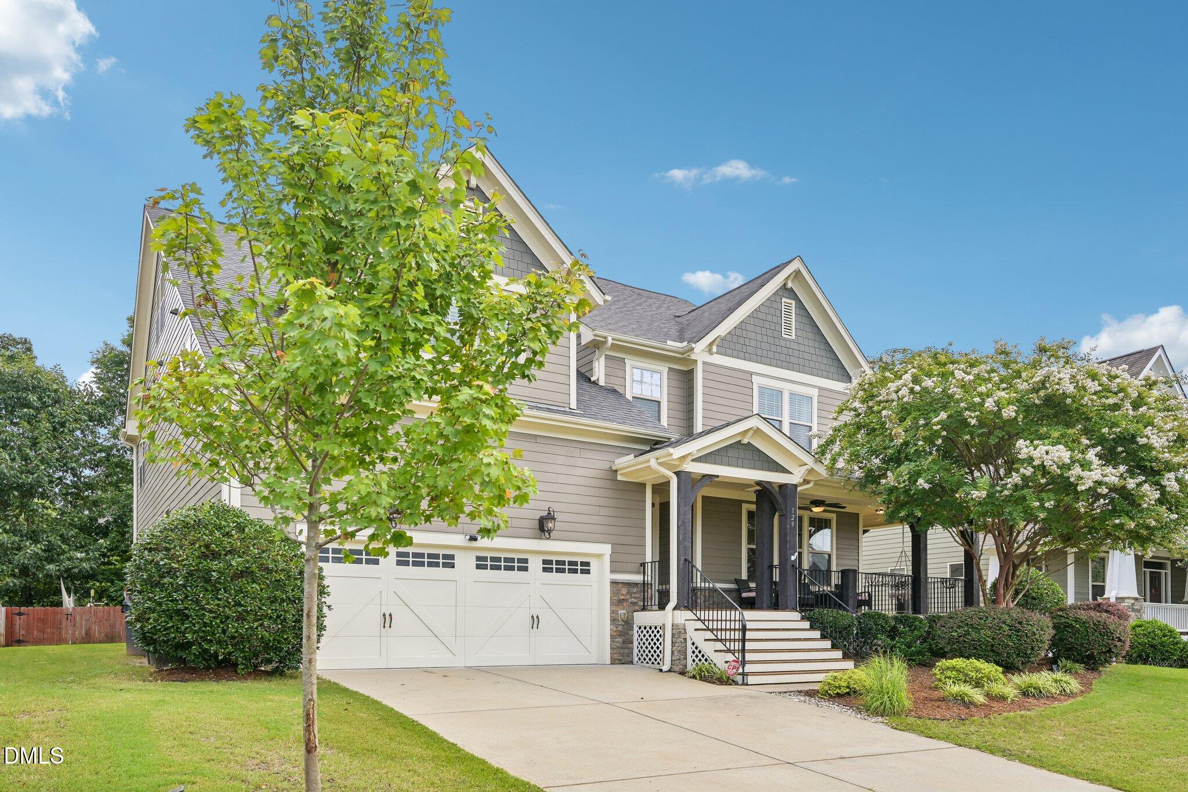
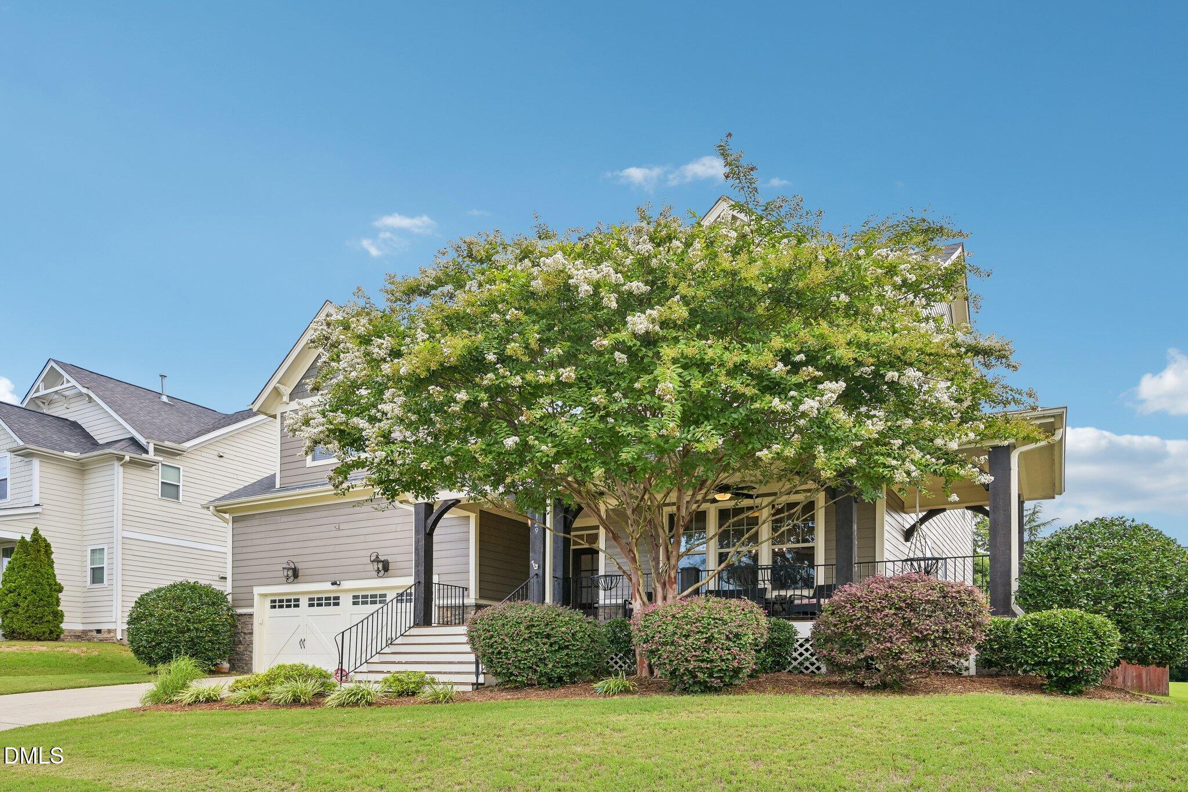
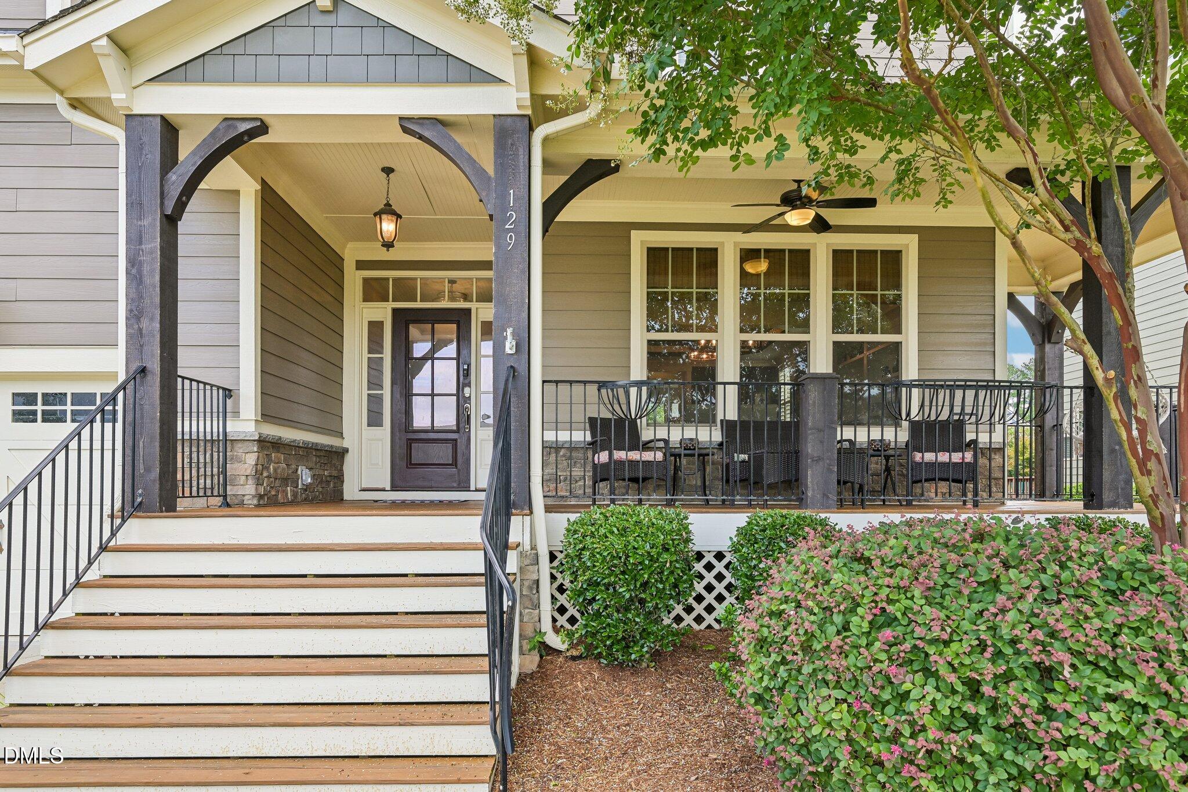
Welcome to this stunning 5 bedroom home in the highly desirable Holly Springs area! Defined by exceptional craftsmanship and flexible living space, this layout easily adapts to every stage of life. From the moment you arrive, you are greeted by a welcoming wraparound front porch with stone accents. Inside, the chef's kitchen features high-end quartz countertops, a massive center island, designer tile backsplash and a convenient butler's pantry. The spacious drop zone with a built-in bench adds everyday convenience, while the inviting lounge flows into a formal dining room complete with custom built-ins. The main level features a private first-floor bedroom equipped with a built-in Murphy bed—ideal for overnight guests, a multi-generational suite or a dedicated home office. Upstairs, the expansive layout offers four additional bedrooms, highlighted by a luxurious primary suite with a shiplap feature wall, tray ceiling, private sitting room, spa-inspired bath with a walk-in glass shower and an oversized walk-in closet. The secondary bedrooms include a Jack-and-Jill bath plus an additional full hall bath. A massive bonus room adds versatile flex space, while the walk-up unfinished third floor offers incredible expansion potential. Step outside to a private backyard oasis featuring an expanded screened porch with EZBreeze windows, a custom paver patio and a gazebo surrounded by lush, mature landscaping. Schedule your showing today!
| 3 days ago | Listing updated with changes from the MLS® | |
| 2 weeks ago | Listing first seen on site |



Front Porch Realty is An Equal Opportunity Company, Equal Housing Opportunity.
Information Not Guaranteed. Listings marked with an icon are provided courtesy of the Triangle MLS, Inc. of North Carolina, Internet Data Exchange Database.
©2026 Front Porch Realty MENU
MENU
Did you know? You can invite friends and family to your search. They can join your search, rate and discuss listings with you.