
MENUCANCEL
Save
Ask
Tour
Hide
Share
$725,000
7 Days On Site

7405 Duncans Ridge Way
Fuquay Varina, NC 27526

For Sale|Single Family Residence|Active
4
Beds
4
Total Baths
4
Full Baths
3,103
SqFt
$234
/SqFt
2006
Built
Subdivision:
Duncans Ridge
County:
Wake
Call Now: 919-577-0175
Is this the listing for you? We can help make it yours.
919-577-0175
7405 Duncans Ridge Way7405 Duncans Ridge Way7405 Duncans Ridge Way7405 Duncans Ridge Way
Save
Ask
Tour
Hide
Share

Mortgage Calculator

Monthly Payment (Est.)

$3,308
Calculator powered by Showcase IDX, a Constellation1 Company. Copyright ©2026 Information is deemed reliable but not guaranteed.

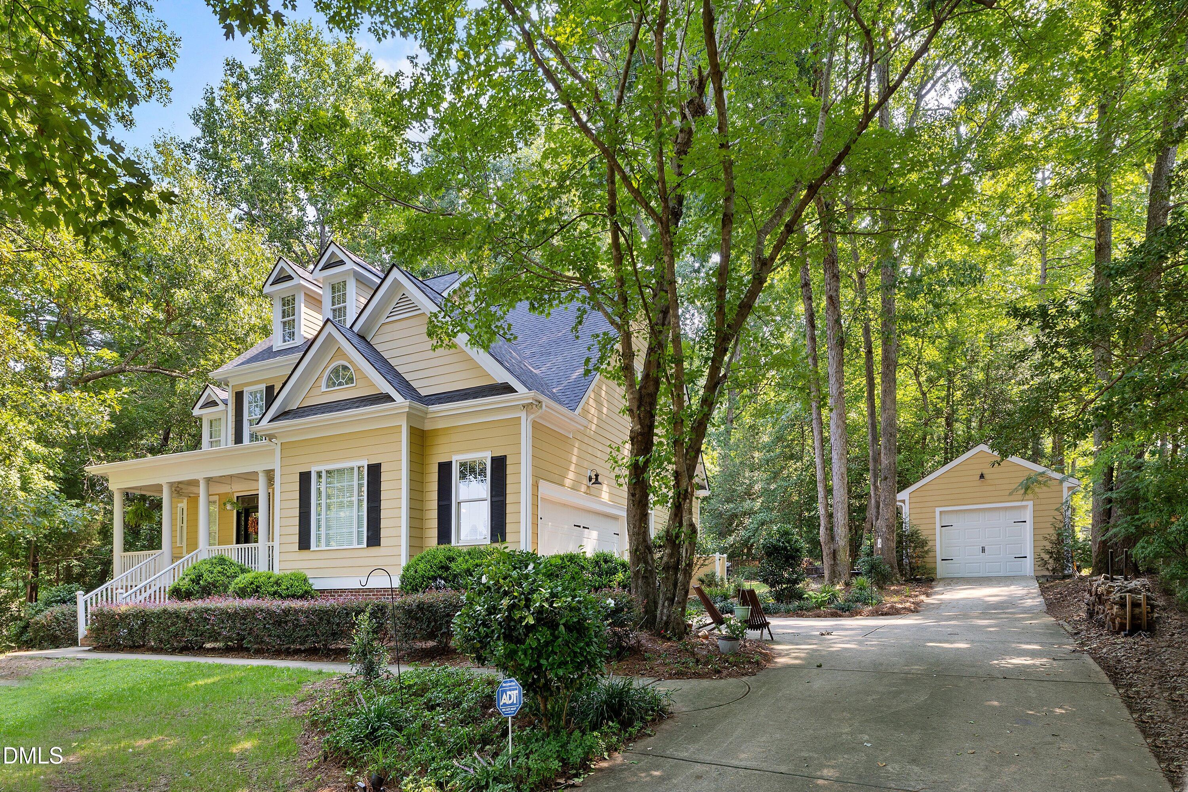
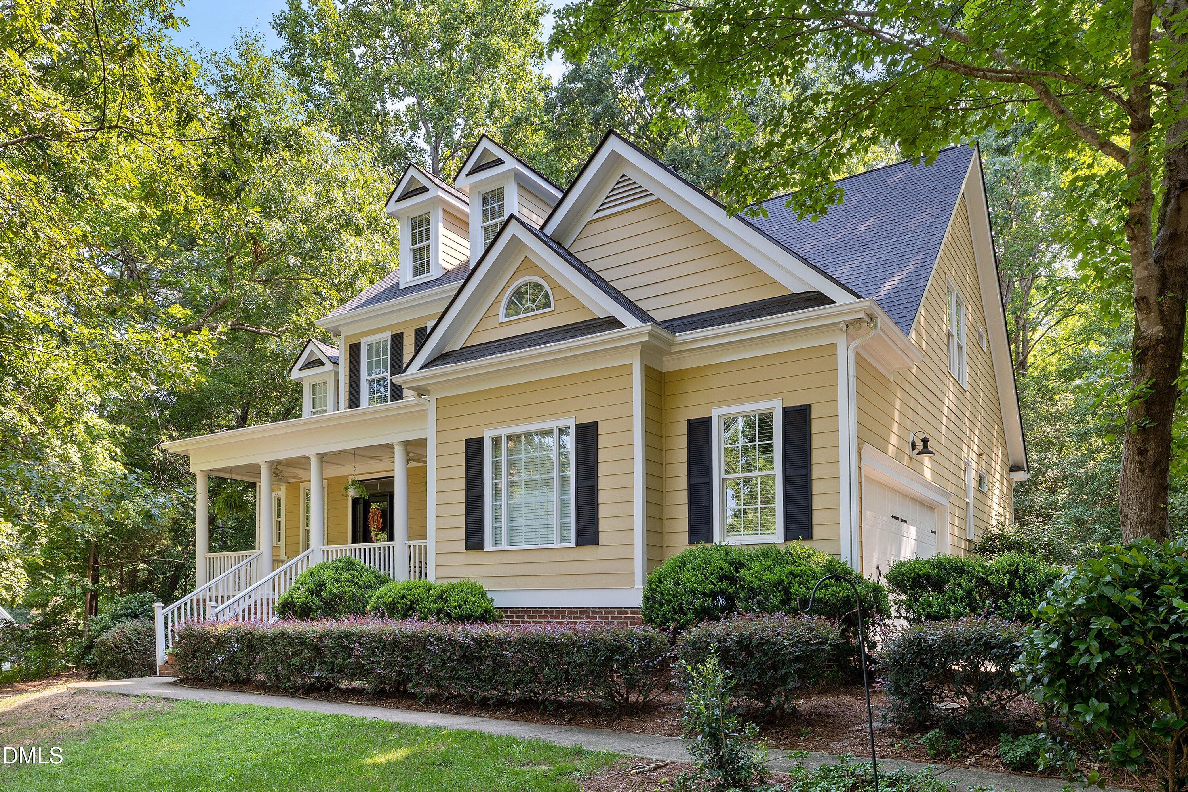
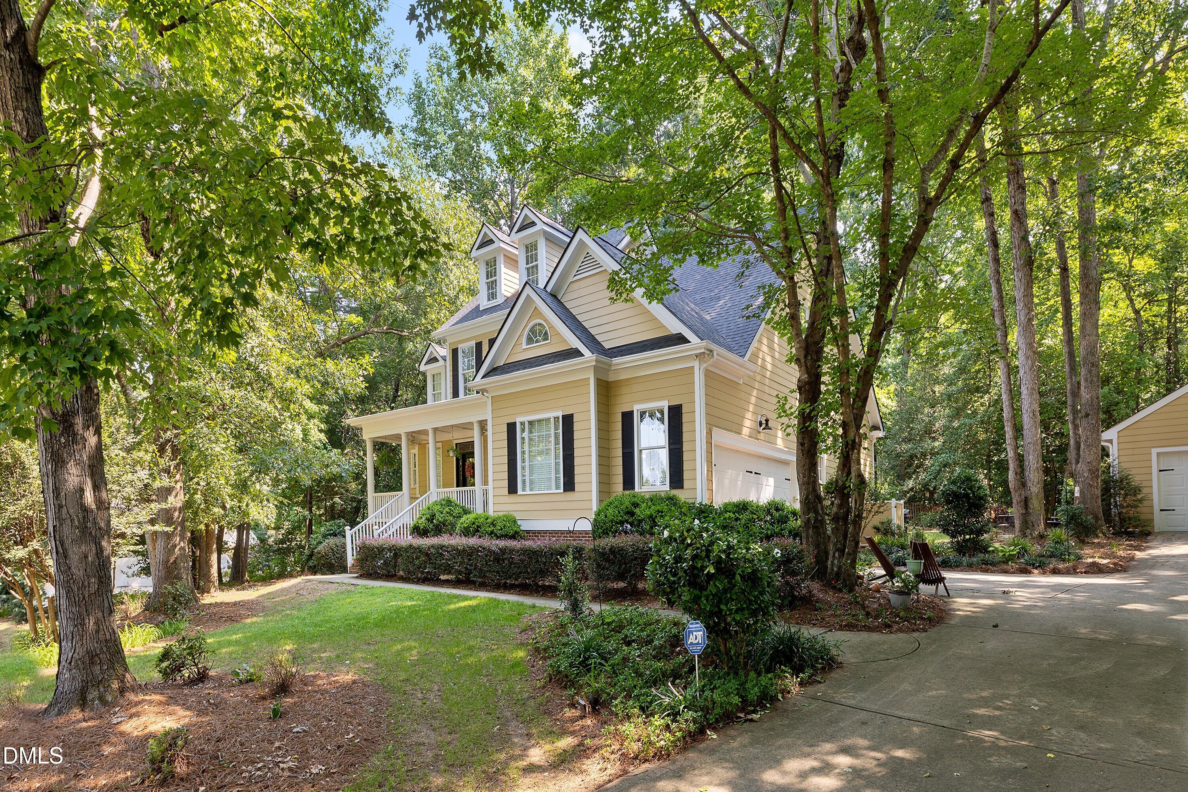
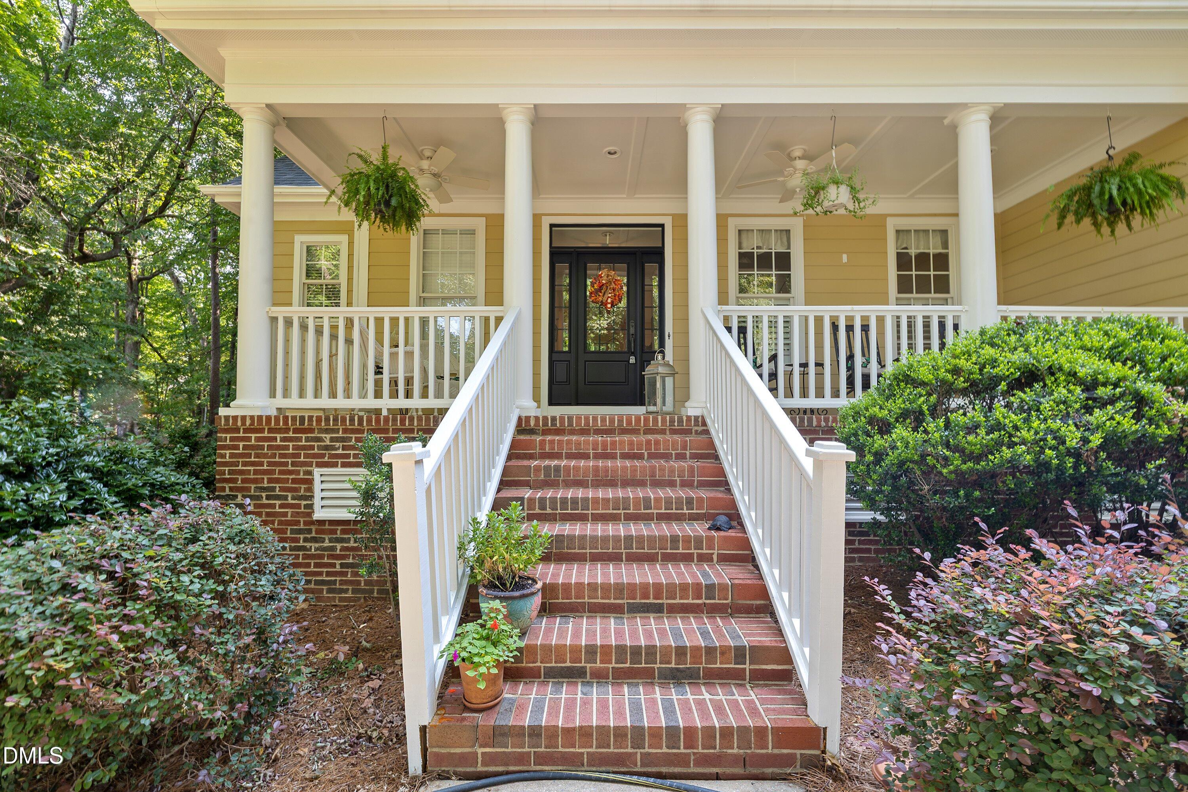
Exceptional space, elegant finishes, and an unbeatable location! Nestled on a beautiful 3/4-acre lot, this thoughtfully designed home offers the perfect blend of luxury, comfort, and versatility, just minutes from downtown Fuquay-Varina and Holly Springs. Step inside to discover gorgeous hardwood floors throughout the main level, extensive custom trim, and an abundance of thoughtful details. The main level features a spacious primary suite with a private sitting area, along with a second guest suite—ideal for visitors, multi-generational living, or added flexibility. The beautifully appointed kitchen is the heart of the home, featuring granite countertops, custom cabinetry, stainless steel appliances, and a large island. It opens seamlessly to the dramatic two-story family room, where a gas-log fireplace creates a warm and inviting gathering space. A spacious formal dining room provides an elegant setting for entertaining and special occasions. Just off the main living areas, the former screened porch has been transformed into a cozy sunroom complete with its own fireplace—a wonderful retreat to enjoy year-round. A conveniently located laundry room adds to the home's everyday functionality. Upstairs, two generously sized bedrooms each offer direct access to bathrooms and walk-in closets, creating an ideal setup for teenagers or guests. A fifth bedroom or private office provides even more flexibility and connects directly to the bonus room, offering abundant space for work, hobbies, media, or recreation. The property also offers exceptional garage space, including a two-car attached garage plus a separate one-car detached garage. The detached garage provides endless possibilities—use it as additional parking for a third vehicle, a workshop, hobby space, or your own private man cave. With its expansive lot, exceptional floor plan, multiple living spaces, beautiful finishes, versatile garage options, and convenient location near both Fuquay-Varina and Holly Springs, this home truly delivers space, style, and flexibility. A rare opportunity to enjoy gracious living with room for everything you love!

Save
Ask
Tour
Hide
Share
Listing Snapshot
Price 
$725,000
Days On Site 
7 Days
Bedrooms 
4
Inside Area (SqFt) 
3,103 sqft
Total Baths 
4
Full Baths 
4
Partial Baths 
N/A
Lot Size 
0.68 Acres
Year Built 
2006
MLS® Number 
10185797
Status 
Active
Property Tax 
$4,287.3
HOA/Condo/Coop Fees 
$33.17 monthly
Sq Ft Source 
N/A
Friends & Family
Recent Activity
7 days agoListing updated with changes from the MLS®
a week agoListing first seen on site
General Features
Acres 
0.68
Attached Garage 
Yes
Garage 
Yes
Garage Spaces 
3
Levels 
One and One Half
Parking 
Attached
Property Sub Type 
Single Family Residence
Sewer 
Septic Tank
Special Circumstances 
Standard
SqFt Above 
3103
SqFt Total 
3103
Style 
Traditional
Water Source 
Public
Zoning 
CU-R-
Interior Features
Appliances 
DishwasherElectric RangeElectric Water HeaterMicrowave
Cooling 
Ceiling Fan(s)ElectricHeat Pump
Fireplace 
Yes
Fireplace Features 
DenGas LogLiving Room
Flooring 
CarpetCeramic TileHardwood
Heating 
ElectricFireplace(s)Forced AirHeat PumpNone
Interior 
Ceiling Fan(s)Crown MoldingDouble VanityEat-in KitchenEntrance FoyerGranite CountersHigh CeilingsKitchen IslandMaster DownstairsWalk-In Closet(s)
Laundry Features 
Laundry RoomMain Level
Main Level Bedrooms 
2
Bedroom 2 
Dimensions - 10.8 x 11.3Level - Main
Bedroom 3 
Dimensions - 14.8 x 13.3Level - Second
Bedroom 4 
Dimensions - 11.8 x 14.4Level - Second
Bonus Room 
Dimensions - 18.1 x 12.9Level - Second
Breakfast Room 
Dimensions - 7.2 x 10.8Level - Main
Den 
Dimensions - 9.0 x 11.0Level - Main
Dining Room 
Dimensions - 11.8 x 13.3Level - Main
Entrance Hall 
Dimensions - 11.8 x 7.0Level - Main
Kitchen 
Dimensions - 13.7 x 13.5Level - Main
Laundry 
Dimensions - 5.8 x 11.2Level - Main
Living Room 
Dimensions - 19.0 x 22.2Level - Main
Master Bedroom 
Dimensions - 16.0 x 13.0Level - Main
Office 
Dimensions - 12.2 x 12.4Level - Second
Sunroom 
Dimensions - 11.8 x 13.3Level - Main
Save
Ask
Tour
Hide
Share
Exterior Features
Construction Details 
Fiber Cement
Other Structures 
Garage(s)
Patio And Porch 
Front PorchOtherSee Remarks
Roof 
Shingle
Community Features
Association Dues 
398
Financing Terms Available 
CashConventionalFHAVA LoanUSDA Loan
HOA Fee Frequency 
Annually
Schools
School District
Unknown
Elementary School
Wake - Rex Road Elementary
Middle School
Wake - Holly Grove Middle School
High School
Wake - Fuquay Varina High
Listing courtesy of Katherine Peterson of Coldwell Banker HPW


Listings that are marked with an icon are provided courtesy of the Triangle MLS, Inc. of North Carolina, Internet Data Exchange Database. Copyright 2026 Triangle MLS, Inc. of North Carolina. All rights reserved.

Last checked: 2026-08-20 12:20 AM UTC

Neighborhood & Commute
Source: Walkscore
Disclosure: Community information and market data powered by Constellation Data Labs. Information is deemed reliable but not guaranteed.
Save
Ask
Tour
Hide
Share



