
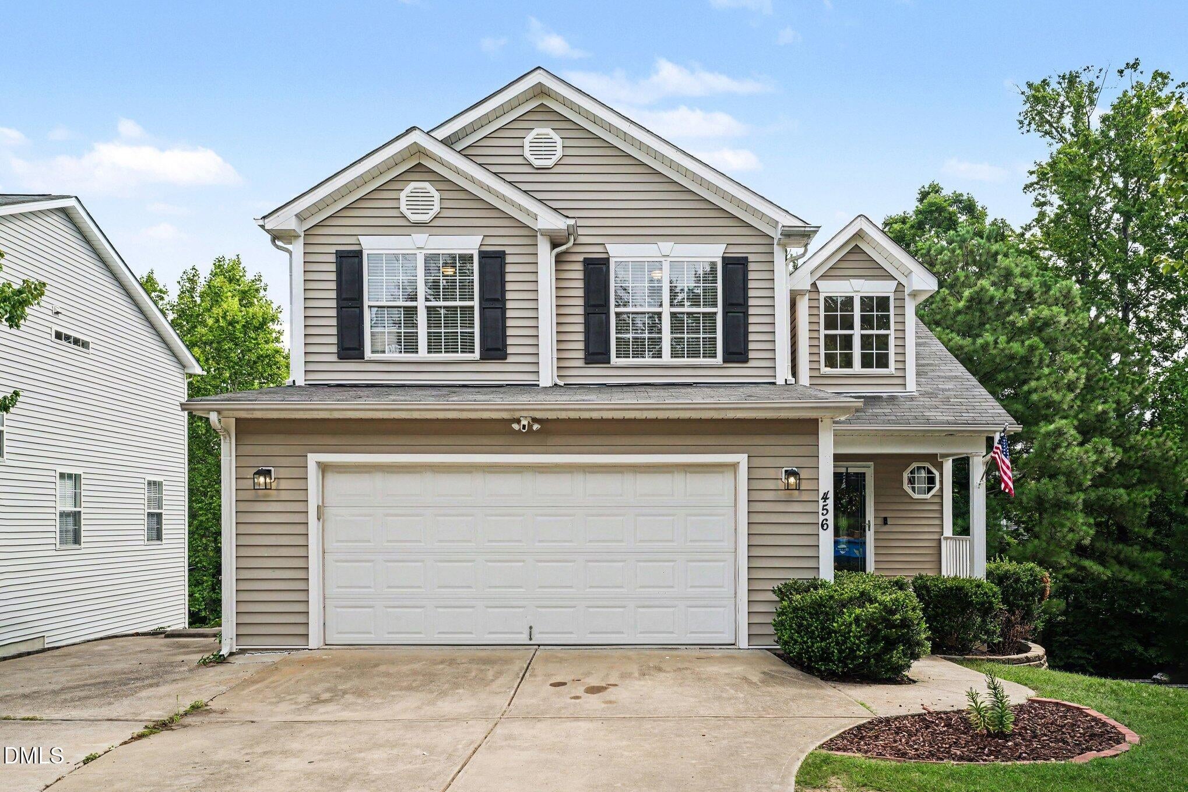
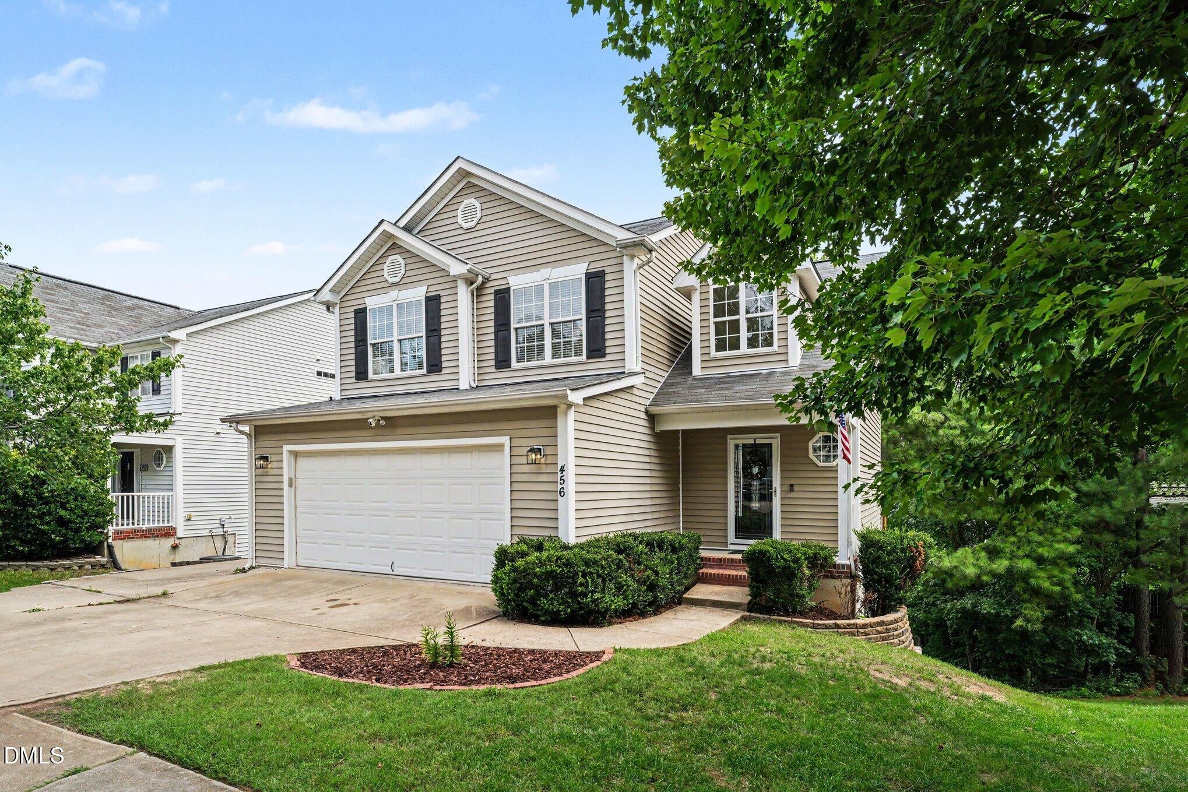
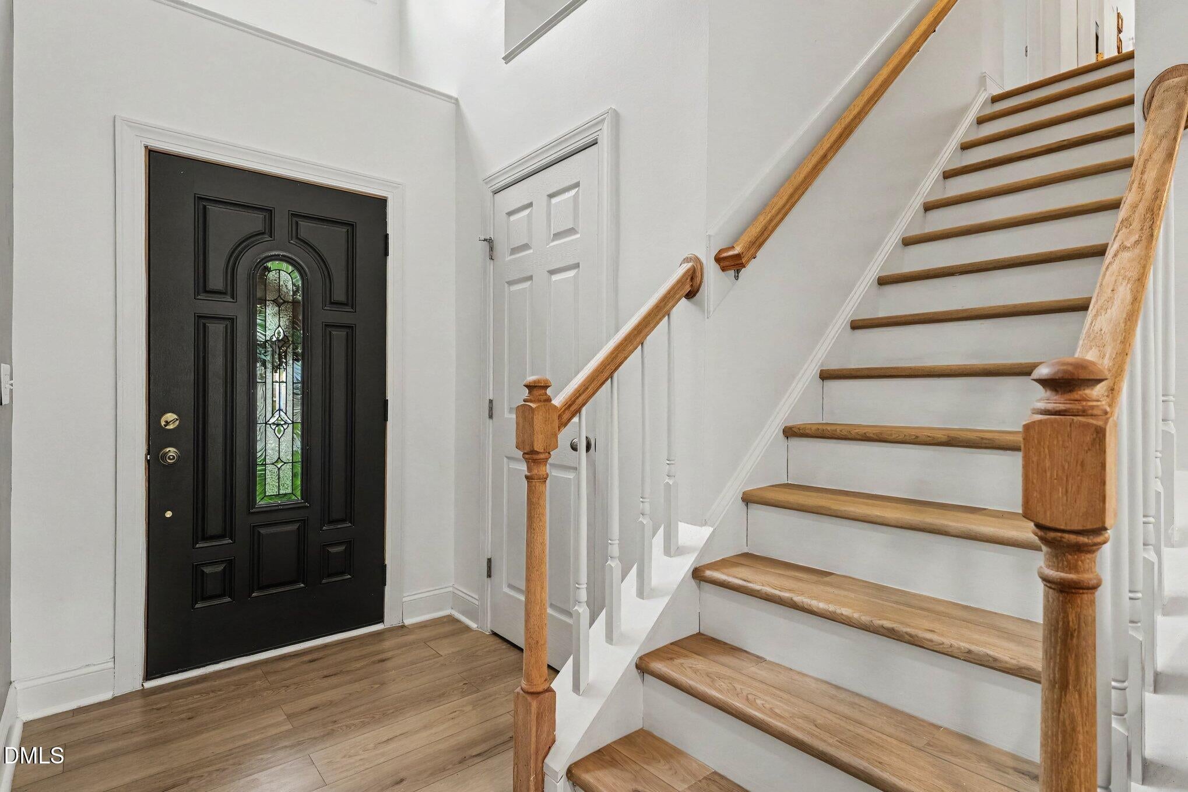
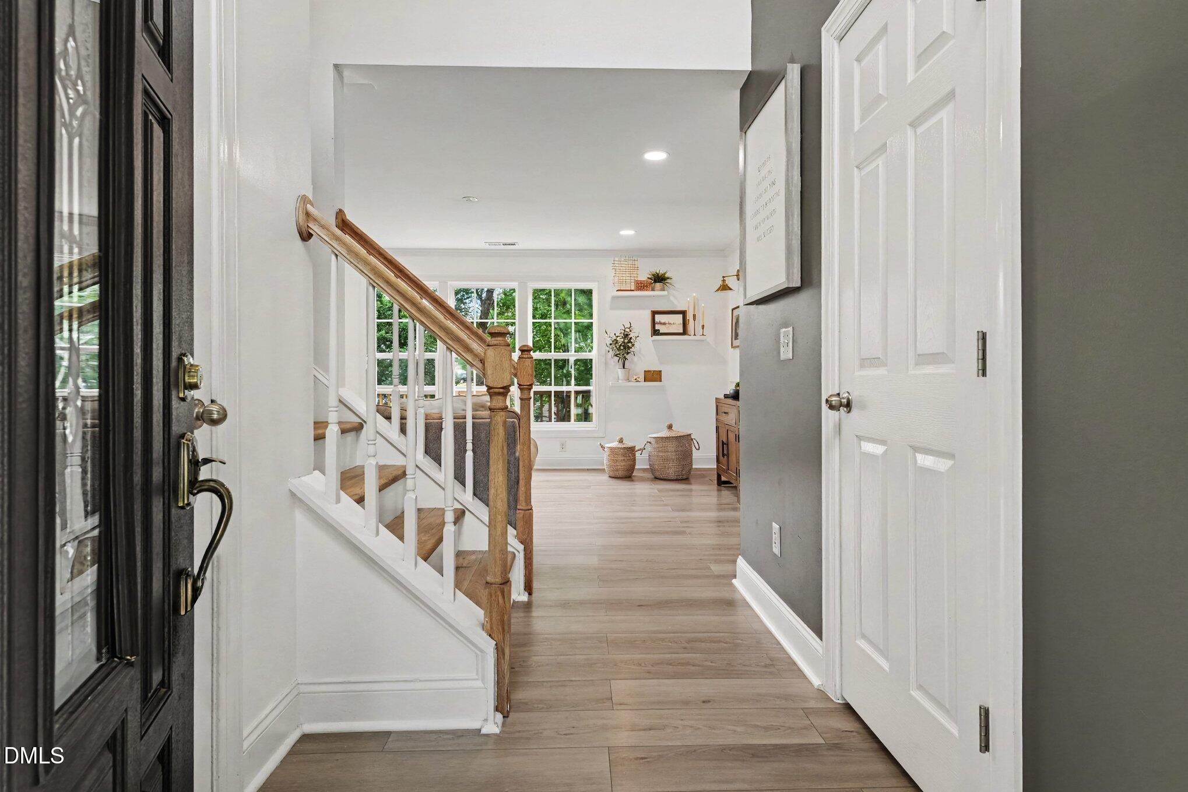
This is the one! Come see this beautifully maintained home with updates galore! This stunning 5 bedroom, 3.5 bathroom has a full walk-out basement in desirable Braxton Village! Walk in the front door to a peaceful retreat with amazing natural light, gorgeous new LVP flooring, fresh paint, and so many special touches including updated fixtures and lighting throughout the first and second floors, accent walls in 1/2 bath, living room, dining room, primary bedroom and den in the basement. Main floor also features an inviting living room with new recessed lighting, an airy eat-in kitchen with a spacious, separate dining room perfect for entertaining! From the dining room, walk out onto a large second story deck that looks over a backyard that backs to trees. Second floor has 4 large bedrooms, all with wonderful closet spaces, all updated with wood shelving to maximize storage and organization. Basement is such a cool hangout space with a huge den with bar area perfect for movie night, flex space/additional living room space/indoor play space, 5th bedroom, full bathroom, and two fantastic large storage closets. Walk out to level yard space that drops down to a second level space perfect for a fire pit, trampoline, garden or whatever you might desire! Extremely desirable Holly Springs location close to dining, shopping, parks, and highways for easy commuting. Welcome home!
Save
Ask
Tour
Hide
Share
Listing Snapshot
Price
$655,000
Days On Site
6 Days
Bedrooms
5
Inside Area (SqFt)
3,119 sqft
Total Baths
4
Full Baths
3
Partial Baths
1
Lot Size
0.21 Acres
Year Built
2006
MLS® Number
10185913
Status
Active
Property Tax
$3,982.47
HOA/Condo/Coop Fees
$29.42 monthly
Sq Ft Source
N/A
Friends & Family
React
Invite
Recent Activity
4 days ago
Listing updated with changes from the MLS®
7 days ago
Listing first seen on site
General Features
Acres
0.21
Attached Garage
Yes
Foundation
Slab
Garage
Yes
Garage Spaces
2
Levels
Three Or More
Parking
DrivewayGarageAttached
Property Sub Type
Single Family Residence
Sewer
Public Sewer
Special Circumstances
Standard
SqFt Above
1876
SqFt Below
1243
SqFt Total
3119
Style
Traditional
Water Source
Public
Zoning
PUD
Interior Features
Appliances
CooktopDishwasherDisposalMicrowaveOven
Basement
Exterior EntryFinishedFullInterior EntryStorage Space
Cooling
Central AirElectric
Flooring
CarpetLaminateVinylTile
Heating
ElectricForced Air
Interior
Eat-in KitchenEntrance FoyerRecessed LightingSoaking Tub
Laundry Features
Laundry ClosetMain Level
Bedroom 2
Dimensions - 13.2 x 12.1Level - Second
Bedroom 3
Dimensions - 11.0 x 13.6Level - Second
Bedroom 4
Dimensions - 10.9 x 9.11Level - Second
Bedroom 5
Dimensions - 14.7 x 10.5Level - Basement
Breakfast Room
Dimensions - 6.2 x 8.9Level - Main
Den
Dimensions - 20.3 x 19.2Level - Basement
Dining Room
Dimensions - 15.0 x 10.3Level - Main
Entrance Hall
Dimensions - 9.4 x 4.9Level - Main
Family Room
Dimensions - 21.5 x 16.0Level - Basement
Kitchen
Dimensions - 11.1 x 14.4Level - Main
Living Room
Dimensions - 16.3 x 12.8Level - Main
Master Bedroom
Dimensions - 16.2 x 16.3Level - Second
Save
Ask
Tour
Hide
Share
Exterior Features
Construction Details
Vinyl Siding
Exterior
Rain Gutters
Lot Features
Back YardFront Yard
Patio And Porch
CoveredDeckFront PorchPatio
Roof
Shingle
Windows/Doors
Storm Door(s)
Community Features
Association Dues
88.25
Community Features
PlaygroundPoolSidewalksStreet Lights
Financing Terms Available
CashConventionalVA Loan
HOA Fee Frequency
Quarterly
Roads
Asphalt
Schools
School District
Unknown
Elementary School
Wake - Holly Grove Elementary
Middle School
Wake - Holly Grove Middle School
High School
Wake - Holly Springs High
Listing courtesy of Heather Winters of Flex Realty
Listings that are marked with an icon are provided courtesy of the Triangle MLS, Inc. of North Carolina, Internet Data Exchange Database. Copyright 2026 Triangle MLS, Inc. of North Carolina. All rights reserved.
Last checked: 2026-08-19 11:29 PM UTC
Neighborhood & Commute
Source: Walkscore
Disclosure: Community information and market data powered by Constellation Data Labs. Information is deemed reliable but not guaranteed.



